32346 Phantom Dr, Rancho Palos Verdes, CA 90275
- $3,995,000
- 5
- BD
- 4
- BA
- 4,301
- SqFt














- List Price
- $3,995,000
- MLS#
- 26854011
- Year Built
- 2023
- Bedrooms
- 5
- Bathrooms
- 4
- Living Sq. Ft
- 4,301
- Lot Size
- 12,446
- Days on Market
- 29
- Property Type
- Single Family Residential
- Style
- Contemporary
- Stories
- 2
Property Description
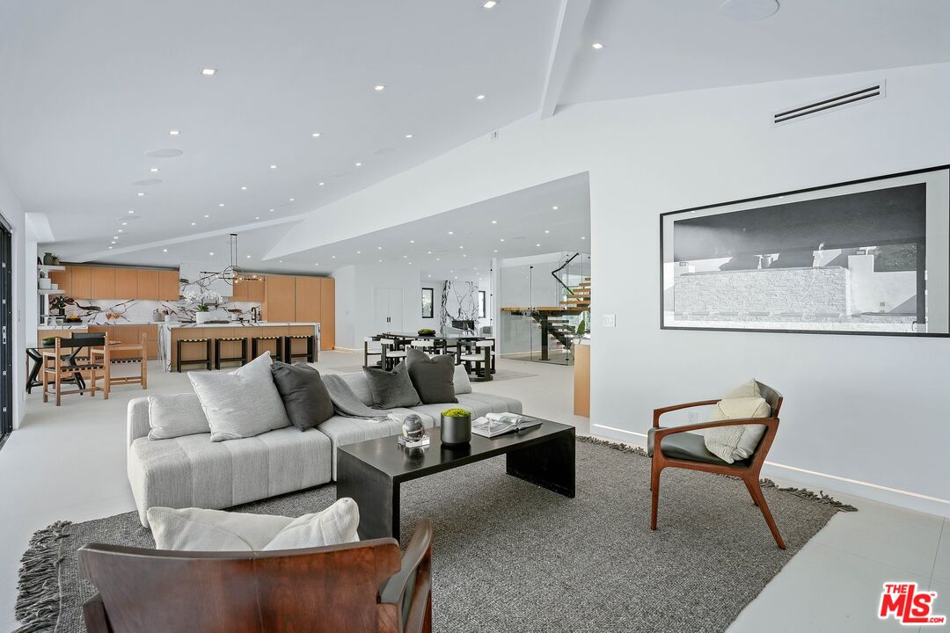
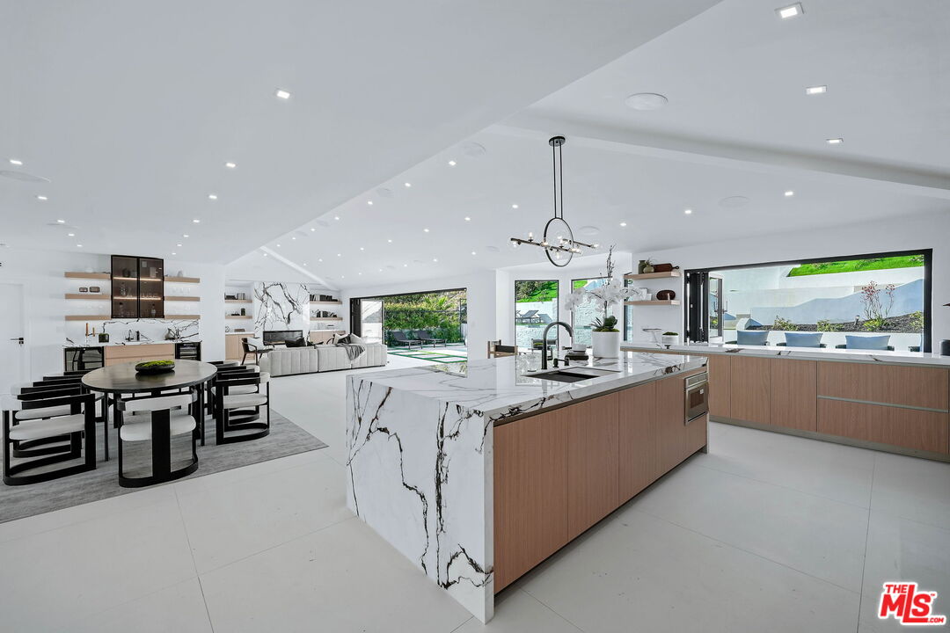
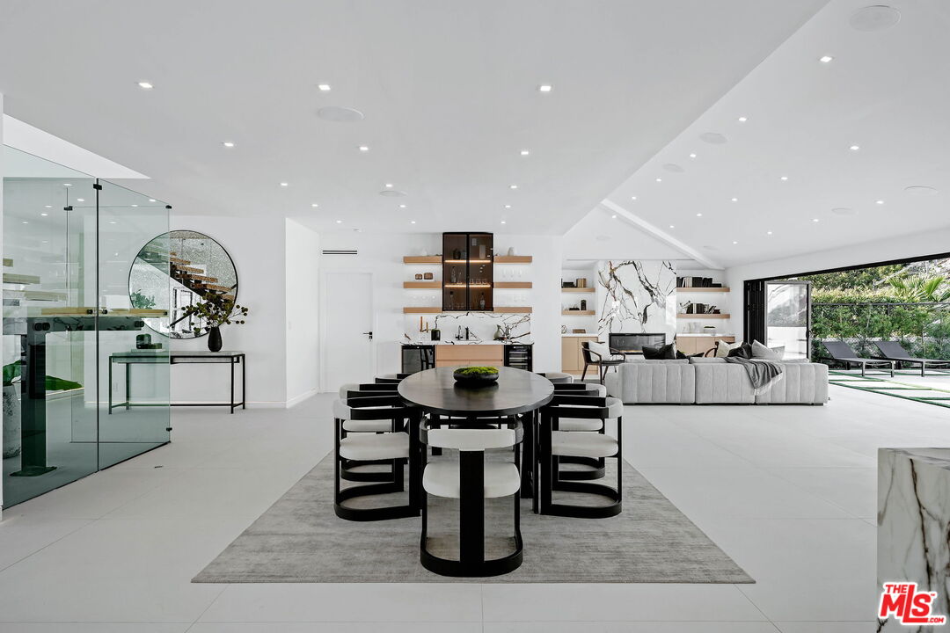
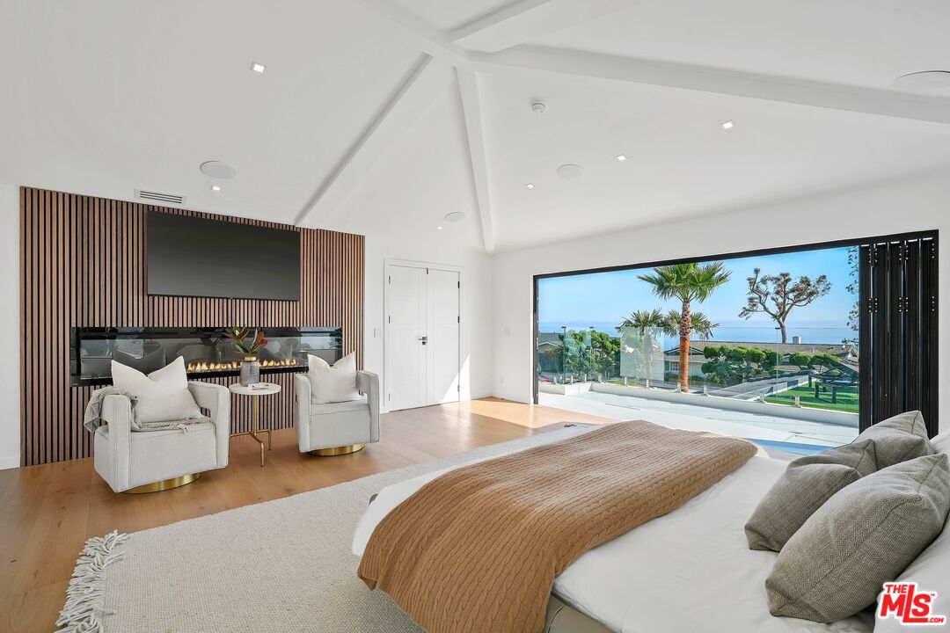
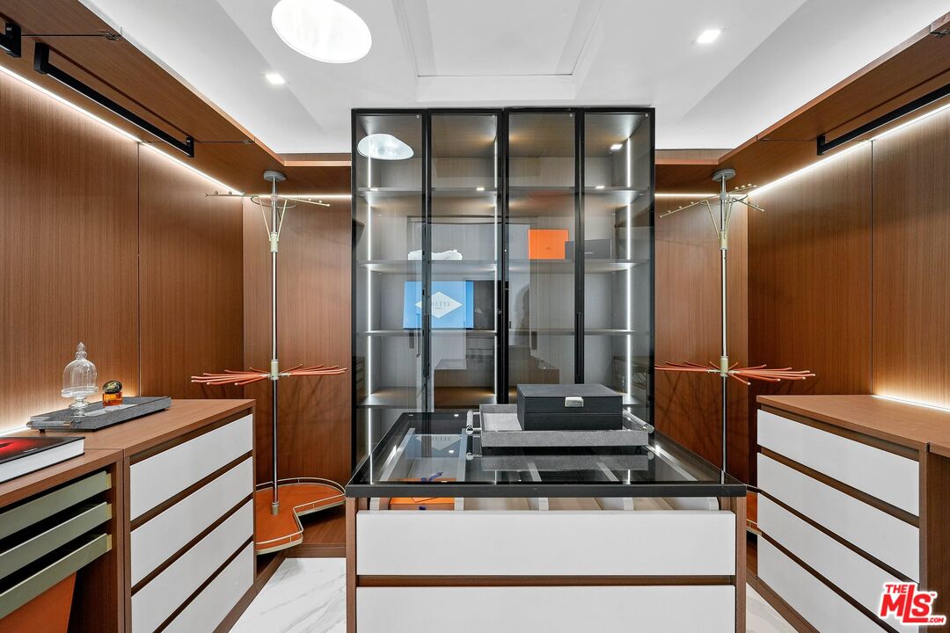
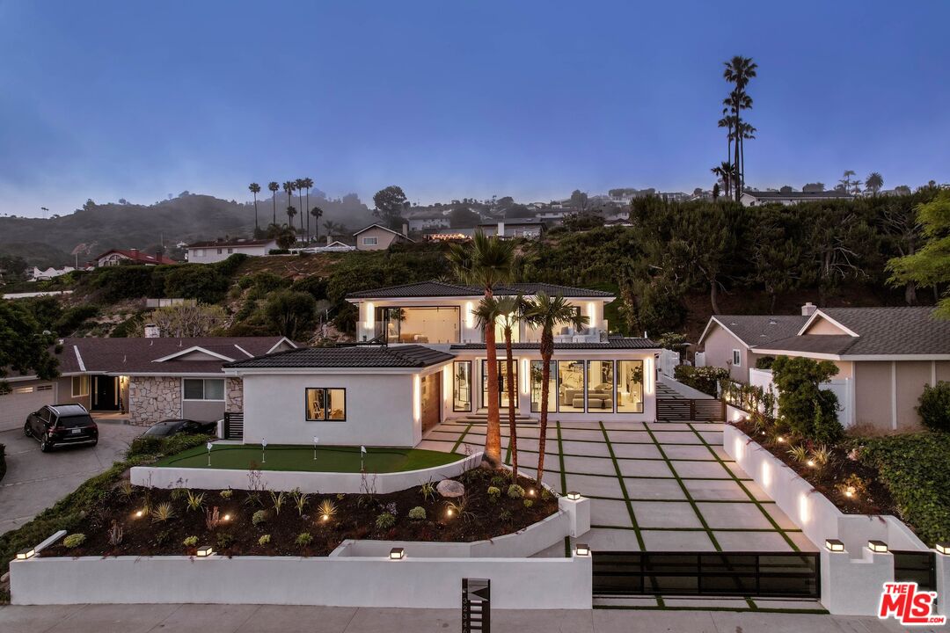
The most exquisitely designed and meticulously crafted home with expansive views of the ocean, right across from Trump National Golf course. A truly unique contemporary home in Palos Verdes with an open floor plan and an abundance of natural light. Enter into a spacious Great Room with vaulted beamed ceilings, beautiful Italian porcelain tile flooring, a custom designed Gourmet Snaidro Kitchen with new-line Thermador appliances, an impressive floating steel/wood staircase, and ambient LED lighting base boards. The main level features 3 en-suite guest bedrooms plus a stunning home office, a beautiful wine cellar, and wet bar. Upstairs, the spacious Primary Suite awaits complete with a fireplace, lavish spa-like bath, and dual walk-in closets. An additional spacious en-suite guest bedroom is also upstairs with a huge balcony to enjoy the panoramic ocean views. Outside, the private entertainer's backyard is replete with a newly built pool and spa, new landscaping, full outdoor kitchen and bar, fire pit, and built-in pizza oven. 2-car garage lined with storage and epoxy flooring, with room for an additional 10 cars in the front yard and side of the house. This truly smart home seamlessly integrates technology and comfort, offering an immersive experience and peace of mind with its sophisticated security system controlled via phone, and an expansive built-in speaker system and advanced smart lighting in every room, extending to the backyard. Experience the pinnacle of modern living in this luxurious Californian property. This one has it all!
Additional Information
- Other Buildings
- None
- Bedroom Features
- 2 Primary Bedrooms, Main Floor Bedroom, Primary Bedroom, Primary Suite, WalkInCloset
- Kitchen Features
- Counter Top, Gourmet Kitchen, Island, Open to Family Room, Pantry
- Pool
- Yes
- Pool Description
- Heated And Filtered, Heated with Gas, In Ground, Salt/Saline, Waterfall, Private
- Spa
- Yes
- Heat
- Natural Gas, Central, Forced Air, Fireplace, Electric
- Cooling
- Dual, Air Conditioning, Central, Electric, Multi/Zone
- View
- Golf Course, Ocean, City, Catalina, Panoramic, Coastline, City Lights
- Exterior Construction
- Stucco
- Number of Cars in Garage
- Auto Driveway Gate, Controlled Entrance, Converted Garage, Covered Parking, Door Opener, Driveway, Garage - 2 Car, Private, Private Garage, RV Access, Rv Garage, Gated, Driveway - Concrete
- Water
- Public
- School District
- Palos Verdes Peninsula
Mortgage Calculator
Courtesy of The Oppenheim Group, Inc., Minoo Malek - CA DRE#02148203
The information being provided by CARETS (CLAW, CRISNet MLS, DAMLS, CRMLS, i-Tech MLS, and/or VCRDS)is for the visitor's personal, non-commercial use and may not be used for any purpose other than to identifyprospective properties visitor may be interested in purchasing.Any information relating to a property referenced on this web site comes from the Internet Data Exchange (IDX)program of CARETS. This web site may reference real estate listing(s) held by a brokerage firm other than thebroker and/or agent who owns this web site.The accuracy of all information, regardless of source, including but not limited to square footages and lot sizes, isdeemed reliable but not guaranteed and should be personally verified through personal inspection by and/or withthe appropriate professionals. The data contained herein is copyrighted by CARETS, CLAW, CRISNet MLS,DAMLS, CRMLS, i-Tech MLS and/or VCRDS and is protected by all applicable copyright laws. Any disseminationof this information is in violation of copyright laws and is strictly prohibited.CARETS, California Real Estate Technology Services, is a consolidated MLS property listing data feed comprisedof CLAW (Combined LA/Westside MLS), CRISNet MLS (Southland Regional AOR), DAMLS (Desert Area MLS),CRMLS (California Regional MLS), i-Tech MLS (Glendale AOR/Pasadena Foothills AOR) and VCRDS (VenturaCounty Regional Data Share).