1337 N Orange Grove Ave, West Hollywood, CA 90046
- $2,450,000
- 3
- BD
- 4
- BA
- 1,894
- SqFt









- List Price
- $2,450,000
- MLS#
- 26853881
- Year Built
- 1920
- Bedrooms
- 3
- Bathrooms
- 4
- Living Sq. Ft
- 1,894
- Lot Size
- 7,552
- Days on Market
- 59
- Property Type
- Single Family Residential
- Style
- Spanish
- Stories
- 2
Property Description
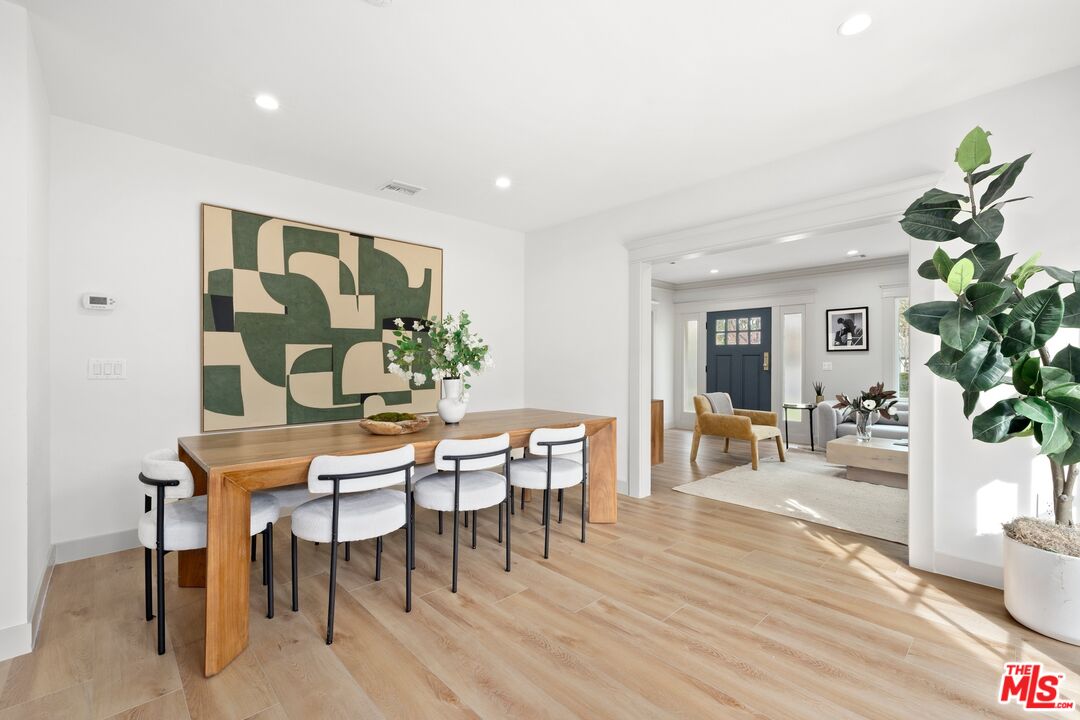
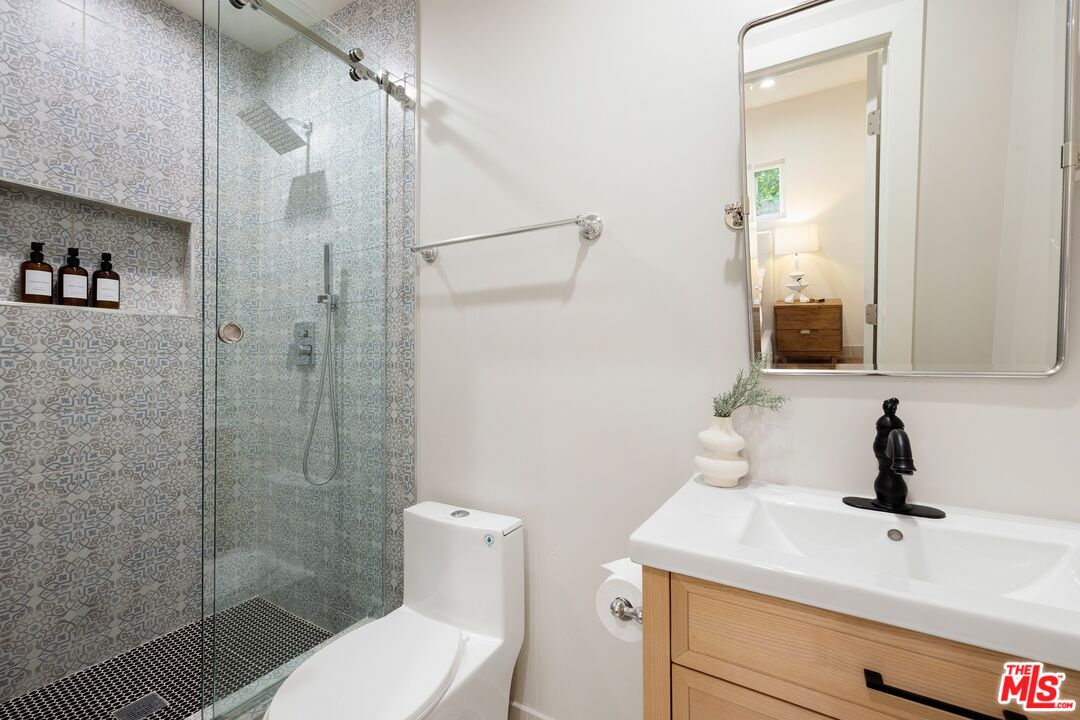
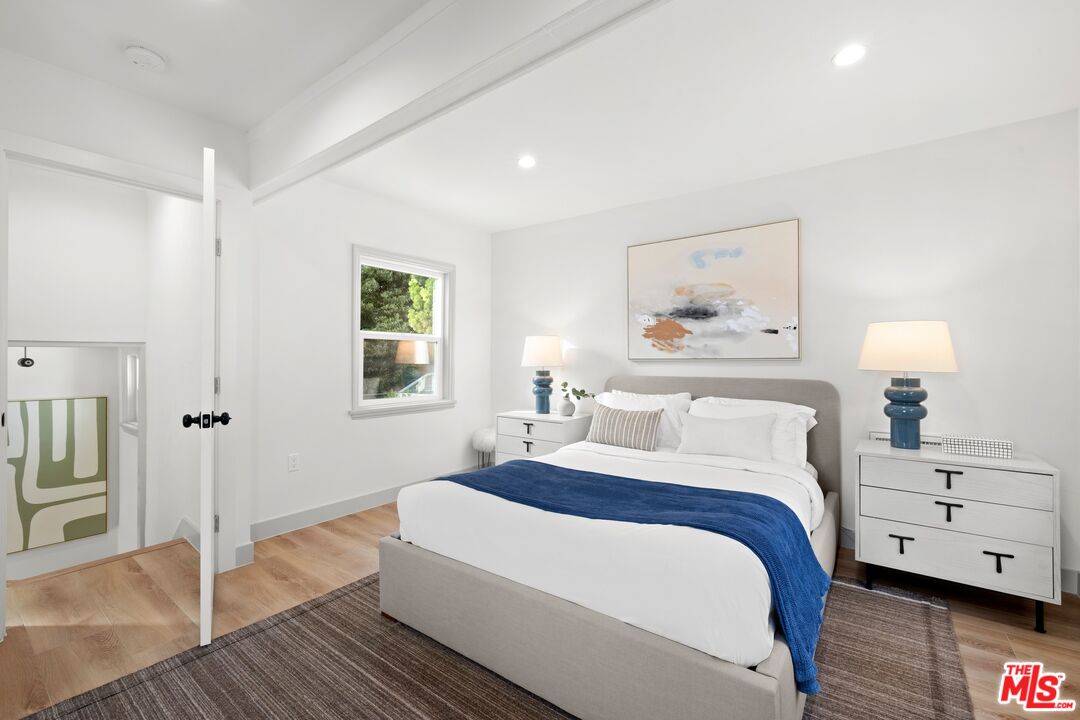
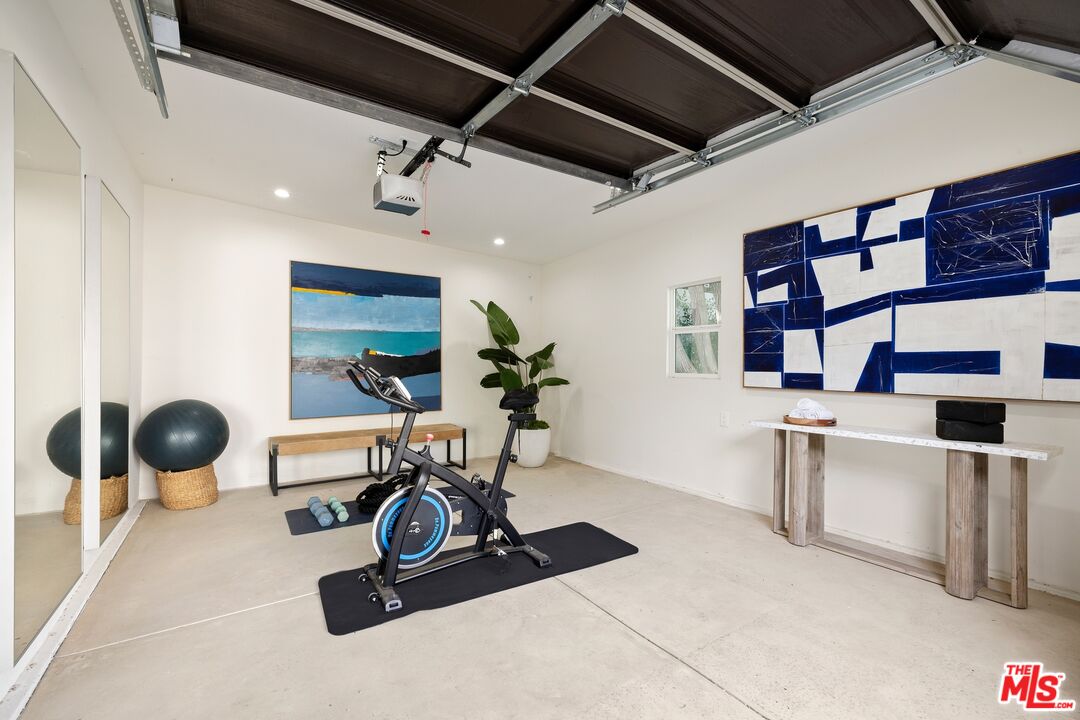
Classic architecture meets a complete modern renovation in this beautifully reimagined Spaulding Square residence. Set on an oversized lot along one of the neighborhood's widest, tree-lined streets, this move-in ready home combines timeless character with the comfort and efficiency of today's construction. The thoughtfully designed floor plan features elegant formal living and dining rooms, a stunning chef's kitchen with premium appliances and a large center island, three spacious ensuite bedrooms, a powder room, and a versatile office with custom built-ins that easily functions as a family room or fourth bedroom. French doors create effortless indoor-outdoor living, opening to a private patio and expansive grassy backyard with room to entertain, play, or expand. Every major system has been replaced, including the roof, HVAC, plumbing, electrical, and landscaping, allowing buyers to enjoy the charm of a historic home without the typical maintenance concerns. The finished one-car garage offers excellent ADU potential, while additional off-street parking provides rare convenience. Located just minutes from West Hollywood, Sunset Boulevard, premier dining, shopping, and entertainment, this is a rare opportunity to own a comprehensively renovated home in one of Los Angeles' most desirable historic neighborhoods.
Additional Information
- Lot Description
- Automatic Gate, Back Yard, Exterior Security Lights, Landscaped, Yard
- Other Buildings
- None
- Bedroom Features
- 2 Primary Bedrooms, Ground Floor Primary, Main Floor Bedroom, Main Floor Primary Bedroom, Primary Suite
- Kitchen Features
- Remodeled, Island, Gourmet Kitchen, Counter Top
- Pool Description
- None
- Heat
- Central
- Cooling
- Central
- View
- Courtyard, Trees/Woods
- Number of Cars in Garage
- Auto Driveway Gate, Controlled Entrance, Converted Garage, Covered Parking, Detached, Driveway, Private Garage, Garage - 1 Car, Garage Is Detached, Gated, Door Opener
- Garage Spaces Total
- 1
- School District
- Los Angeles Unified
Mortgage Calculator
Courtesy of Keller Williams Beverly Hills, Efrat Poulson - CA DRE#02162065
The information being provided by CARETS (CLAW, CRISNet MLS, DAMLS, CRMLS, i-Tech MLS, and/or VCRDS)is for the visitor's personal, non-commercial use and may not be used for any purpose other than to identifyprospective properties visitor may be interested in purchasing.Any information relating to a property referenced on this web site comes from the Internet Data Exchange (IDX)program of CARETS. This web site may reference real estate listing(s) held by a brokerage firm other than thebroker and/or agent who owns this web site.The accuracy of all information, regardless of source, including but not limited to square footages and lot sizes, isdeemed reliable but not guaranteed and should be personally verified through personal inspection by and/or withthe appropriate professionals. The data contained herein is copyrighted by CARETS, CLAW, CRISNet MLS,DAMLS, CRMLS, i-Tech MLS and/or VCRDS and is protected by all applicable copyright laws. Any disseminationof this information is in violation of copyright laws and is strictly prohibited.CARETS, California Real Estate Technology Services, is a consolidated MLS property listing data feed comprisedof CLAW (Combined LA/Westside MLS), CRISNet MLS (Southland Regional AOR), DAMLS (Desert Area MLS),CRMLS (California Regional MLS), i-Tech MLS (Glendale AOR/Pasadena Foothills AOR) and VCRDS (VenturaCounty Regional Data Share).