851 N San Vicente Blvd Unit 308, West Hollywood, CA 90069
- $995,000
- 2
- BD
- 2
- BA
- 1,511
- SqFt






- List Price
- $995,000
- MLS#
- 26853611
- Year Built
- 2002
- Bedrooms
- 2
- Bathrooms
- 2
- Living Sq. Ft
- 1,511
- Lot Size
- 58,619
- Days on Market
- 30
- Property Type
- Condo
- Style
- Tuscan
- Stories
- 3
Property Description
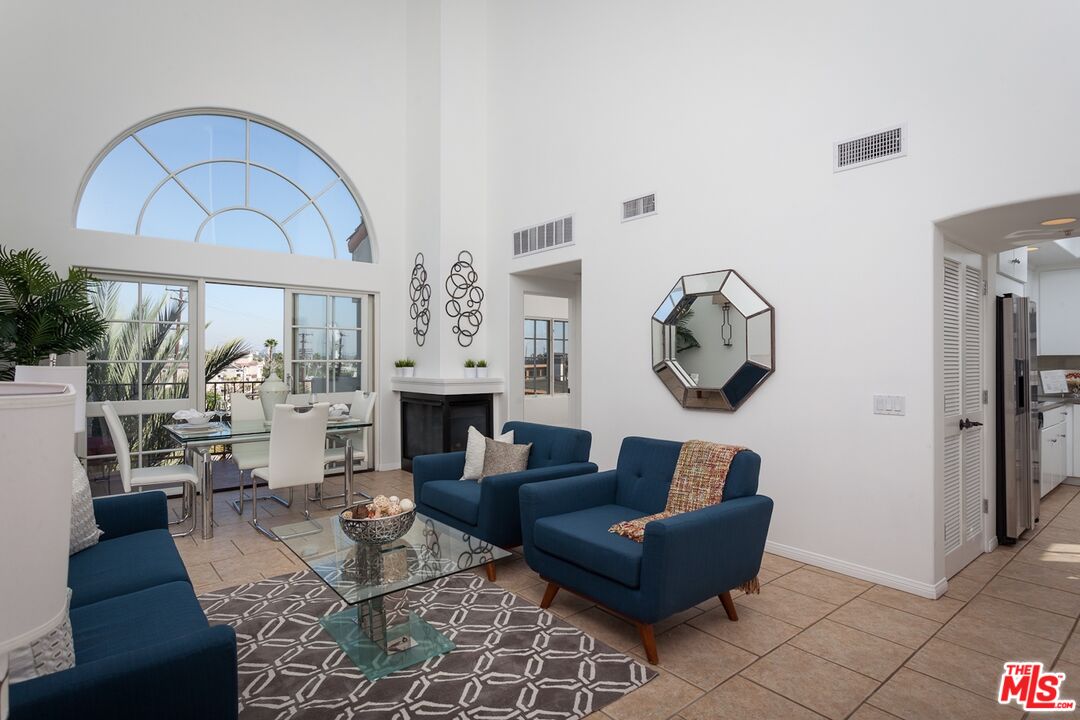
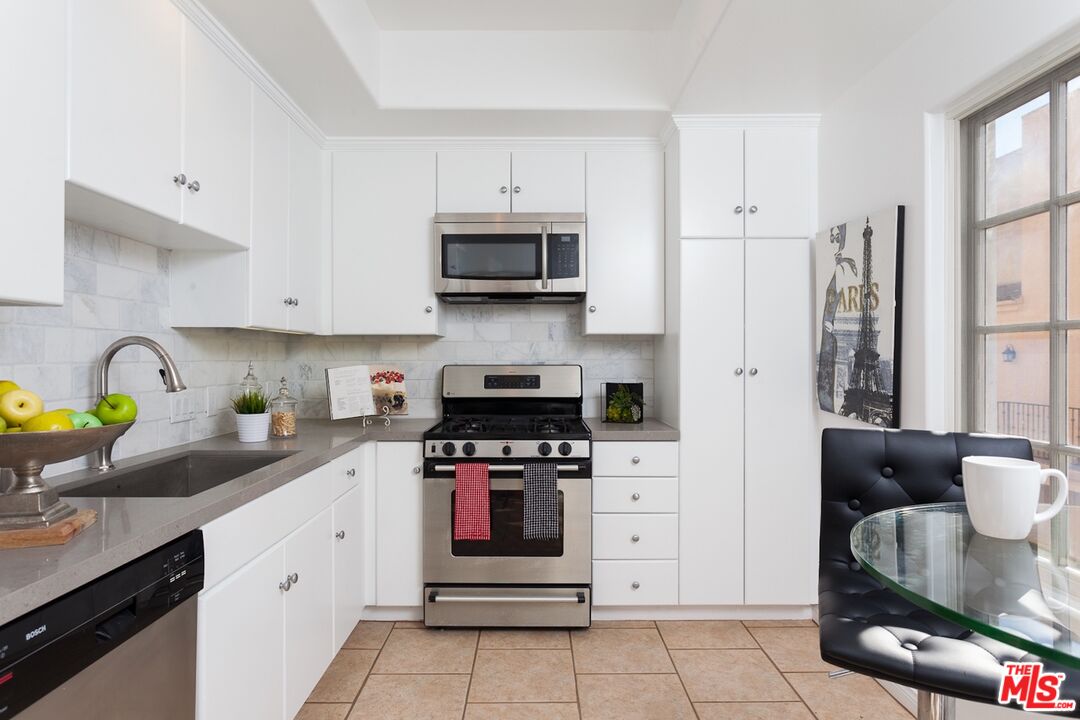
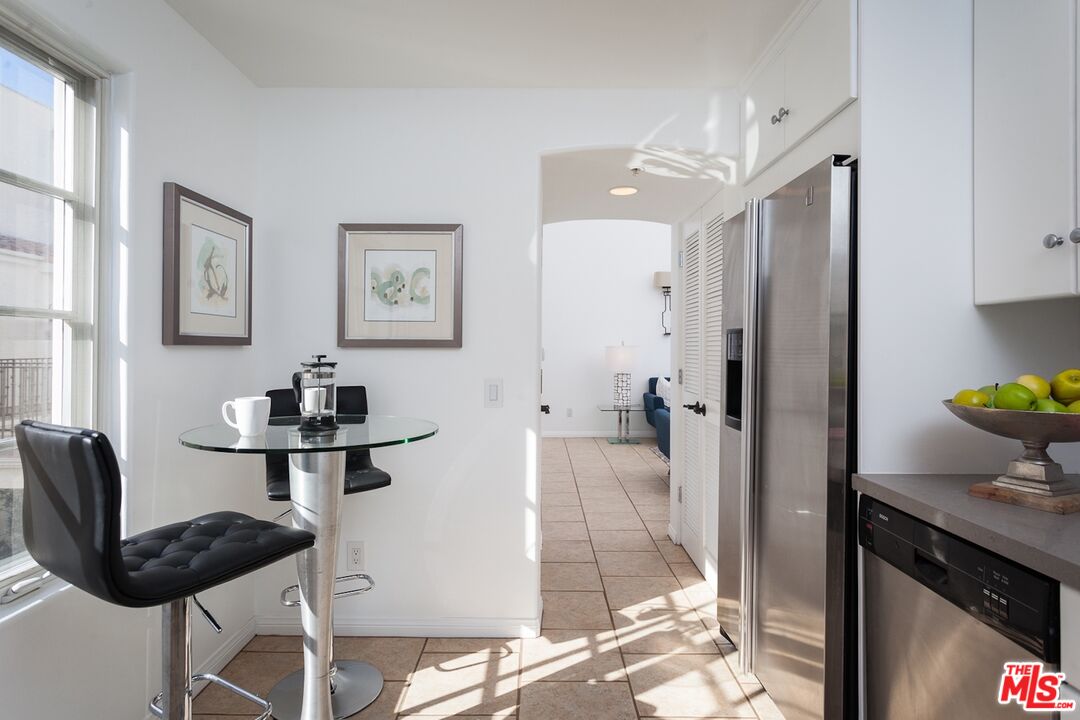
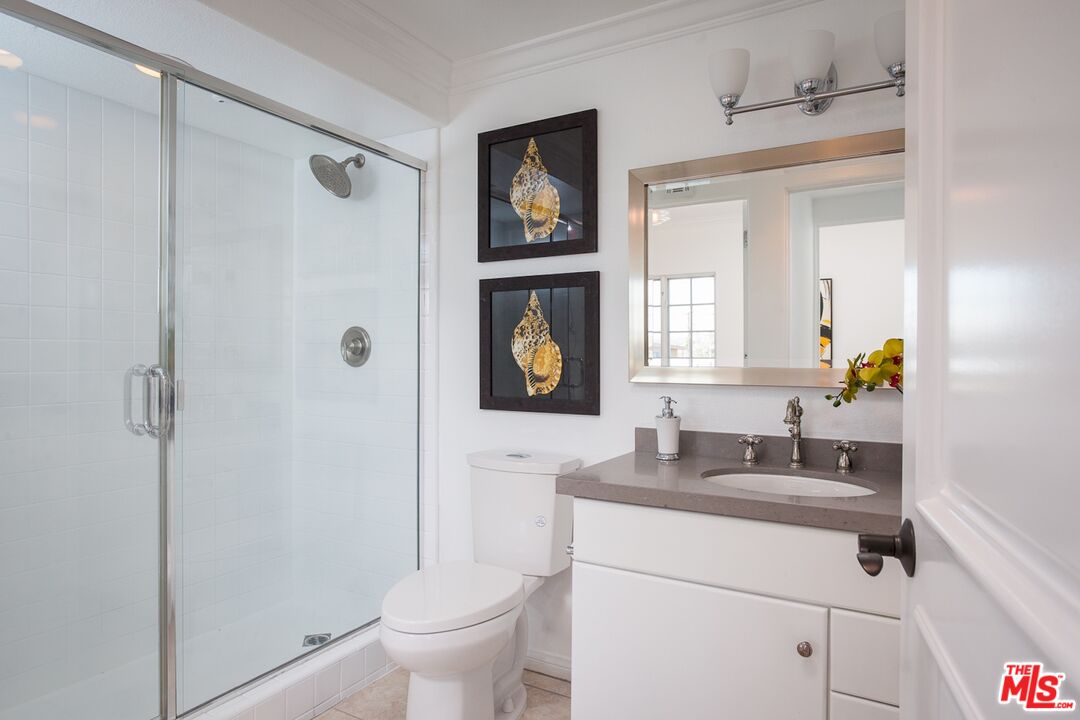
Luxurious Penthouse-like Condo at The Desmond West Hollywood. Experience elevated living in this rare two-story top floor condo at the iconic Desmond, one of the most coveted addresses in the Norma Triangle. Bathed in natural light through a dramatic arched picture window, the residence blends timeless architecture with modern upgrades. The main level showcases open-concept living and dining areas with 20+ft ceiling and a cozy fireplace that flow seamlessly to a generous balcony featuring views of the Design Center and DTLA. The chef's kitchen is updated with sleek Caesarstone countertops, marble backsplash, and stainless-steel appliances, plus in-unit laundry and a versatile en-suite guest bedroom with walk-in closet. Upstairs, the private primary retreat impresses with its own balcony, spacious walk-in closet, and en-suite bath. Additional highlights include two side-by-side gated parking spaces, secure entry, tons of secure guest parking, and access to The Desmond's lush courtyard with tranquil fountains. Spacious and thoughtfully designed, it has all the features that make condo living exceptional and is perfectly positioned just steps from West Hollywood's premier dining, boutiques, and nightlife. This penthouse offers an ideal mix of style, comfort, and convenience -- a perfect place to call home! Vacant and available now, furnished or unfurnished. Do not contact owners. Listing contract is current.
Additional Information
- Frequency
- Monthly
- Association Amenities
- Gated Community, Controlled Access, Assoc Pet Rules, Elevator, Gated Parking, Guest Parking
- Kitchen Features
- Counter Top, Stone Counters
- Pool Description
- None
- Heat
- Central, Fireplace
- Cooling
- Air Conditioning, Central
- View
- City, City Lights, Hills, Tree Top, Skyline
- Number of Cars in Garage
- Community Garage, Controlled Entrance, Assigned, Attached, Side By Side
- Garage Spaces Total
- 2
Mortgage Calculator
Courtesy of Sotheby's International Realty, Kelli Prather - CA DRE#01822946
The information being provided by CARETS (CLAW, CRISNet MLS, DAMLS, CRMLS, i-Tech MLS, and/or VCRDS)is for the visitor's personal, non-commercial use and may not be used for any purpose other than to identifyprospective properties visitor may be interested in purchasing.Any information relating to a property referenced on this web site comes from the Internet Data Exchange (IDX)program of CARETS. This web site may reference real estate listing(s) held by a brokerage firm other than thebroker and/or agent who owns this web site.The accuracy of all information, regardless of source, including but not limited to square footages and lot sizes, isdeemed reliable but not guaranteed and should be personally verified through personal inspection by and/or withthe appropriate professionals. The data contained herein is copyrighted by CARETS, CLAW, CRISNet MLS,DAMLS, CRMLS, i-Tech MLS and/or VCRDS and is protected by all applicable copyright laws. Any disseminationof this information is in violation of copyright laws and is strictly prohibited.CARETS, California Real Estate Technology Services, is a consolidated MLS property listing data feed comprisedof CLAW (Combined LA/Westside MLS), CRISNet MLS (Southland Regional AOR), DAMLS (Desert Area MLS),CRMLS (California Regional MLS), i-Tech MLS (Glendale AOR/Pasadena Foothills AOR) and VCRDS (VenturaCounty Regional Data Share).