5700 Tenneyson Dr, Agoura Hills, CA 91301
- $1,749,000
- 4
- BD
- 4
- BA
- 3,039
- SqFt










- List Price
- $1,749,000
- Price Change
- ▼ $46,000 1788573194
- MLS#
- 26853583
- Year Built
- 1983
- Bedrooms
- 4
- Bathrooms
- 4
- Living Sq. Ft
- 3,039
- Lot Size
- 18,489
- Days on Market
- 74
- Property Type
- Single Family Residential
- Style
- Traditional
- Stories
- 1
Property Description
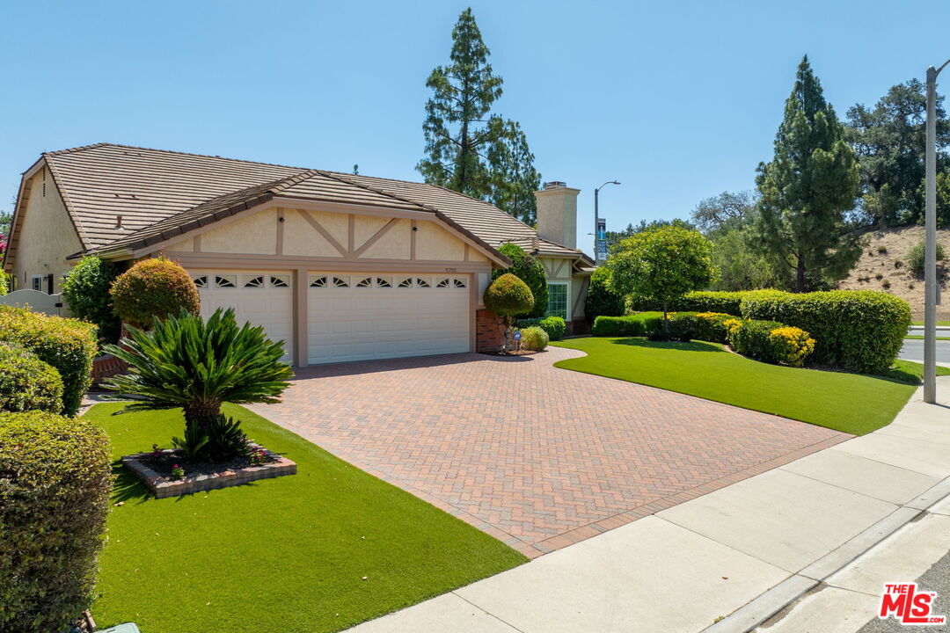
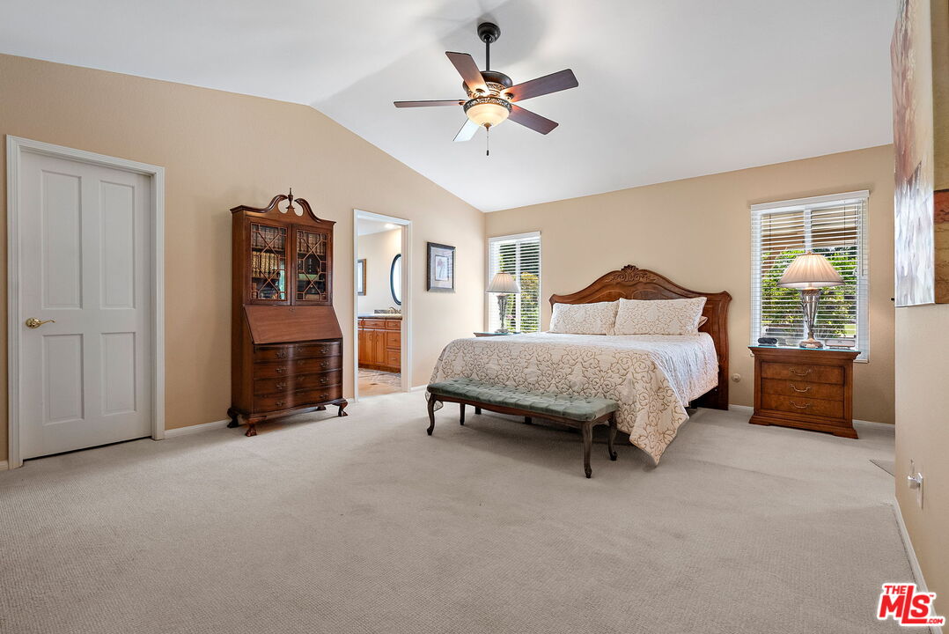
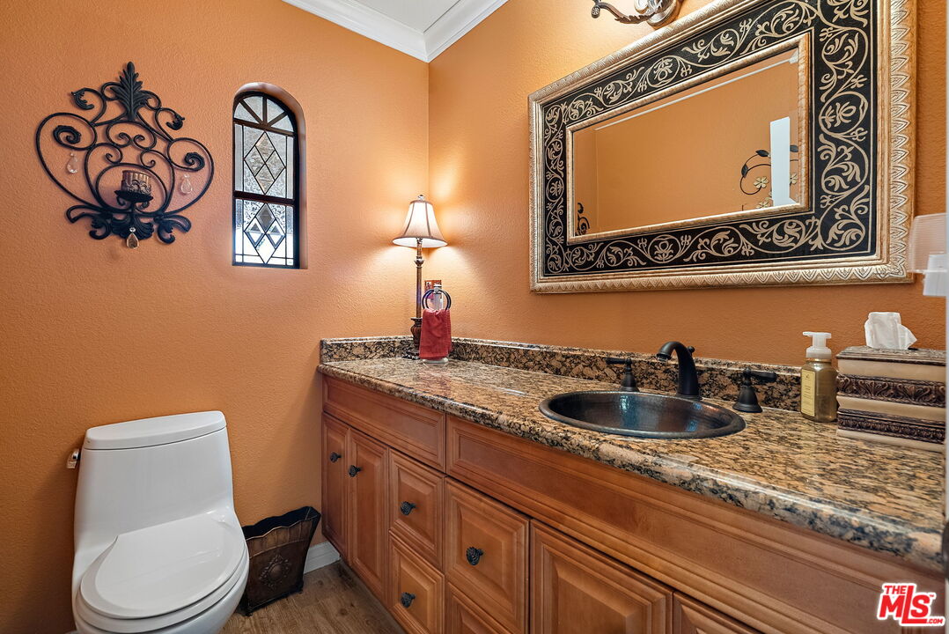
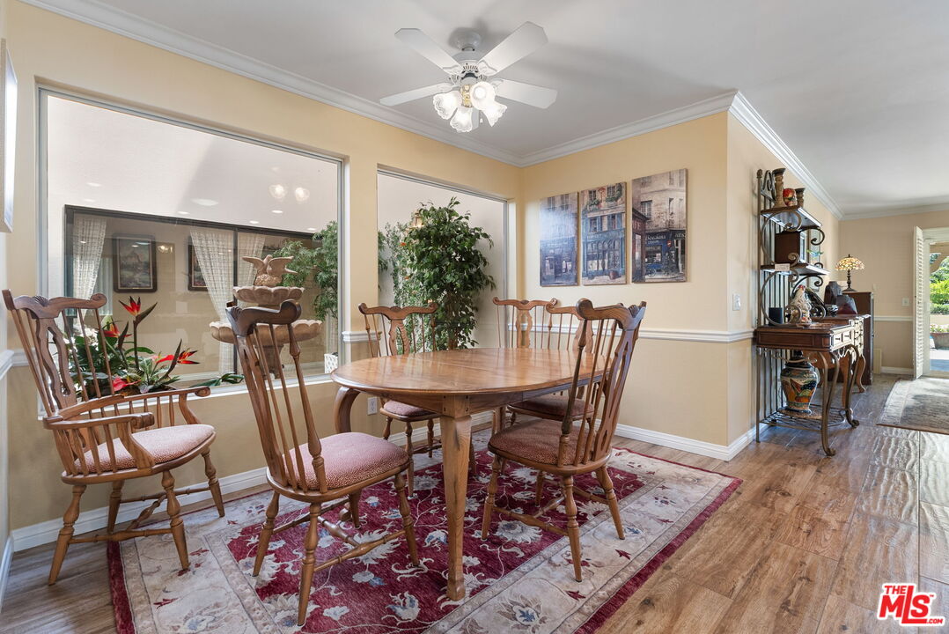
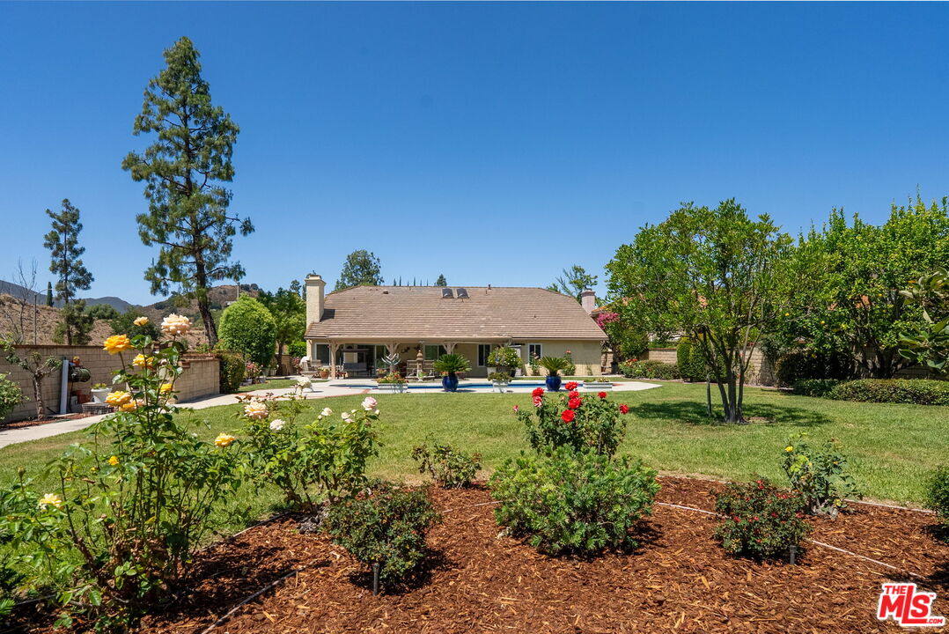
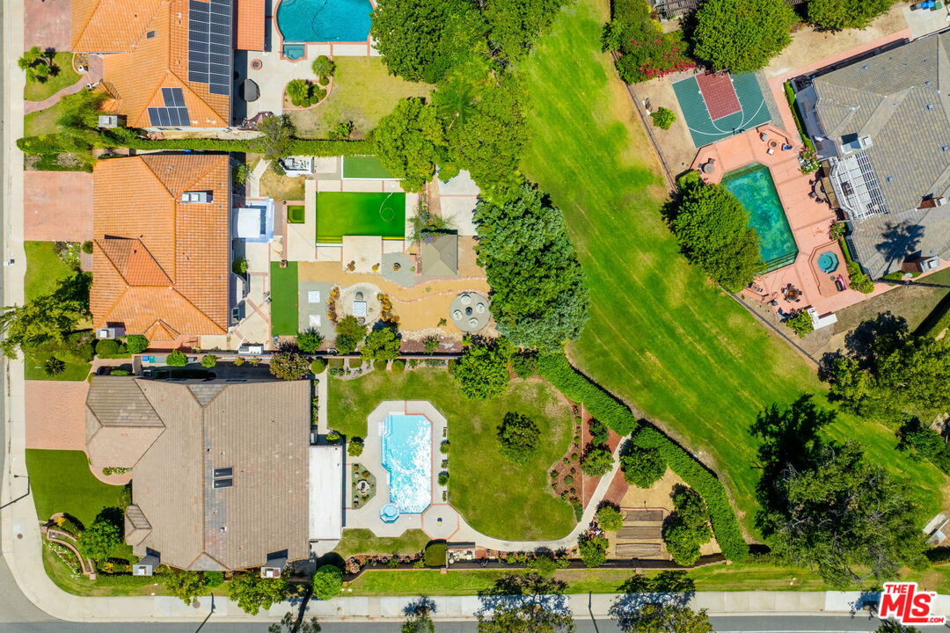
Nestled in the highly sought-after Morrison Ranch Estates community of Agoura Hills, this rare single-story residence offers an exceptional blend of privacy, comfort, and California indoor-outdoor living. Situated on nearly half an acre of flat, usable land, the home features a breathtaking park-like backyard designed to be enjoyed year-round. The lush grounds are a true gardener's paradise, showcasing an impressive collection of mature fruit trees, a variety of roses, and beautifully curated shrubs. Relax or entertain under the covered patio, perfect for alfresco dining, or unwind beside the generous swimming pool and spa. With direct access to the private community greenbelt, you'll enjoy seamless connections to scenic walking trails right from your backyard. Inside, the thoughtfully designed floor plan offers four spacious bedrooms, an atrium with multiple uses, and three-and-a-half beautifully updated bathrooms. The private primary suite is a peaceful retreat, complete with a walk-in closet, a luxurious ensuite bath, and an attached den ideal as a home office, reading room, or fitness space. The well-appointed kitchen features a center island, breakfast nook, and premium appliances, including a Viking range and Thermador oven, making it equally suited for everyday living and entertaining. Separate living, dining, and family rooms provide generous spaces for gathering with family and friends. Located within the award-winning Las Virgenes Unified School District, this exceptional home is just moments from the Conejo Valley's premier dining, shopping, hiking trails, and lifestyle amenities, offering the perfect balance of tranquility and convenience.
Additional Information
- Frequency
- Monthly
- Other Buildings
- None
- Pool
- Yes
- Pool Description
- In Ground, Heated with Gas, Gunite
- Spa
- Yes
- Heat
- Central
- Cooling
- Central
- View
- Other, Green Belt
- Number of Cars in Garage
- Attached, Garage - 3 Car
- Garage Spaces Total
- 3
Mortgage Calculator
Courtesy of Associated Agents Realty, Yana Bekher - CA DRE#01348052
The information being provided by CARETS (CLAW, CRISNet MLS, DAMLS, CRMLS, i-Tech MLS, and/or VCRDS)is for the visitor's personal, non-commercial use and may not be used for any purpose other than to identifyprospective properties visitor may be interested in purchasing.Any information relating to a property referenced on this web site comes from the Internet Data Exchange (IDX)program of CARETS. This web site may reference real estate listing(s) held by a brokerage firm other than thebroker and/or agent who owns this web site.The accuracy of all information, regardless of source, including but not limited to square footages and lot sizes, isdeemed reliable but not guaranteed and should be personally verified through personal inspection by and/or withthe appropriate professionals. The data contained herein is copyrighted by CARETS, CLAW, CRISNet MLS,DAMLS, CRMLS, i-Tech MLS and/or VCRDS and is protected by all applicable copyright laws. Any disseminationof this information is in violation of copyright laws and is strictly prohibited.CARETS, California Real Estate Technology Services, is a consolidated MLS property listing data feed comprisedof CLAW (Combined LA/Westside MLS), CRISNet MLS (Southland Regional AOR), DAMLS (Desert Area MLS),CRMLS (California Regional MLS), i-Tech MLS (Glendale AOR/Pasadena Foothills AOR) and VCRDS (VenturaCounty Regional Data Share).