1932 S Crescent Heights Blvd, Los Angeles, CA 90034
- $1,995,000
- 3
- BD
- 3
- BA
- 2,092
- SqFt



















- List Price
- $1,995,000
- MLS#
- 26853427
- Year Built
- 1941
- Bedrooms
- 3
- Bathrooms
- 3
- Living Sq. Ft
- 2,092
- Lot Size
- 6,589
- Days on Market
- 24
- Property Type
- Single Family Residential
- Style
- Modern
Property Description
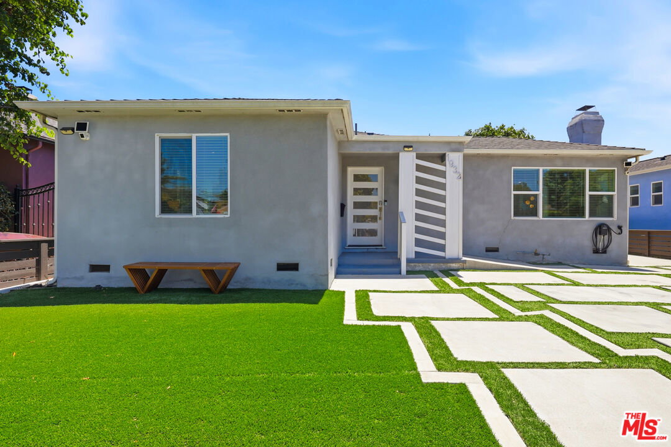
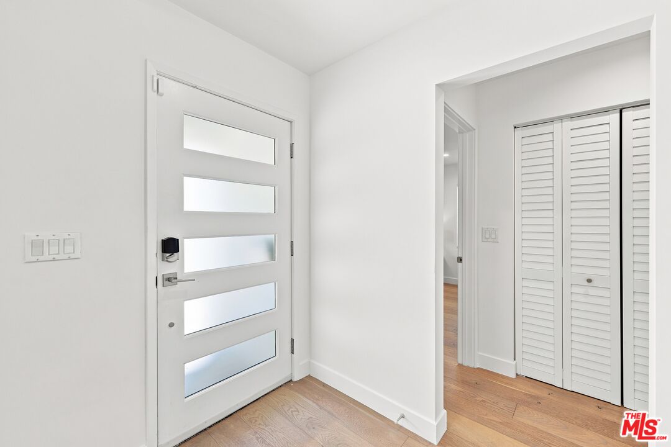
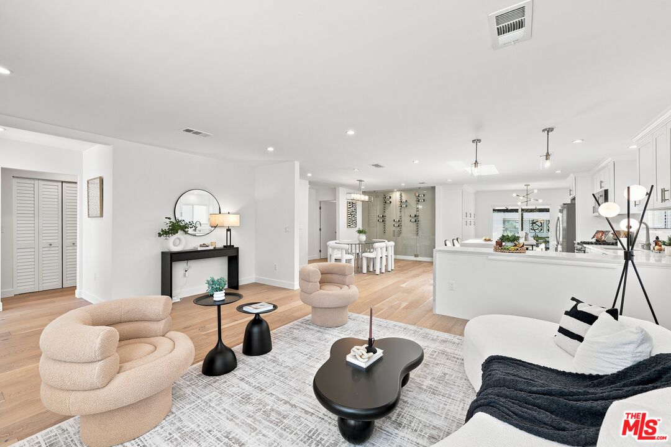
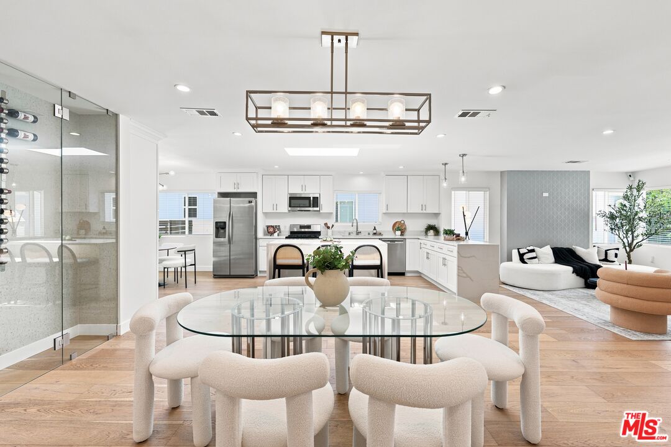
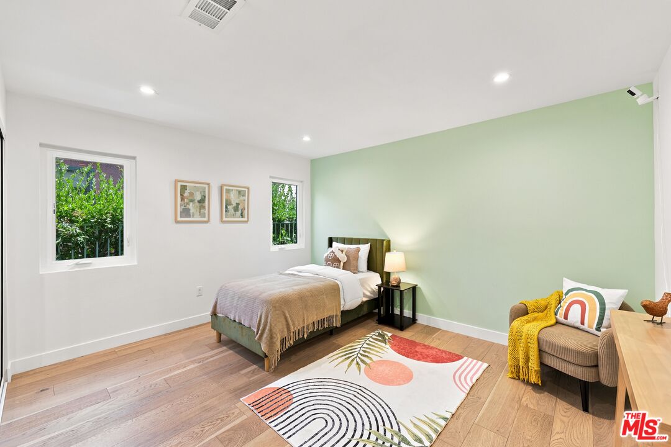
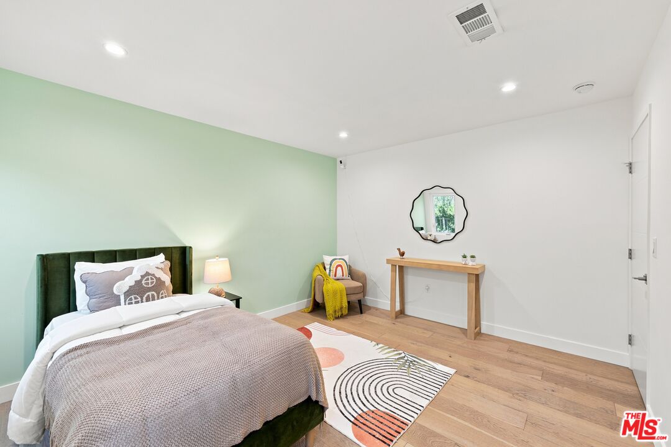

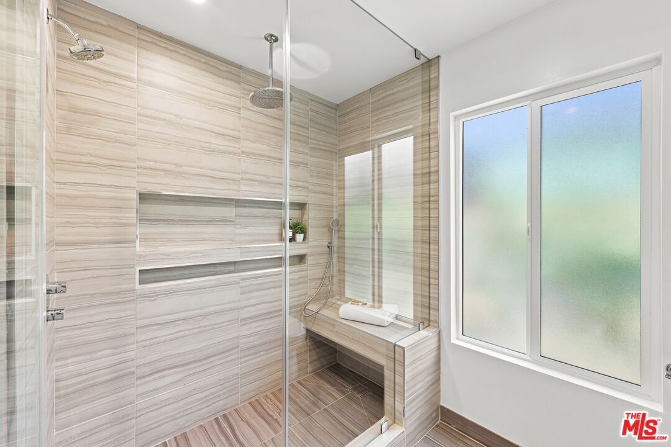
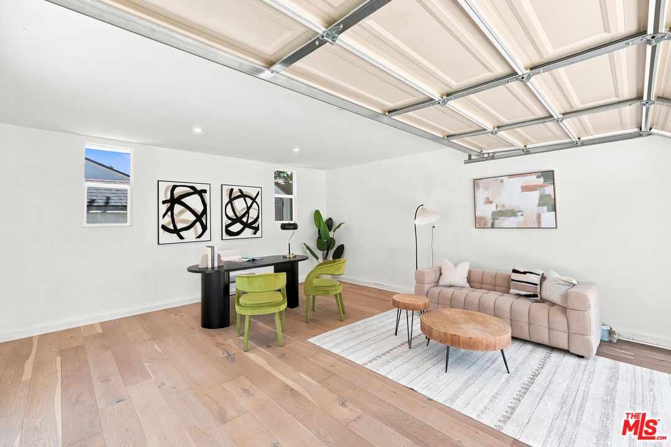
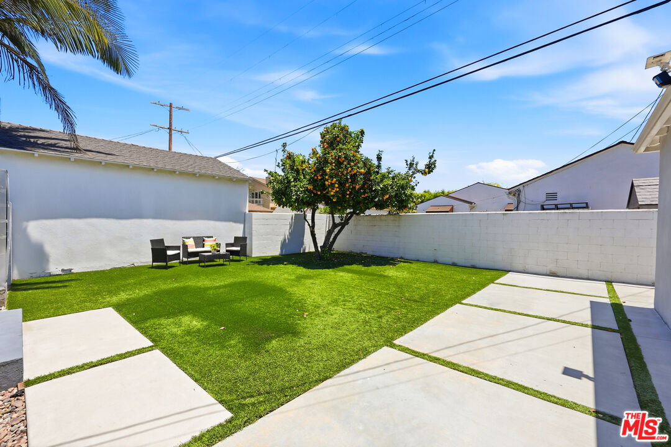
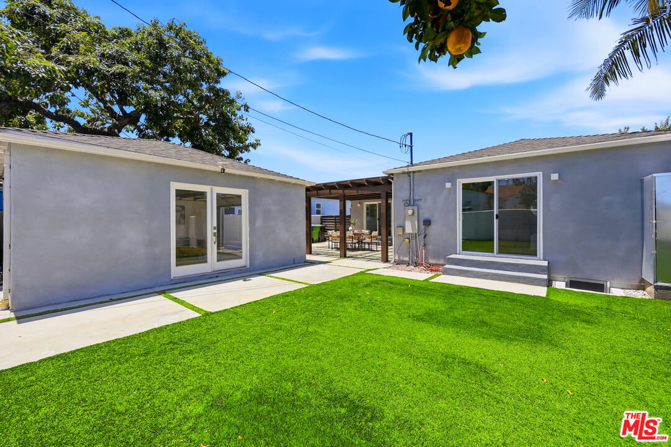
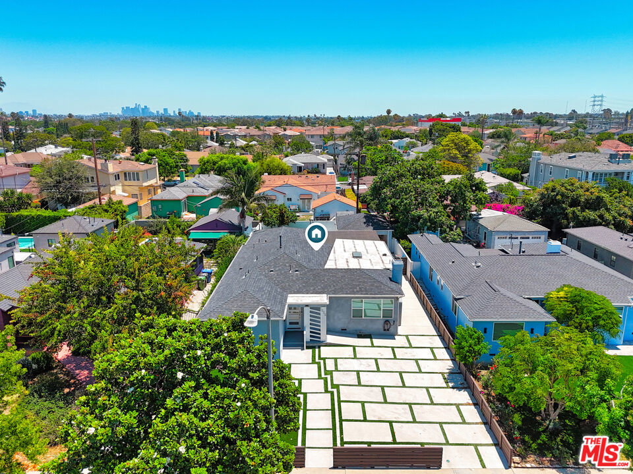
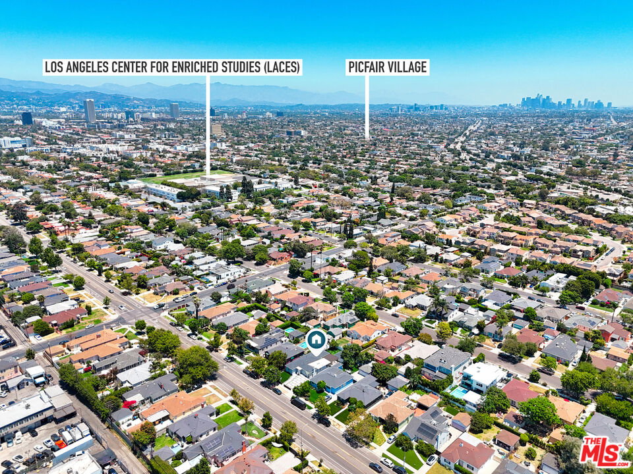
Welcome to this beautifully remodeled modern home with contemporary finishes, thoughtfully redesigned in 2019 and offering 2,092 square feet of bright, open living space. Perfectly situated on a quiet, highly desirable block in the heart of Faircrest Heights, this turnkey residence seamlessly blends modern design with everyday comfort. A long private driveway provides additional ample off-street parking. Step inside to a light-filled home where a kitchen skylight floods the interior with natural light, creating a warm and inviting atmosphere throughout. The open-concept floor plan flows effortlessly into the dining area and a stunning chef's kitchen featuring double sinks, a spacious center island with breakfast bar seating, a separate breakfast dinette, white cabinetry for ample pantry use and storage, quartz countertops, and stainless steel appliances, perfect for both everyday living and entertaining. French doors create a seamless indoor-outdoor flow, opening to a well designed backyard complete with a modern aluminum pergola, premium turf, and plenty of room to relax, entertain, and enjoy California living. The expansive primary suite is a true retreat, featuring French doors leading to the backyard, a generous walk-in closet, and a luxurious spa-inspired bathroom with dual vanities and an impressive oversized walk-in shower. Two additional generously sized bedrooms offer abundant natural light and excellent closet space. Additional highlights include a beautifully designed powder room, a dedicated laundry room with side by side washer and dryer, wide-plank engineered oak flooring throughout, and a beautifully finished detached bonus room ideal for a home office, gym, playroom, creative studio, or flexible living space. Located in one of Faircrest Heights' most sought-after neighborhoods, this exceptional home offers the perfect balance of style, comfort, and functionality, just moments from local parks, shopping, dining, and everything the Westside has to offer. House also comes equipped with an EV Charger in the front driveway for seamless charging.
Additional Information
- Other Buildings
- None
- Bedroom Features
- Dressing Area, Primary Suite
- Kitchen Features
- Counter Top, Island, Quartz Counters
- Pool Description
- None
- Heat
- Central
- Cooling
- Central
- View
- None
- Number of Cars in Garage
- Driveway
- School District
- Los Angeles Unified
Mortgage Calculator
Courtesy of Keller Williams Beverly Hills, Anat Arbib - CA DRE#02186077
The information being provided by CARETS (CLAW, CRISNet MLS, DAMLS, CRMLS, i-Tech MLS, and/or VCRDS)is for the visitor's personal, non-commercial use and may not be used for any purpose other than to identifyprospective properties visitor may be interested in purchasing.Any information relating to a property referenced on this web site comes from the Internet Data Exchange (IDX)program of CARETS. This web site may reference real estate listing(s) held by a brokerage firm other than thebroker and/or agent who owns this web site.The accuracy of all information, regardless of source, including but not limited to square footages and lot sizes, isdeemed reliable but not guaranteed and should be personally verified through personal inspection by and/or withthe appropriate professionals. The data contained herein is copyrighted by CARETS, CLAW, CRISNet MLS,DAMLS, CRMLS, i-Tech MLS and/or VCRDS and is protected by all applicable copyright laws. Any disseminationof this information is in violation of copyright laws and is strictly prohibited.CARETS, California Real Estate Technology Services, is a consolidated MLS property listing data feed comprisedof CLAW (Combined LA/Westside MLS), CRISNet MLS (Southland Regional AOR), DAMLS (Desert Area MLS),CRMLS (California Regional MLS), i-Tech MLS (Glendale AOR/Pasadena Foothills AOR) and VCRDS (VenturaCounty Regional Data Share).