727 Meridian Ave Unit D, South Pasadena, CA 91030
- $1,325,000
- 3
- BD
- 3
- BA
- 1,804
- SqFt










- List Price
- $1,325,000
- MLS#
- 26853137
- Year Built
- 2005
- Bedrooms
- 3
- Bathrooms
- 3
- Living Sq. Ft
- 1,804
- Lot Size
- 28,407
- Days on Market
- 10
- Property Type
- Condo
- Style
- Craftsman
Property Description
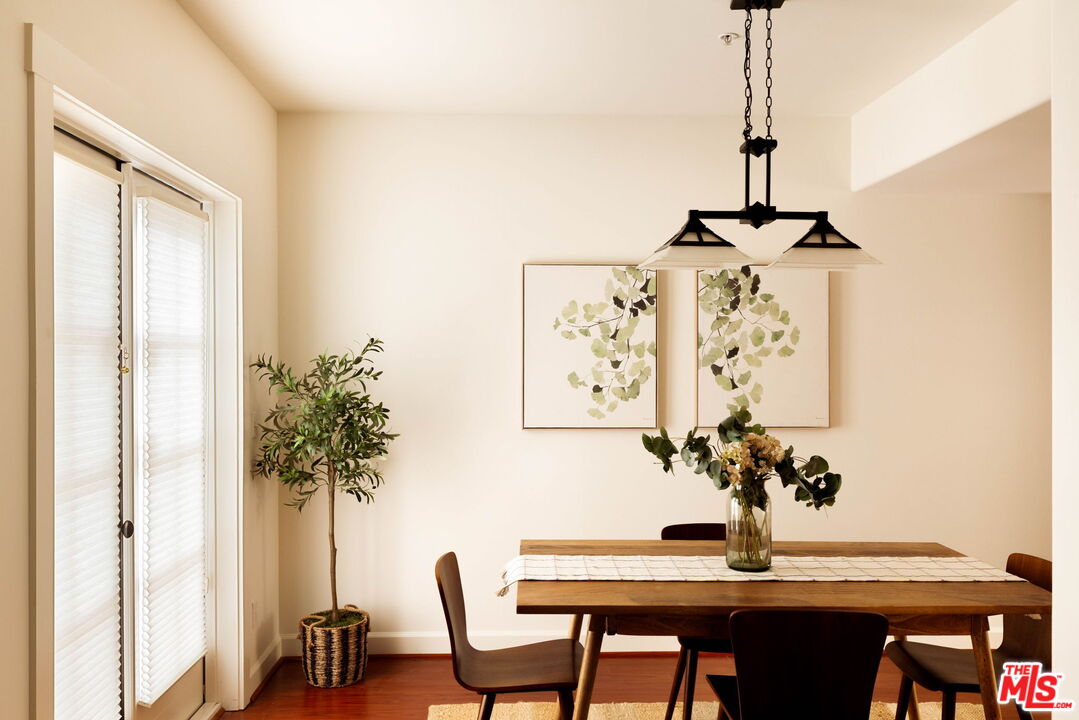
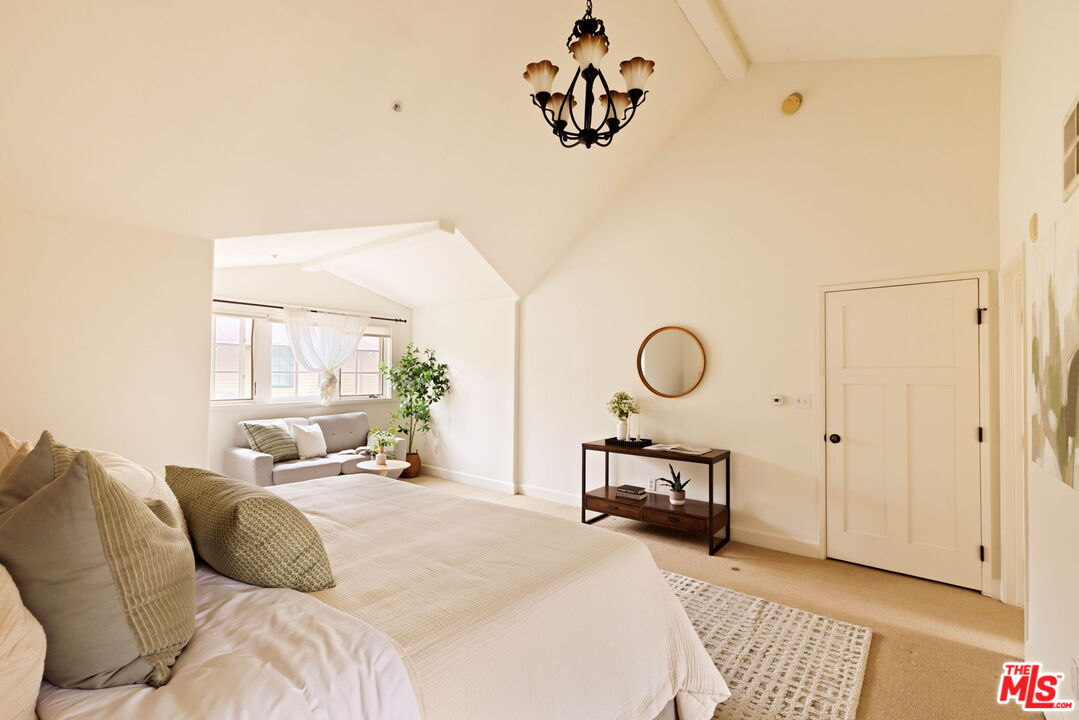
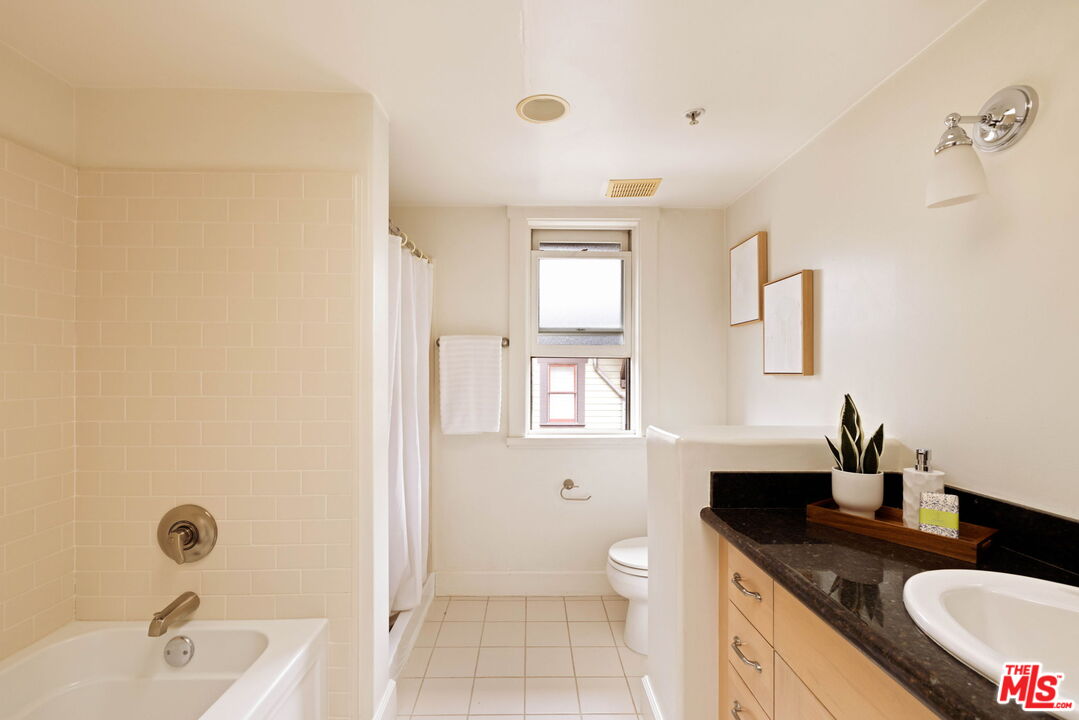
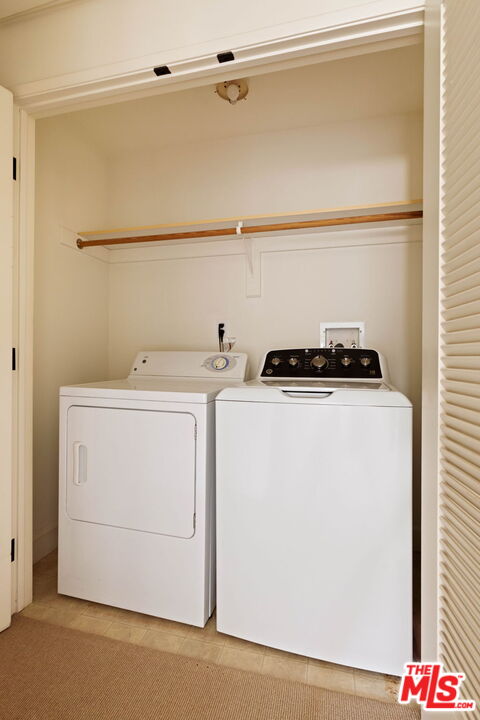
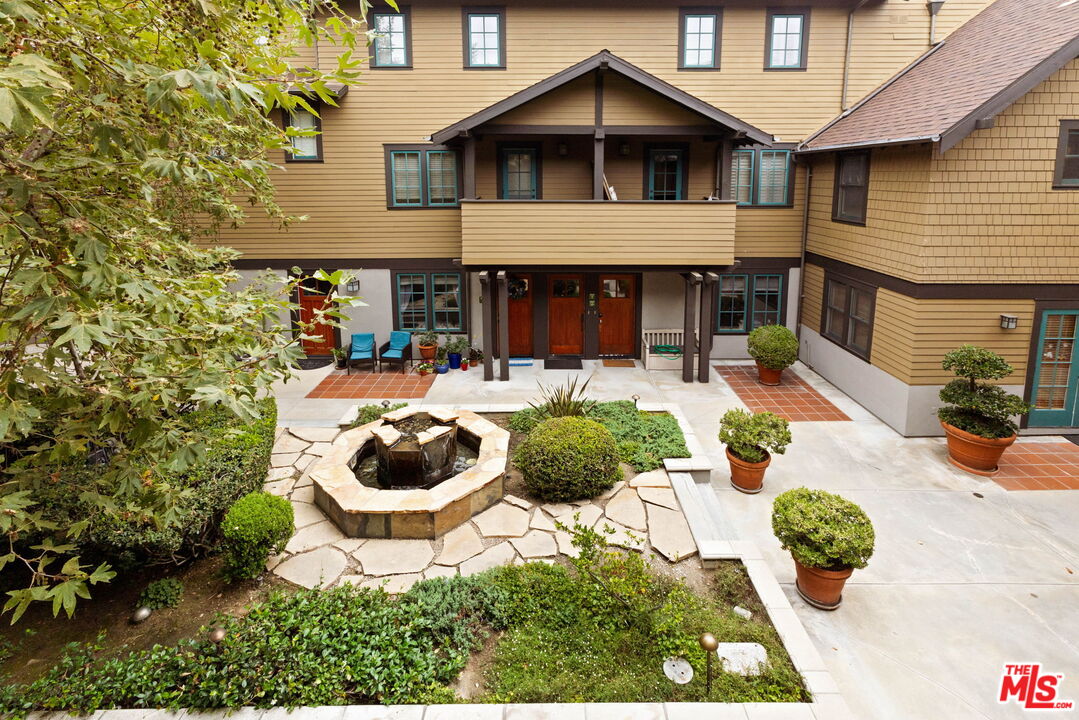
Located in the desirable Mission Meridian Village community, Unit D offers a rare blend of Craftsman character, modern convenience, and an incredibly walkable South Pasadena location. This three-level townhouse features 3 bedrooms, 3 bathrooms, and approximately 1,804 square feet of thoughtfully designed living space. The entry level welcomes you with a bright and comfortable living area centered around a gas fireplace, creating an inviting setting for relaxing or entertaining. The kitchen flows into the dining area, with a window overlooking the private back patio and dining room doors that open directly to the outdoor space. On the second level, two well-sized bedrooms share a full bathroom, offering flexibility for guests, a home office, or additional living needs. The top floor is dedicated to a spacious primary suite with its own bathroom, offering added privacy and separation from the rest of the home. In-unit laundry and two side-by-side parking spaces in a secure garage add everyday ease. One of the home's greatest advantages is its location. Just moments from the Metro station, South Pasadena Farmers' Market, neighborhood cafes, restaurants, boutiques, and local conveniences, Unit D puts some of the area's best amenities close by while still offering a quiet residential feel. With quick access to major freeways, the rest of Los Angeles is easily within reach. Warm, functional, and exceptionally well-located, this Mission Meridian Village townhouse offers the comfort of a home with the convenience of one of South Pasadena's most connected neighborhoods.
Additional Information
- Frequency
- Monthly
- Association Amenities
- Gated Parking, Assoc Maintains Landscape
- Pool Description
- None
- Heat
- Central
- Cooling
- Central
- View
- Courtyard
- Number of Cars in Garage
- Community Garage, Side By Side
Mortgage Calculator
Courtesy of Compass, Jeffrey Schoeny - CA DRE#02192652
The information being provided by CARETS (CLAW, CRISNet MLS, DAMLS, CRMLS, i-Tech MLS, and/or VCRDS)is for the visitor's personal, non-commercial use and may not be used for any purpose other than to identifyprospective properties visitor may be interested in purchasing.Any information relating to a property referenced on this web site comes from the Internet Data Exchange (IDX)program of CARETS. This web site may reference real estate listing(s) held by a brokerage firm other than thebroker and/or agent who owns this web site.The accuracy of all information, regardless of source, including but not limited to square footages and lot sizes, isdeemed reliable but not guaranteed and should be personally verified through personal inspection by and/or withthe appropriate professionals. The data contained herein is copyrighted by CARETS, CLAW, CRISNet MLS,DAMLS, CRMLS, i-Tech MLS and/or VCRDS and is protected by all applicable copyright laws. Any disseminationof this information is in violation of copyright laws and is strictly prohibited.CARETS, California Real Estate Technology Services, is a consolidated MLS property listing data feed comprisedof CLAW (Combined LA/Westside MLS), CRISNet MLS (Southland Regional AOR), DAMLS (Desert Area MLS),CRMLS (California Regional MLS), i-Tech MLS (Glendale AOR/Pasadena Foothills AOR) and VCRDS (VenturaCounty Regional Data Share).