6931 Paseo Del Serra, Los Angeles, CA 90068
- $1,595,000
- 3
- BD
- 3
- BA
- 2,229
- SqFt
















- List Price
- $1,595,000
- Price Change
- ▼ $205,000 1783594791
- MLS#
- 26853097
- Year Built
- 1941
- Bedrooms
- 3
- Bathrooms
- 3
- Living Sq. Ft
- 2,229
- Lot Size
- 4,718
- Days on Market
- 32
- Property Type
- Single Family Residential
- Style
- Traditional
- Stories
- 2
Property Description
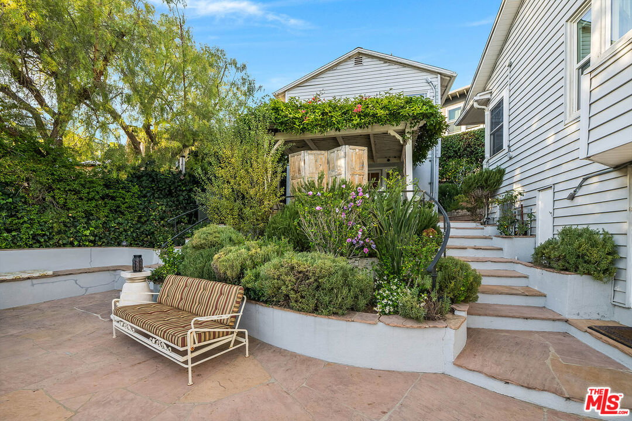
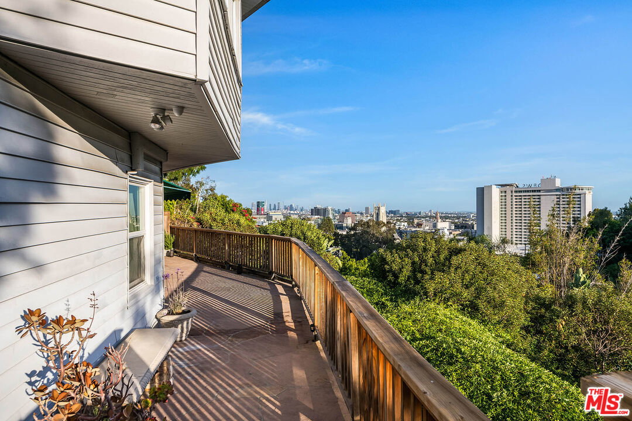
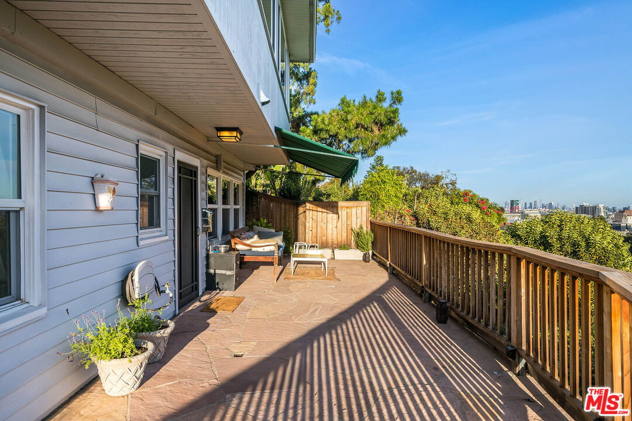
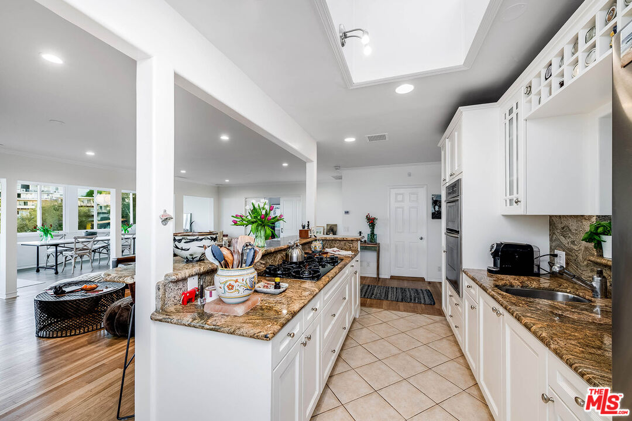
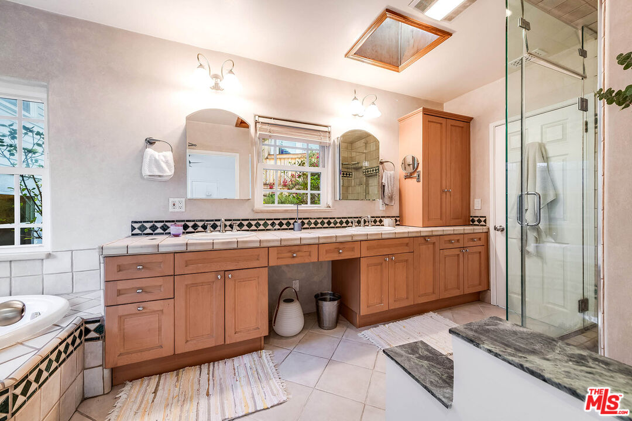
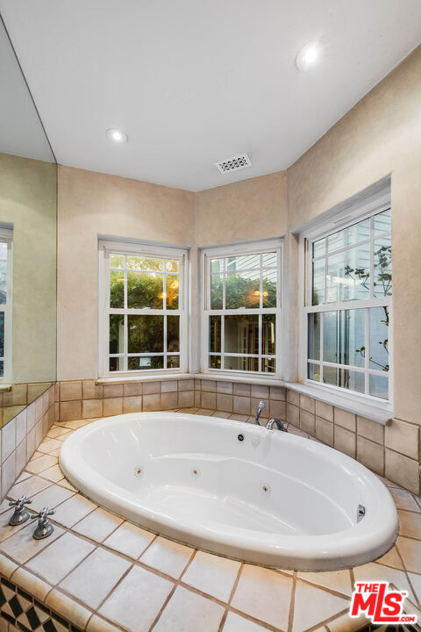
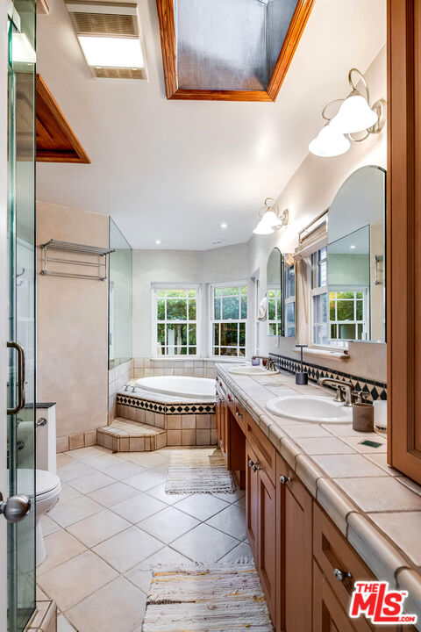
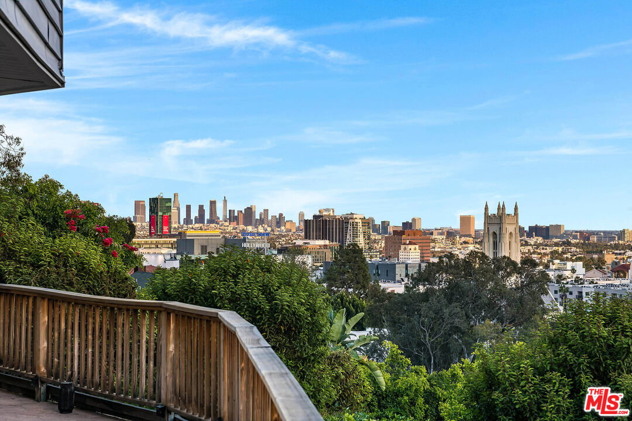
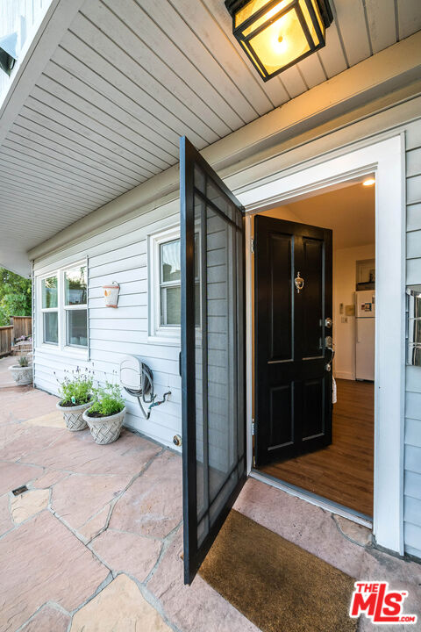
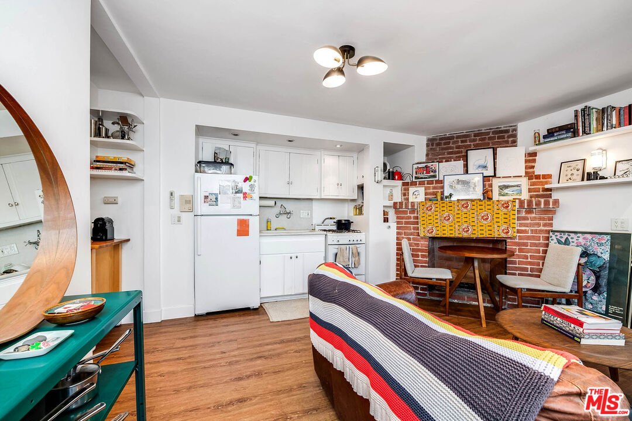
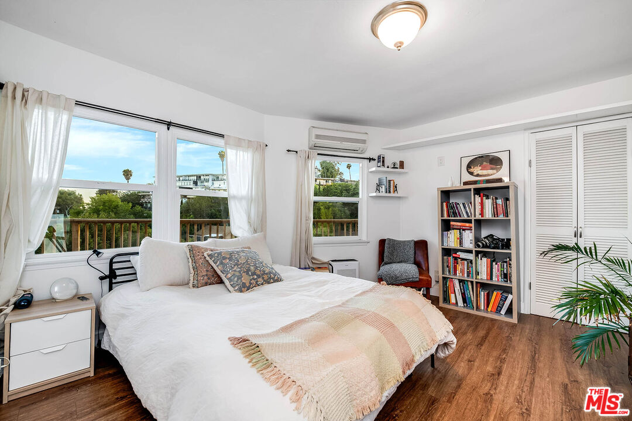
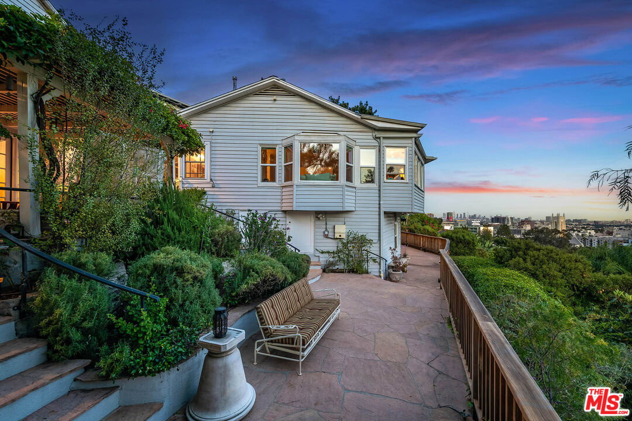
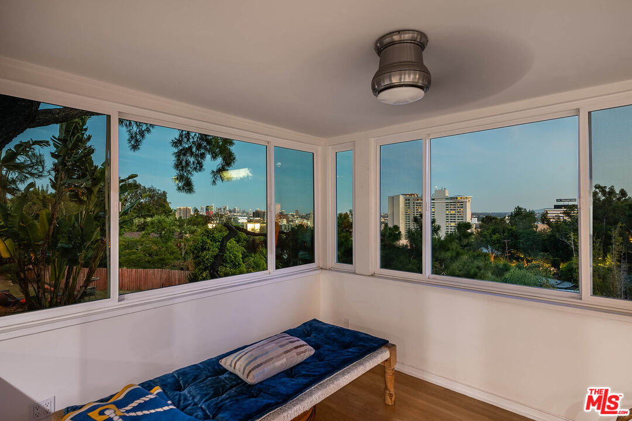
VIEWS VIEWS VIEWS. BRAND NEW PRICE. By Far the Best Buy in this prestigious Hollywood Heights Neighborhood. Perched on a promontory with a gated walk-in entrance on a private cul-de-sac, this secluded Celebrity-style Compound captures panoramic city views that must be seen to be believed. This idyllic Zen-styled Hideaway evokes the romance of Old Hollywood while offering renovated spaces and modern conveniences throughout -- all just moments from the best of the city. Twp self-contained living quarters -- all usable by the new owner or rented out for income -- are thoughtfully separated by view terraces, tranquil patios, and lush outdoor spaces -- all draped in bougainvillea -- creating the ultimate Artist's or Writer's enclave with an unmatched sense of serenity and seclusion. The Main Larger Residence features a generous open great room, sunroom, chef's kitchen, and a master en-suite with dual closets and a luxurious spa tub. A separate smaller lower-level guest apartment offers its own private entrance, kitchen, living room, walk-in closet, full shower bath, and a vast sweeping city-view patio. Added Bonus is a third bedroom and bath occupy a charming detached studio guest house with its own pergola-covered terrace. Additional highlights include a rooftop solar panel system and a two-car garage with EV charging. Floor Plan is available upon request This is truly an Enchanting View Retreat from the bustling city life below -- Do Not Miss.
Additional Information
- Other Buildings
- Accessory Bldgs, GuestHouse
- Pool Description
- None
- Spa
- Yes
- Heat
- Central, Wall
- Cooling
- Air Conditioning, Central, Wall Unit(s)
- View
- Canyon, City, City Lights, Courtyard, Green Belt, Mountains, Hills, Skyline, Tree Top, Panoramic
- Number of Cars in Garage
- Garage Is Detached, Garage - 2 Car, Side By Side
- Garage Spaces Total
- 2
Mortgage Calculator
Courtesy of Gussman Czako Estates, Paul Czako - CA DRE#01061342
The information being provided by CARETS (CLAW, CRISNet MLS, DAMLS, CRMLS, i-Tech MLS, and/or VCRDS)is for the visitor's personal, non-commercial use and may not be used for any purpose other than to identifyprospective properties visitor may be interested in purchasing.Any information relating to a property referenced on this web site comes from the Internet Data Exchange (IDX)program of CARETS. This web site may reference real estate listing(s) held by a brokerage firm other than thebroker and/or agent who owns this web site.The accuracy of all information, regardless of source, including but not limited to square footages and lot sizes, isdeemed reliable but not guaranteed and should be personally verified through personal inspection by and/or withthe appropriate professionals. The data contained herein is copyrighted by CARETS, CLAW, CRISNet MLS,DAMLS, CRMLS, i-Tech MLS and/or VCRDS and is protected by all applicable copyright laws. Any disseminationof this information is in violation of copyright laws and is strictly prohibited.CARETS, California Real Estate Technology Services, is a consolidated MLS property listing data feed comprisedof CLAW (Combined LA/Westside MLS), CRISNet MLS (Southland Regional AOR), DAMLS (Desert Area MLS),CRMLS (California Regional MLS), i-Tech MLS (Glendale AOR/Pasadena Foothills AOR) and VCRDS (VenturaCounty Regional Data Share).