10315 Clusterberry Ct, Los Angeles, CA 90077
- $1,800,000
- 3
- BD
- 3
- BA
- 2,245
- SqFt








- List Price
- $1,800,000
- MLS#
- 26853075
- Year Built
- 1971
- Bedrooms
- 3
- Bathrooms
- 3
- Living Sq. Ft
- 2,245
- Lot Size
- 404,375
- Lot Location
- Cul-De-Sac
- Days on Market
- 20
- Property Type
- Single Family Residential
- Style
- Traditional
Property Description
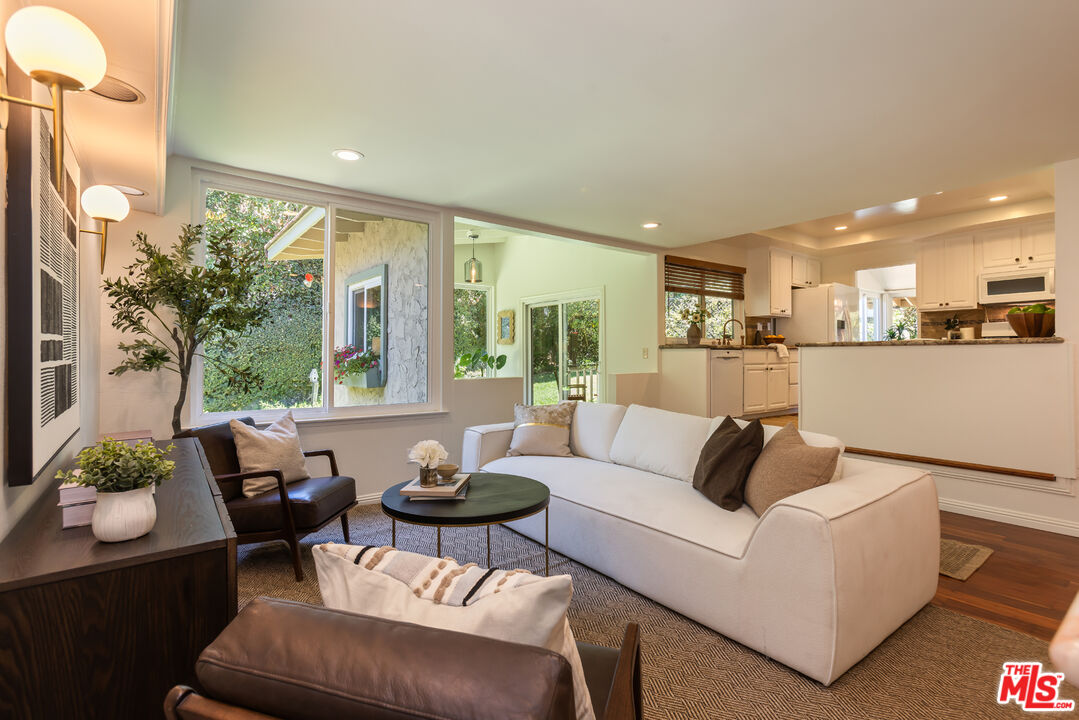
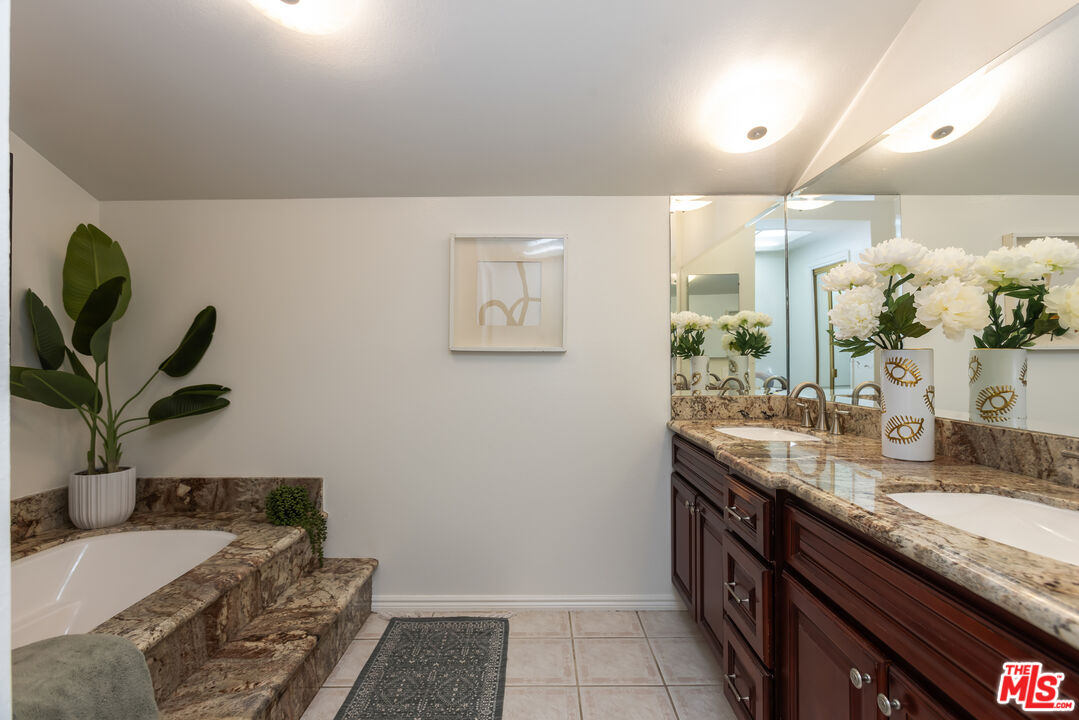
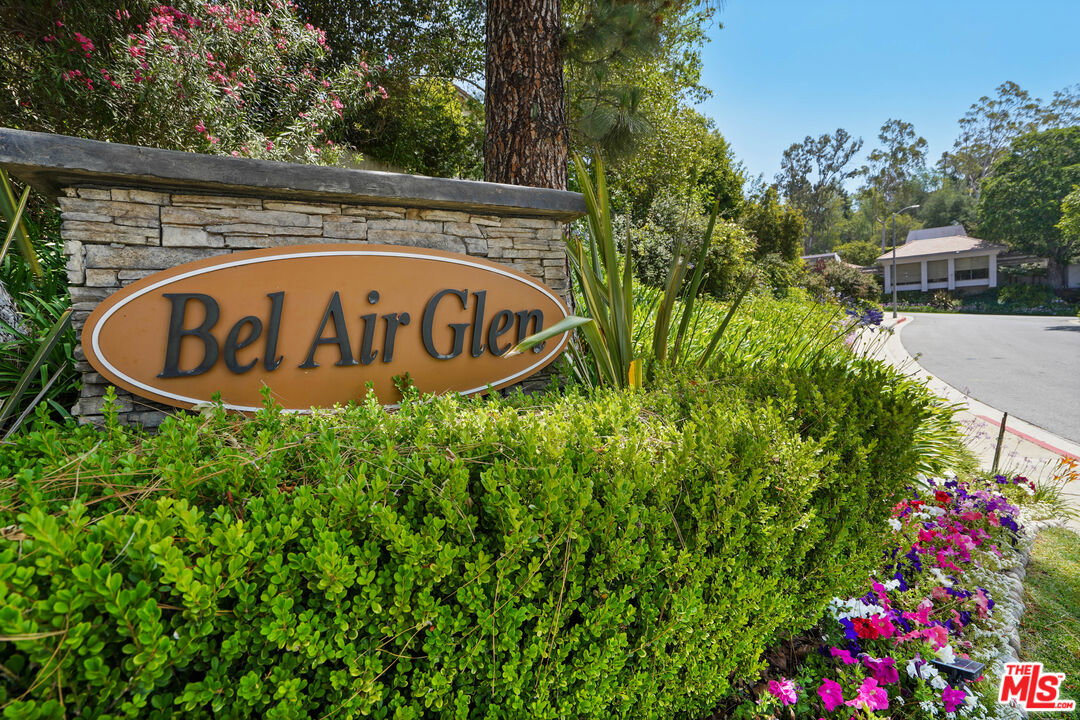
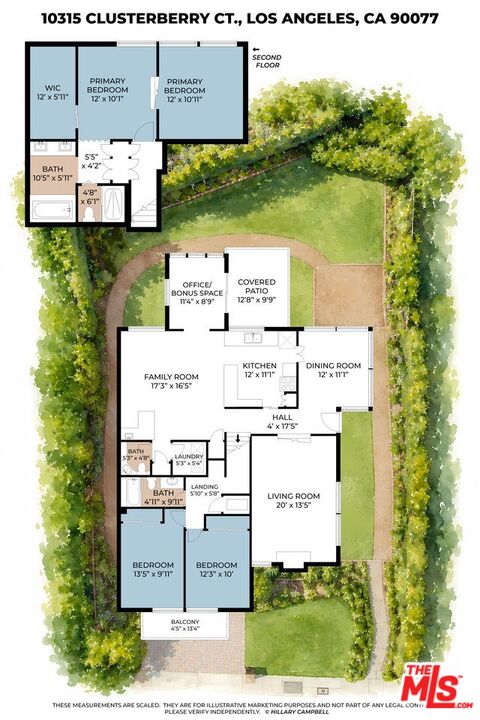
On a quiet cul-de-sac in the coveted Bel Air Glen community, this impeccably maintained home welcomes you with timeless style, abundant natural light, and beautifully landscaped grounds. The bright interior features 3 bedrooms, 2.5 baths, a dedicated office space, soaring ceilings, expansive windows, formal living and dining rooms, a large family room with wet bar, and an open chef's kitchen with ample cabinetry. Upstairs find a spacious primary suite with a sitting area ideal for a nursery or home office, a walk-in closet, and an ensuite bath plus two additional bedrooms with roomy closets, shared balcony and bath. Entertain guests in the private backyard with dining deck, lounge area, and grassy lawn for play. The beautifully landscaped front yard creates a warm first impression with mature flowers, succulents, and an expansive lawn. Additional highlights include dual-pane windows, plantation shutters, abundant storage, two-car garage, updated HVAC, and a newer water heater. Convenient location with easy access to Bel Air, Beverly Hills, Sherman Oaks, top schools including Roscomare Road Elementary, Harvard Westlake and Buckley. Bel Air Glen residents enjoy resort-style amenities, including a pool, spa, fitness center, tennis and pickleball courts, basketball court, playground, and clubhouse. Across the street, the Glen Centre offers Starbucks, Jayde's Market, restaurants, boutiques, and everyday conveniences.
Additional Information
- Frequency
- Monthly
- Association Amenities
- Basketball Court, Pickleball, Fitness Center, Tennis Courts, Spa, Pool, Rec Multipurpose Rm, Playground
- Lot Description
- Back Yard, Fenced Yard, Front Yard, Walk Street
- Other Buildings
- None
- Bedroom Features
- Primary Bedroom, Primary Suite, WalkInCloset, All Bedrooms Up
- Pool
- Yes
- Pool Description
- Community
- Spa
- Yes
- Heat
- Central
- Cooling
- Central
- View
- Tree Top
- Exterior Construction
- Stucco
- Number of Cars in Garage
- Garage - 2 Car, Driveway - Concrete
- Garage Spaces Total
- 2
- Water
- In Street, Public
Mortgage Calculator
Courtesy of Compass, Lorena Costino - CA DRE#01940336
The information being provided by CARETS (CLAW, CRISNet MLS, DAMLS, CRMLS, i-Tech MLS, and/or VCRDS)is for the visitor's personal, non-commercial use and may not be used for any purpose other than to identifyprospective properties visitor may be interested in purchasing.Any information relating to a property referenced on this web site comes from the Internet Data Exchange (IDX)program of CARETS. This web site may reference real estate listing(s) held by a brokerage firm other than thebroker and/or agent who owns this web site.The accuracy of all information, regardless of source, including but not limited to square footages and lot sizes, isdeemed reliable but not guaranteed and should be personally verified through personal inspection by and/or withthe appropriate professionals. The data contained herein is copyrighted by CARETS, CLAW, CRISNet MLS,DAMLS, CRMLS, i-Tech MLS and/or VCRDS and is protected by all applicable copyright laws. Any disseminationof this information is in violation of copyright laws and is strictly prohibited.CARETS, California Real Estate Technology Services, is a consolidated MLS property listing data feed comprisedof CLAW (Combined LA/Westside MLS), CRISNet MLS (Southland Regional AOR), DAMLS (Desert Area MLS),CRMLS (California Regional MLS), i-Tech MLS (Glendale AOR/Pasadena Foothills AOR) and VCRDS (VenturaCounty Regional Data Share).