16201 Meadowcrest Rd, Sherman Oaks, CA 91403
- $2,799,000
- 5
- BD
- 4
- BA
- 3,835
- SqFt


















- List Price
- $2,799,000
- Price Change
- ▼ $596,000 1785187699
- MLS#
- 26853073
- Year Built
- 1978
- Bedrooms
- 5
- Bathrooms
- 4
- Living Sq. Ft
- 3,835
- Lot Size
- 15,222
- Days on Market
- 75
- Property Type
- Single Family Residential
- Style
- Traditional
- Stories
- 2
Property Description
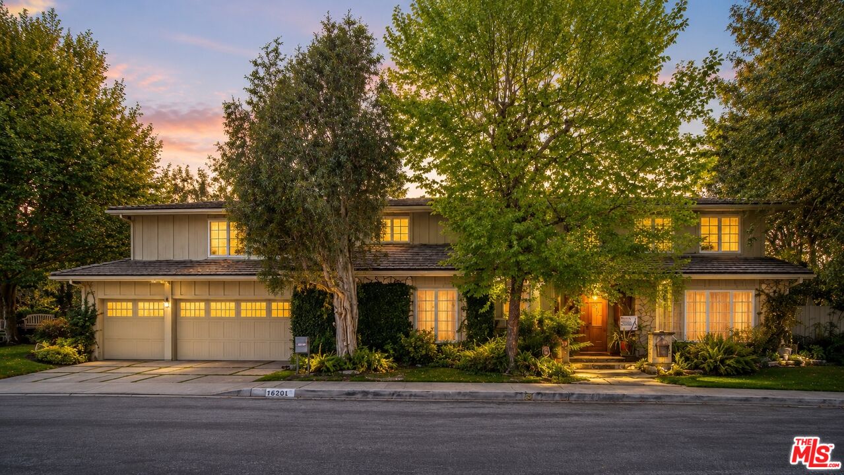
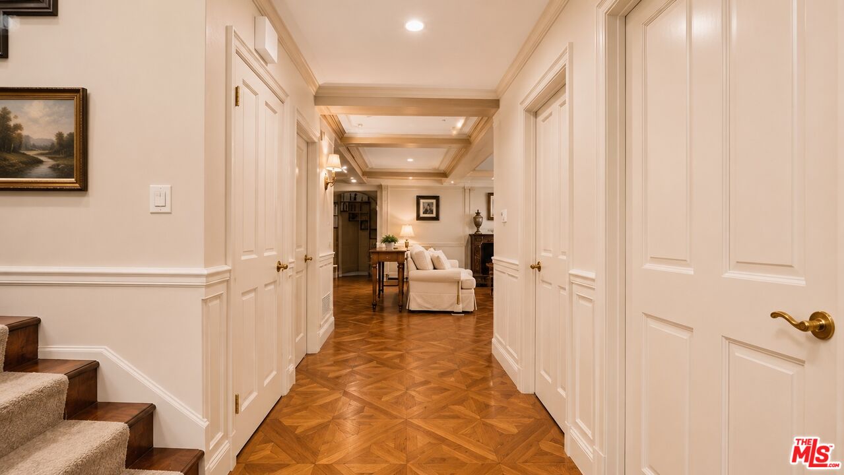
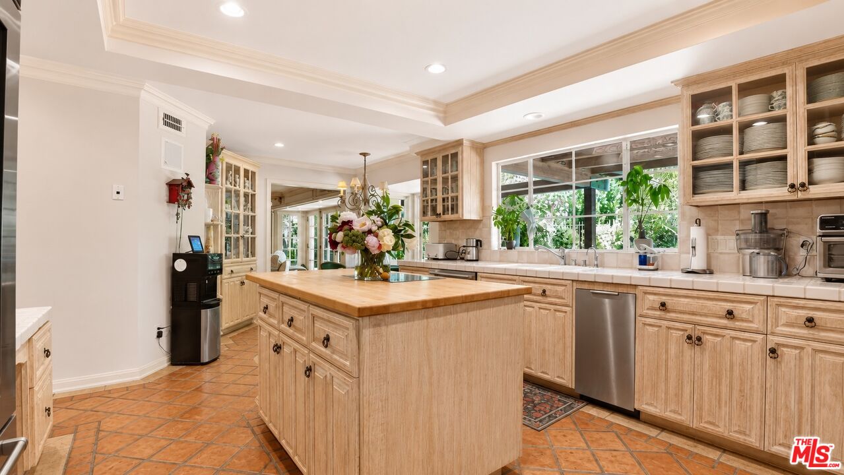
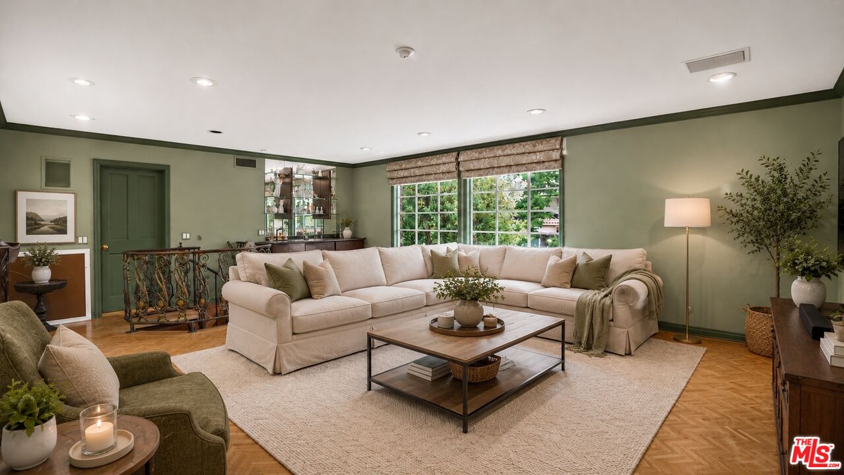
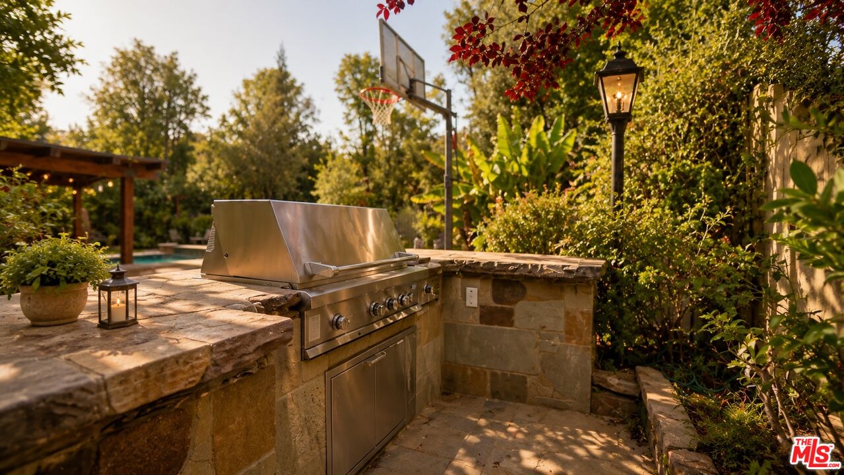
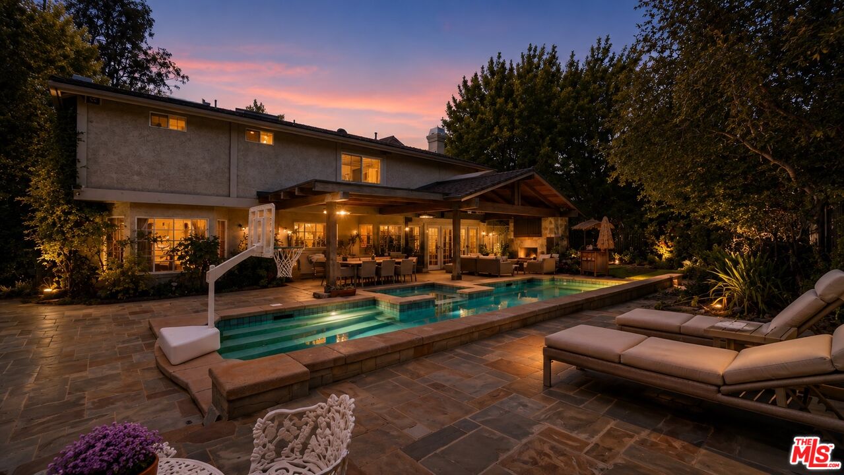
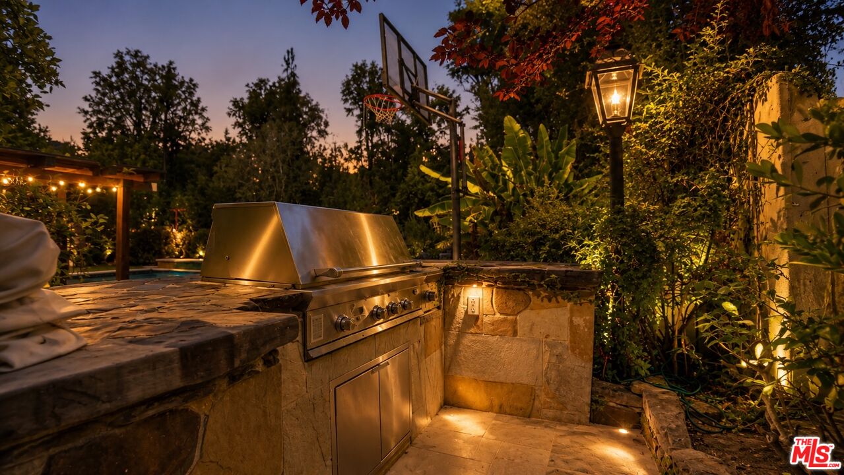
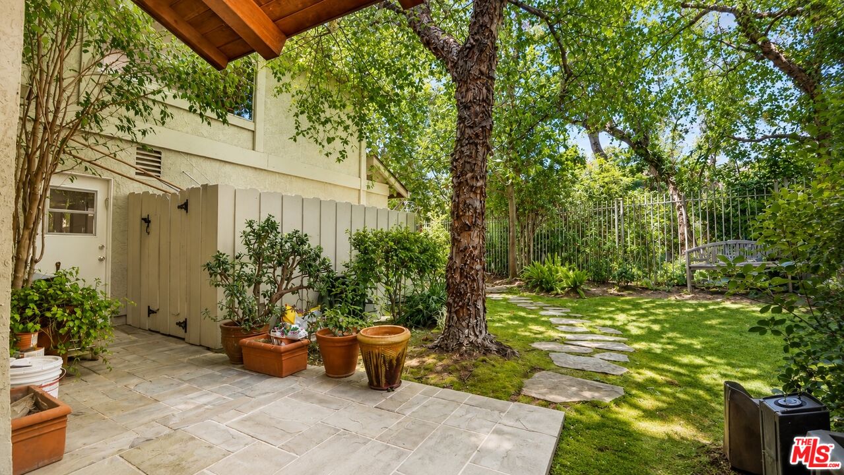
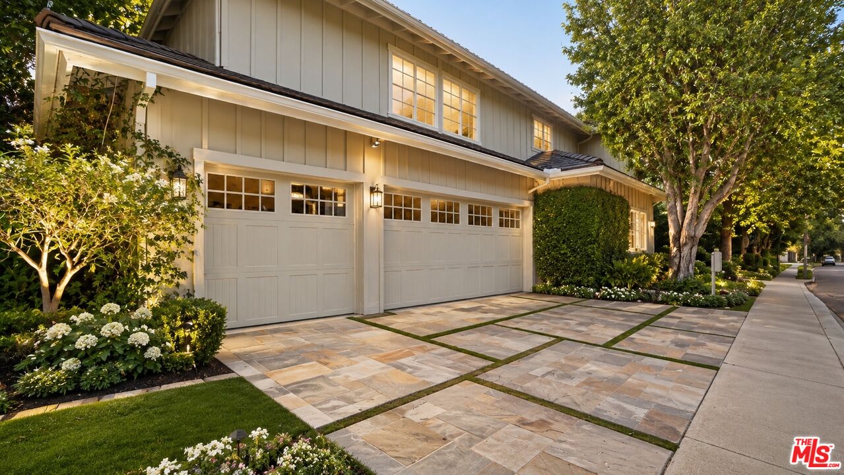
Located within the prestigious Royal Hills neighborhood and the exclusive Royal Hills Meadowcrest community, this timeless traditional estate blends classic elegance with exceptional functionality in one of Sherman Oaks' most coveted enclaves. Designed for both grand-scale entertaining and comfortable everyday living, the residence offers beautifully appointed formal and casual living spaces, a chef's kitchen, a first-floor guest bedroom, dedicated office, and the rare convenience of two separate family rooms, each complete with its own wet bar, creating the ideal setting for entertaining across multiple levels. The expansive primary suite provides a private retreat, while custom millwork, multiple fireplaces, and rich architectural details elevate the home's timeless appeal. French doors open to a spectacular resort-style backyard featuring a covered outdoor living area with a striking fireplace, built-in BBQ, multiple lounge and dining spaces, a sparkling pool and spa, lush landscaping, and expansive lawn. Residents also enjoy exclusive access to a private community tennis court shared by only a select collection of homes. Ideally located just moments from Ventura Boulevard's acclaimed dining and shopping, premier private schools, and convenient access to Beverly Hills, Brentwood, and the Westside, this is a rare opportunity to own within one of Sherman Oaks' most sought-after communities.
Additional Information
- Frequency
- Annually
- Association Amenities
- Tennis Courts
- Lot Description
- Back Yard, Fenced, Front Yard, Lawn, Yard
- Other Buildings
- None
- Bedroom Features
- Multi-Level Bedroom, WalkInCloset, Primary Retreat
- Kitchen Features
- Tile Counters, Island
- Pool
- Yes
- Pool Description
- In Ground
- Spa
- Yes
- Heat
- Central, Fireplace
- Cooling
- Central
- View
- Pool, Trees/Woods
- Number of Cars in Garage
- Driveway, Private Garage, Garage - 3 Car
- Garage Spaces Total
- 3
Mortgage Calculator
Courtesy of Christie's International Real Estate SoCal, Jordana Leigh - CA DRE#01239166
The information being provided by CARETS (CLAW, CRISNet MLS, DAMLS, CRMLS, i-Tech MLS, and/or VCRDS)is for the visitor's personal, non-commercial use and may not be used for any purpose other than to identifyprospective properties visitor may be interested in purchasing.Any information relating to a property referenced on this web site comes from the Internet Data Exchange (IDX)program of CARETS. This web site may reference real estate listing(s) held by a brokerage firm other than thebroker and/or agent who owns this web site.The accuracy of all information, regardless of source, including but not limited to square footages and lot sizes, isdeemed reliable but not guaranteed and should be personally verified through personal inspection by and/or withthe appropriate professionals. The data contained herein is copyrighted by CARETS, CLAW, CRISNet MLS,DAMLS, CRMLS, i-Tech MLS and/or VCRDS and is protected by all applicable copyright laws. Any disseminationof this information is in violation of copyright laws and is strictly prohibited.CARETS, California Real Estate Technology Services, is a consolidated MLS property listing data feed comprisedof CLAW (Combined LA/Westside MLS), CRISNet MLS (Southland Regional AOR), DAMLS (Desert Area MLS),CRMLS (California Regional MLS), i-Tech MLS (Glendale AOR/Pasadena Foothills AOR) and VCRDS (VenturaCounty Regional Data Share).