Share this with your friends


(323) 864-4211
Linda Roth Burrell
711 Larch St Unit 10, Inglewood, CA 90301
- $346,500
- 1
- BD
- 1
- BA
- 635
- SqFt






- List Price
- $346,500
- Price Change
- ▼ $2,000 1791511454
- MLS#
- 26853067
- Year Built
- 1958
- Bedrooms
- 1
- Bathrooms
- 1
- Living Sq. Ft
- 635
- Lot Size
- 9,980
- Lot Location
- City
- Days on Market
- 105
- Property Type
- Condo
- Style
- Unknown
- Stories
- 2
Property Description
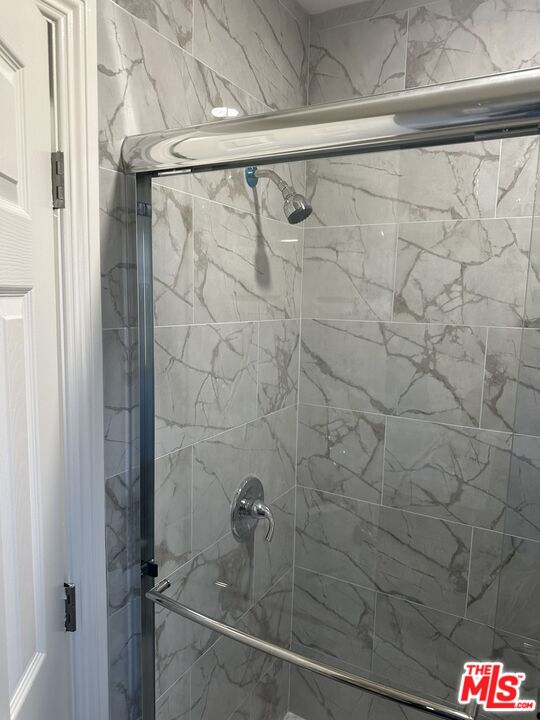
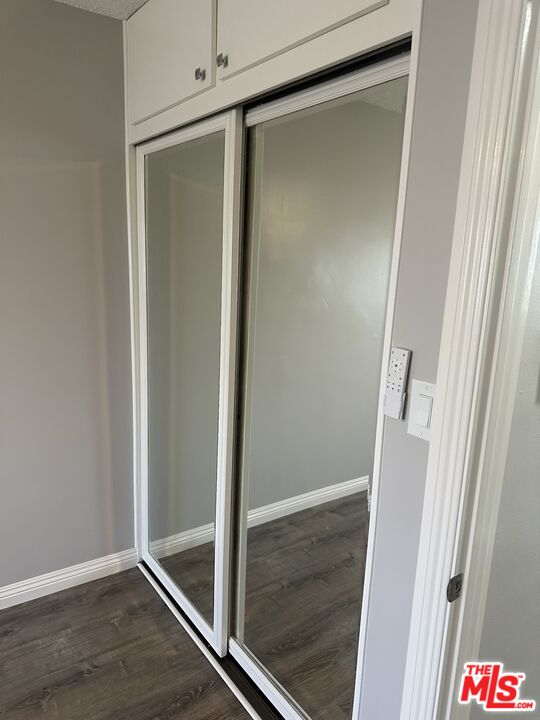
Welcome to this beautifully renovated second-floor, one-bedroom, one-bath condominium. This move-in-ready home has been thoughtfully updated from top to bottom and offers modern finishes with timeless appeal.The completely remodeled kitchen features brand-new cabinetry, quartz countertops, a new sink with garbage disposal, recessed lighting, water line for the refrigerator, a brand-new gas range, with 220 if and a brand-new refrigerator. Every detail has been designed for both style and functionality.The spacious living areas feature new paint throughout, attractive flooring with cork underlayment for added comfort and sound reduction, recessed lighting, and ceiling fans to create a bright and inviting atmosphere.The remodeled bathroom showcases a beautiful custom-tiled walk-in shower with glass doors, a new vanity and sink, new toilet, modern fixtures, and updated lighting.Additional features include: in unit Washer and dryer hookups for a stackable unit conveniently located in the hallway cut-out. Recessed lighting throughout the living room, kitchen, bedroom, and bathroom, Ceiling fans. New appliances included. Move-in ready condition Perfectly situated just minutes from SoFi Stadium, Kia Forum, Intuit Dome, and the exciting Hollywood Park entertainment district, you'll enjoy convenient access to world-class concerts, sporting events, restaurants, shopping, and major freeways.The seller is highly motivated, making this an outstanding opportunity for a first-time buyer, investor, or anyone looking to own a beautifully updated home in one of Inglewood's fastest-growing neighborhoods. Don't miss this exceptional value, schedule your private showing today!
Additional Information
- Frequency
- Monthly
- Association Amenities
- Assoc Maintains Landscape
- Bedroom Features
- Primary Bedroom
- Kitchen Features
- Quartz Counters, Remodeled
- Pool Description
- None
- Heat
- Forced Air, Natural Gas
- Cooling
- Air Conditioning, Ceiling Fan, Central
- View
- None
- Exterior Construction
- Combination
- Number of Cars in Garage
- Community Garage
- Garage Spaces Total
- 1
Mortgage Calculator
Courtesy of David L. Murphy Real Estate, David Murphy - CA DRE#00915664
The information being provided by CARETS (CLAW, CRISNet MLS, DAMLS, CRMLS, i-Tech MLS, and/or VCRDS)is for the visitor's personal, non-commercial use and may not be used for any purpose other than to identifyprospective properties visitor may be interested in purchasing.Any information relating to a property referenced on this web site comes from the Internet Data Exchange (IDX)program of CARETS. This web site may reference real estate listing(s) held by a brokerage firm other than thebroker and/or agent who owns this web site.The accuracy of all information, regardless of source, including but not limited to square footages and lot sizes, isdeemed reliable but not guaranteed and should be personally verified through personal inspection by and/or withthe appropriate professionals. The data contained herein is copyrighted by CARETS, CLAW, CRISNet MLS,DAMLS, CRMLS, i-Tech MLS and/or VCRDS and is protected by all applicable copyright laws. Any disseminationof this information is in violation of copyright laws and is strictly prohibited.CARETS, California Real Estate Technology Services, is a consolidated MLS property listing data feed comprisedof CLAW (Combined LA/Westside MLS), CRISNet MLS (Southland Regional AOR), DAMLS (Desert Area MLS),CRMLS (California Regional MLS), i-Tech MLS (Glendale AOR/Pasadena Foothills AOR) and VCRDS (VenturaCounty Regional Data Share).