1001 N Crescent Dr, Beverly Hills, CA 90210
- $20,995,000
- 7
- BD
- 8
- BA
- 7,585
- SqFt






- List Price
- $20,995,000
- MLS#
- 26852569
- Year Built
- 1955
- Bedrooms
- 7
- Bathrooms
- 8
- Living Sq. Ft
- 7,585
- Lot Size
- 40,970
- Days on Market
- 78
- Property Type
- Single Family Residential
- Style
- Architectural
- Stories
- 1
Property Description
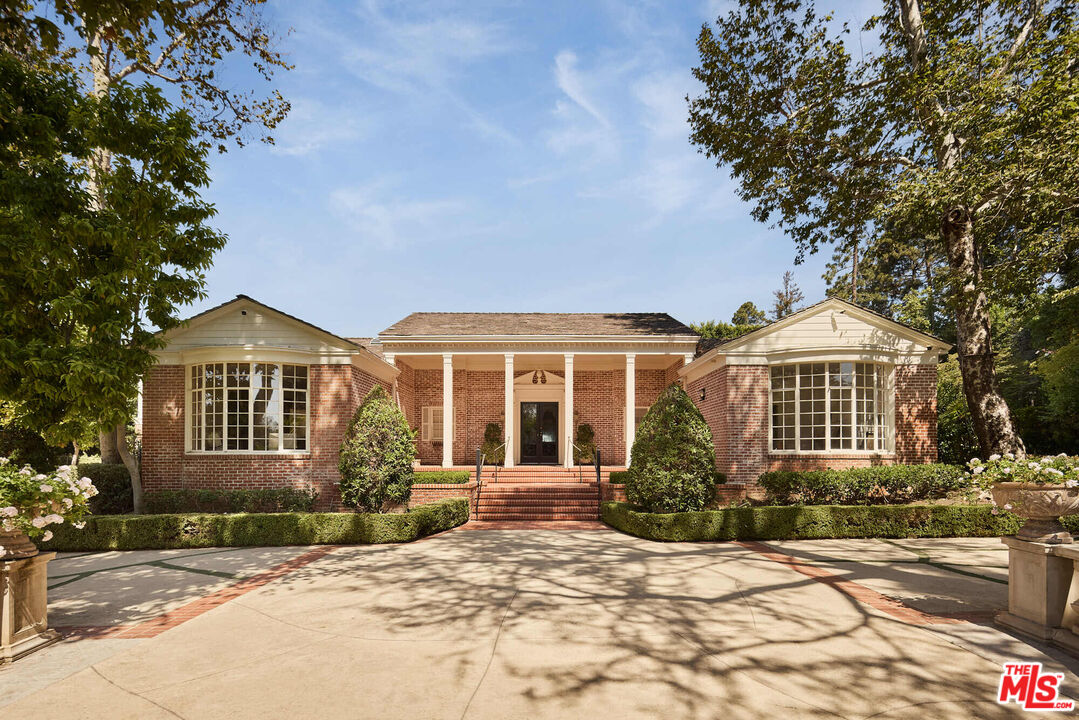
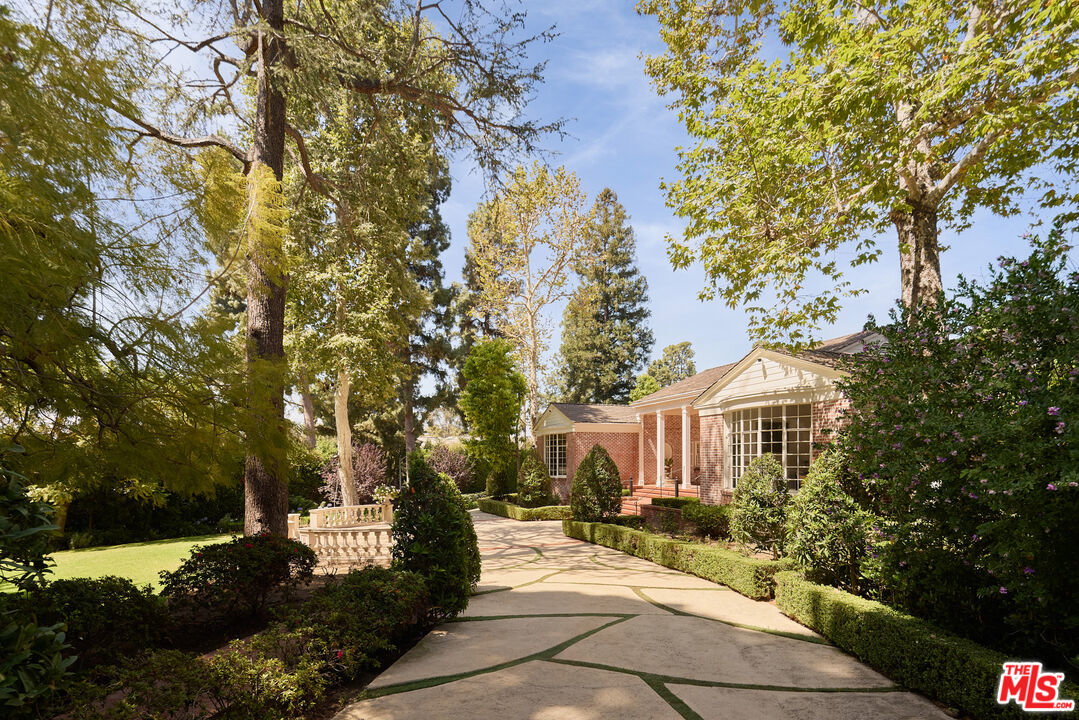
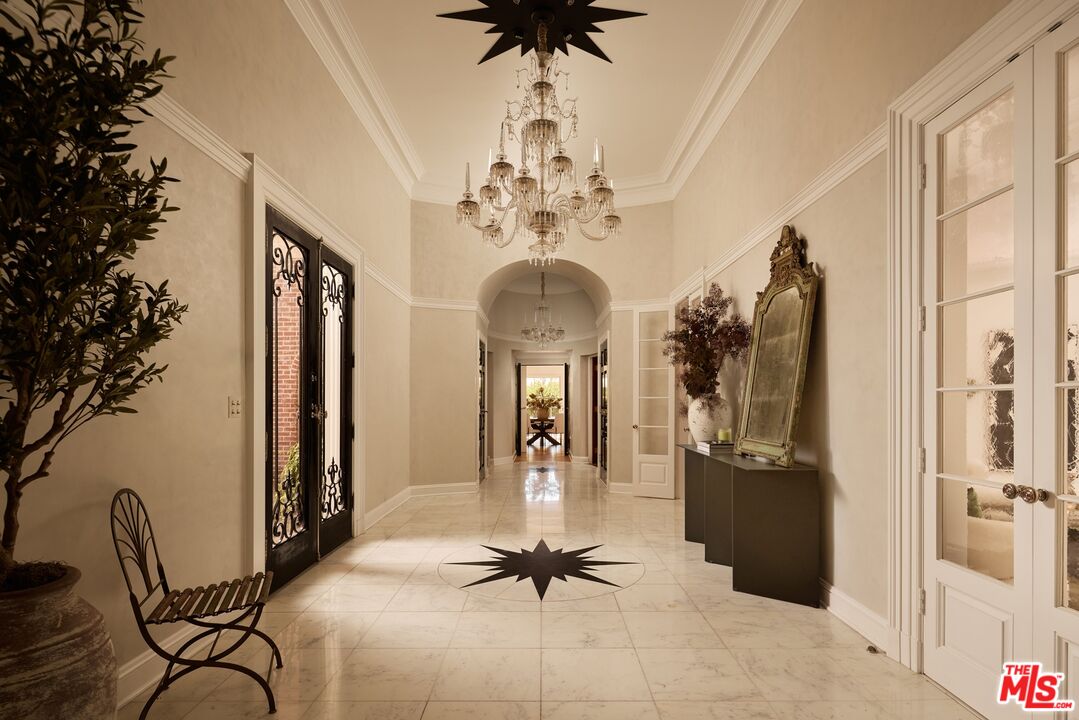
Set behind double gates in one of the most coveted pockets of Beverly Hills - North of Sunset, just behind the iconic Beverly Hills Hotel - this extraordinary estate offers both pedigree and privacy on a rare, nearly one-acre parcel. Designed by Paul R. Williams, the Colonial Revival home reflects his signature elegance, blending classic proportions with a warm, livable layout that opens effortlessly to the gardens. Flooded with natural light, the interiors feel open and airy, with French doors and expansive windows framing views of brick walkways, a lozenge-shaped pool, and an elegant cabana complete with bath, kitchen, and built-in BBQ. A grand marble entry hints at the refined detailing throughout. Lush gardens, mature trees, and a picturesque gazebo create a series of intimate moments across the estate, offering a sense of escape that feels worlds away. From the wood-paneled dining room with curved bay windows to the inviting breakfast room, every space reflects timeless craftsmanship. In addition to the main residence, the property includes a charming separate guest suite along with two staff rooms - ideal for visitors, a private office, or support staff. A true estate in every sense - majestic yet inviting, private yet perfectly situated - tucked away just moments from the finest restaurants, shops, and cultural landmarks of Beverly Hills, yet offering the serenity of a world apart.
Additional Information
- Lot Description
- Lawn, Automatic Gate, Back Yard, Exterior Security Lights, Fenced, Front Yard, Gutters, Landscaped, Utilities Underground, Street Paved
- Other Buildings
- Pool House, GuestHouse
- Bedroom Features
- WalkInCloset, Primary Suite
- Kitchen Features
- Granite Counters, Gourmet Kitchen, Pantry
- Pool
- Yes
- Pool Description
- Heated, Heated And Filtered, In Ground
- Spa
- Yes
- Heat
- Central
- Cooling
- Air Conditioning, Central
- View
- Pool, Courtyard, Trees/Woods
- Number of Cars in Garage
- Garage - 2 Car, Gated, Driveway
Mortgage Calculator
Courtesy of Carolwood Estates, Susan Perryman - CA DRE#01878839
The information being provided by CARETS (CLAW, CRISNet MLS, DAMLS, CRMLS, i-Tech MLS, and/or VCRDS)is for the visitor's personal, non-commercial use and may not be used for any purpose other than to identifyprospective properties visitor may be interested in purchasing.Any information relating to a property referenced on this web site comes from the Internet Data Exchange (IDX)program of CARETS. This web site may reference real estate listing(s) held by a brokerage firm other than thebroker and/or agent who owns this web site.The accuracy of all information, regardless of source, including but not limited to square footages and lot sizes, isdeemed reliable but not guaranteed and should be personally verified through personal inspection by and/or withthe appropriate professionals. The data contained herein is copyrighted by CARETS, CLAW, CRISNet MLS,DAMLS, CRMLS, i-Tech MLS and/or VCRDS and is protected by all applicable copyright laws. Any disseminationof this information is in violation of copyright laws and is strictly prohibited.CARETS, California Real Estate Technology Services, is a consolidated MLS property listing data feed comprisedof CLAW (Combined LA/Westside MLS), CRISNet MLS (Southland Regional AOR), DAMLS (Desert Area MLS),CRMLS (California Regional MLS), i-Tech MLS (Glendale AOR/Pasadena Foothills AOR) and VCRDS (VenturaCounty Regional Data Share).