10819 Garfield Ave, Culver City, CA 90230
- $1,495,000
- 3
- BD
- 2
- BA
- 1,295
- SqFt






- List Price
- $1,495,000
- MLS#
- 26852105
- Year Built
- 1942
- Bedrooms
- 3
- Bathrooms
- 2
- Living Sq. Ft
- 1,295
- Lot Size
- 4,987
- Days on Market
- 7
- Property Type
- Single Family Residential
- Style
- Traditional
- Stories
- 1
Property Description
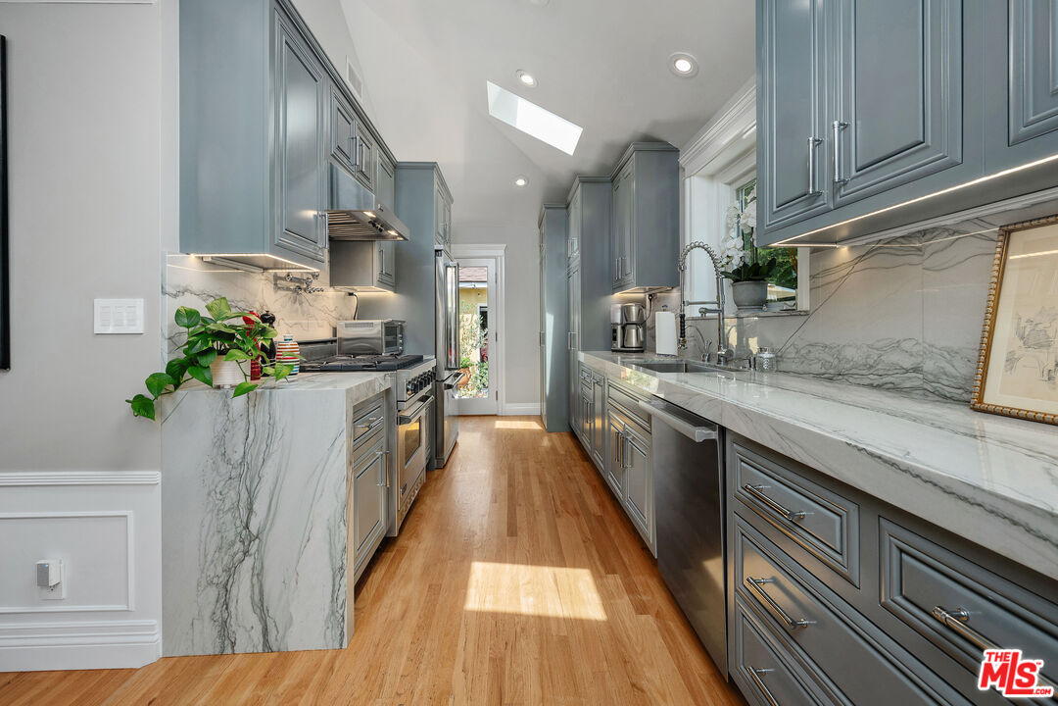
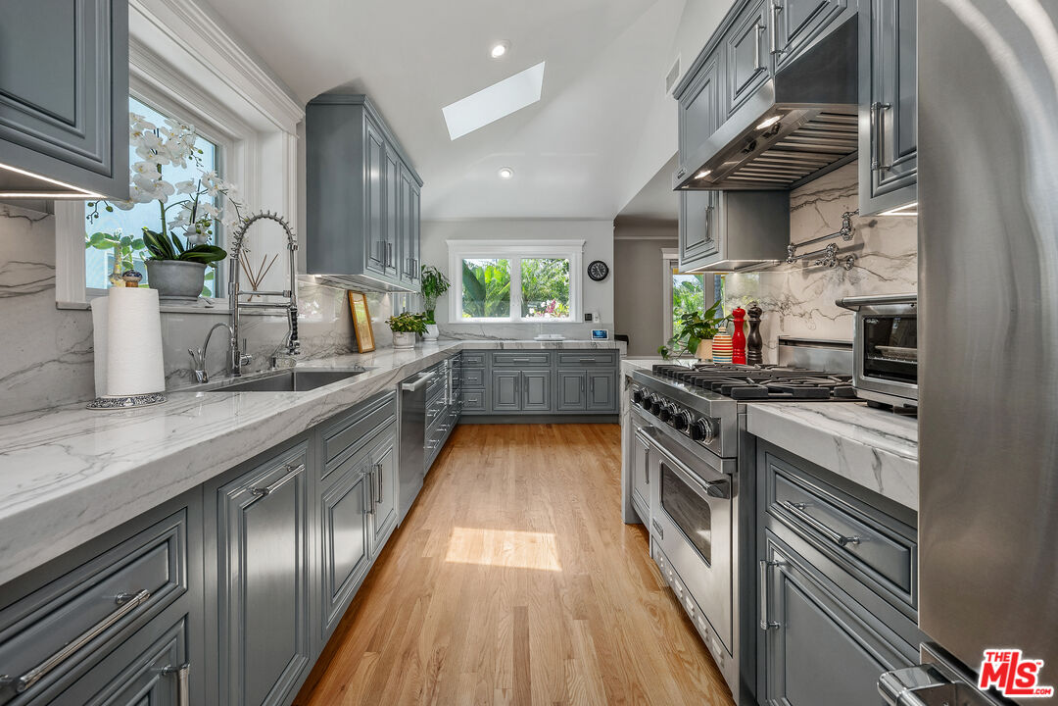
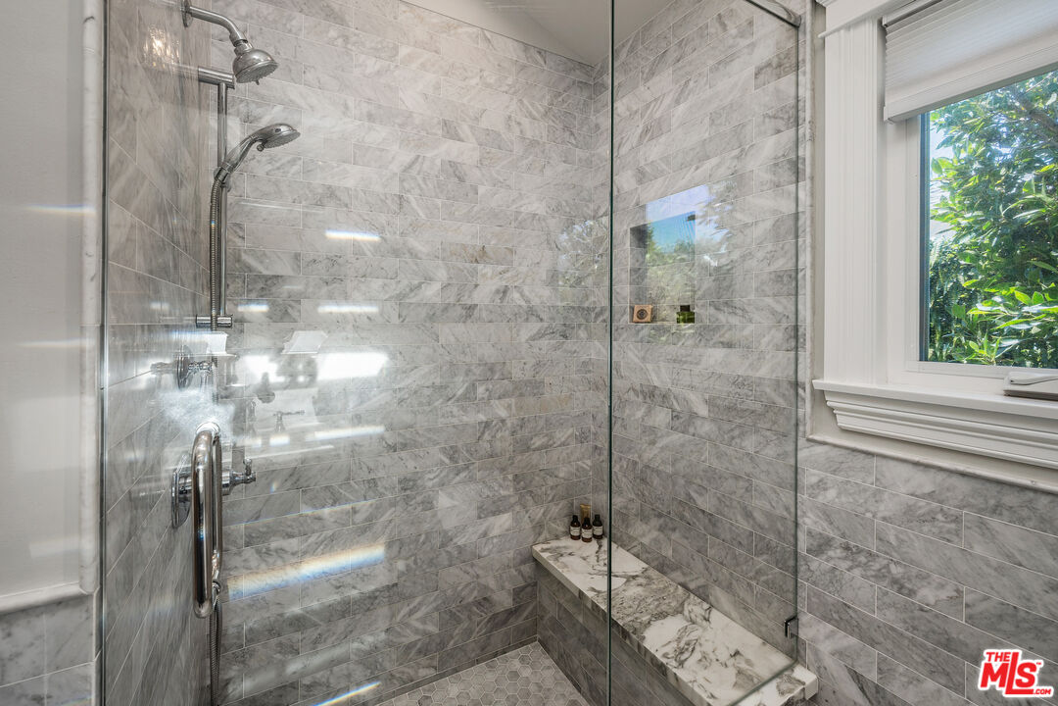
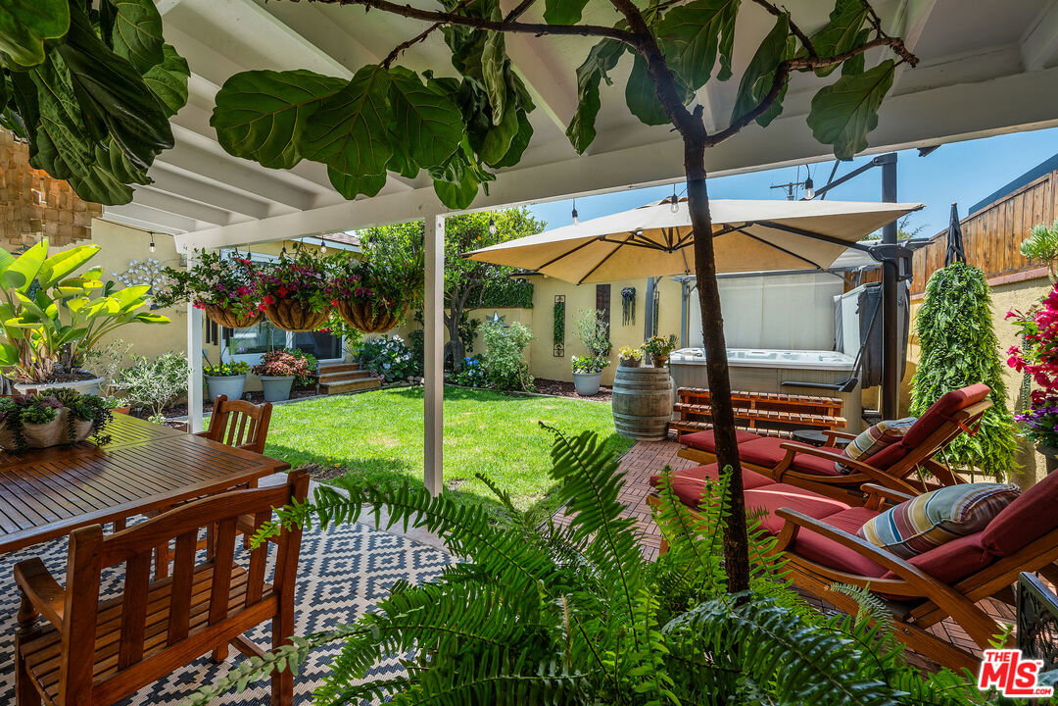
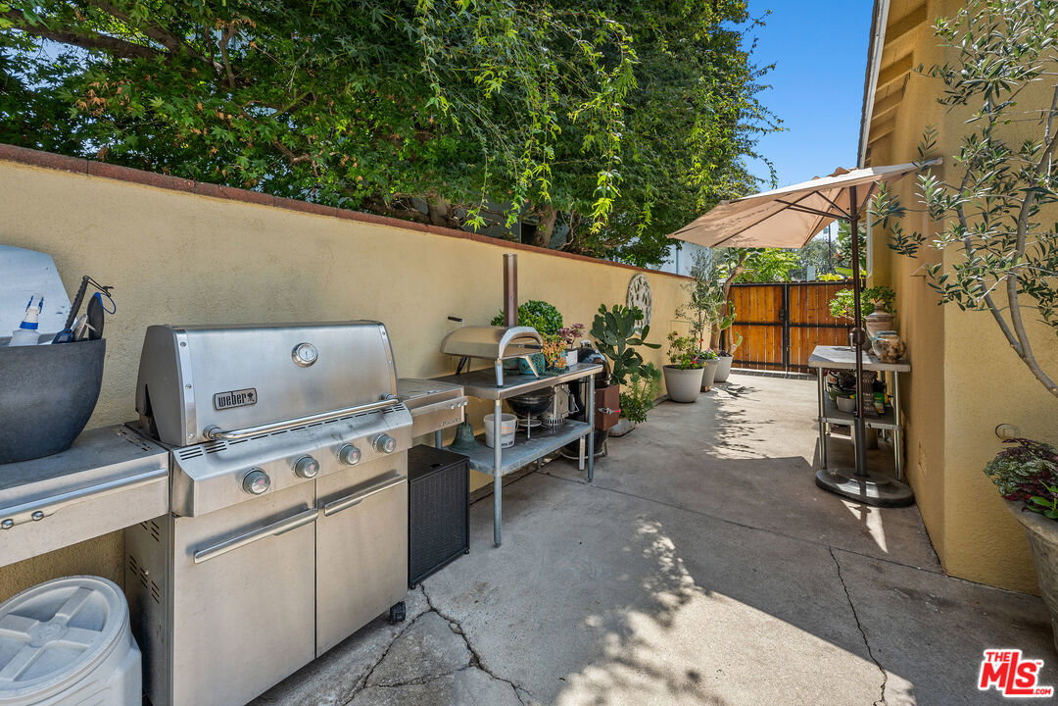
Introducing this extensively remodeled home, just half a block from Culver City High, Middle School, and Farragut Elementary. As you drive down Garfield Avenue, shaded by beautiful Jacaranda trees, this home immediately stands out. With its fresh, warm paint and lush foliage in the front yard, it has that rare combination of curb appeal and genuine charm that makes you want to step inside. The entry hall opens into a spacious living room anchored by a gas-burning fireplace and filled with natural light from ample windows. It flows effortlessly into a welcoming dining area and then into the heart of the home: a true chef's kitchen. This space was completely reimagined with two skylights, premium stainless Viking appliances, custom cabinetry, and striking natural quartzite countertops featuring two elegant waterfall edges. The primary bedroom features oversized French doors which open directly to the manicured backyard, creating a seamless indoor-outdoor connection. The remodeled primary bath feels like a spa, with Carrara marble, a Grohe shower system with waterfall feature, heated floors, and a Toto heated bidet. Two additional bedrooms, a second half bath, and a surprisingly large attic for storage round out the interior. Outside, the backyard boasts multiple seating areas, a hot tub for unwinding, and a pergola-covered patio perfect for al fresco dinners with family and friends. The two-car garage sits at the end of a private gated driveway and offers potential for a future ADU. Located in the coveted Park West neighborhood, you're minutes from Downtown Culver City's shops and restaurants, the Culver City Plunge, major employers like Amazon, Apple, and Sony, the Ballona Creek Bike Path, the Arts District, Beverly Hills, Mar Vista, and LAX. This is one of those special homes that just feels right. Welcome home!
Additional Information
- Other Buildings
- None
- Pool Description
- None
- Spa
- Yes
- Heat
- Central
- Cooling
- Central
- View
- Green Belt
- Number of Cars in Garage
- Driveway, Driveway Gate, Garage - 2 Car, Garage Is Detached, Gated
- Garage Spaces Total
- 2
Mortgage Calculator
Courtesy of Coldwell Banker Realty, Clemens Mandell - CA DRE#01412604
The information being provided by CARETS (CLAW, CRISNet MLS, DAMLS, CRMLS, i-Tech MLS, and/or VCRDS)is for the visitor's personal, non-commercial use and may not be used for any purpose other than to identifyprospective properties visitor may be interested in purchasing.Any information relating to a property referenced on this web site comes from the Internet Data Exchange (IDX)program of CARETS. This web site may reference real estate listing(s) held by a brokerage firm other than thebroker and/or agent who owns this web site.The accuracy of all information, regardless of source, including but not limited to square footages and lot sizes, isdeemed reliable but not guaranteed and should be personally verified through personal inspection by and/or withthe appropriate professionals. The data contained herein is copyrighted by CARETS, CLAW, CRISNet MLS,DAMLS, CRMLS, i-Tech MLS and/or VCRDS and is protected by all applicable copyright laws. Any disseminationof this information is in violation of copyright laws and is strictly prohibited.CARETS, California Real Estate Technology Services, is a consolidated MLS property listing data feed comprisedof CLAW (Combined LA/Westside MLS), CRISNet MLS (Southland Regional AOR), DAMLS (Desert Area MLS),CRMLS (California Regional MLS), i-Tech MLS (Glendale AOR/Pasadena Foothills AOR) and VCRDS (VenturaCounty Regional Data Share).