9330 Hazen Dr, Beverly Hills, CA 90210
- $13,999,000
- 6
- BD
- 11
- BA
- 8,802
- SqFt














- List Price
- $13,999,000
- Price Change
- ▼ $1,901,000 1788915592
- MLS#
- 26851751
- Year Built
- 2021
- Bedrooms
- 6
- Bathrooms
- 11
- Living Sq. Ft
- 8,802
- Lot Size
- 77,341
- Days on Market
- 79
- Property Type
- Single Family Residential
- Style
- Modern
- Stories
- 2
Property Description
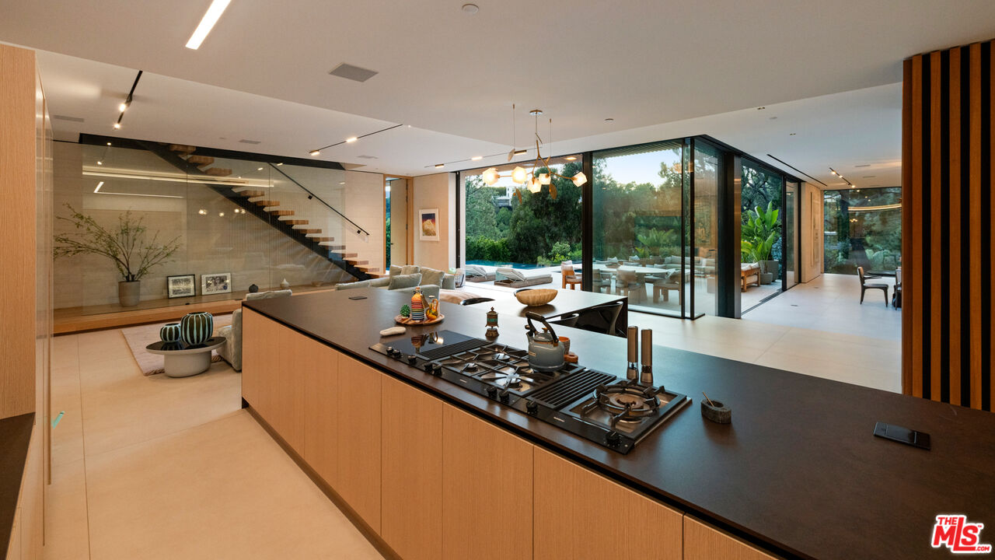
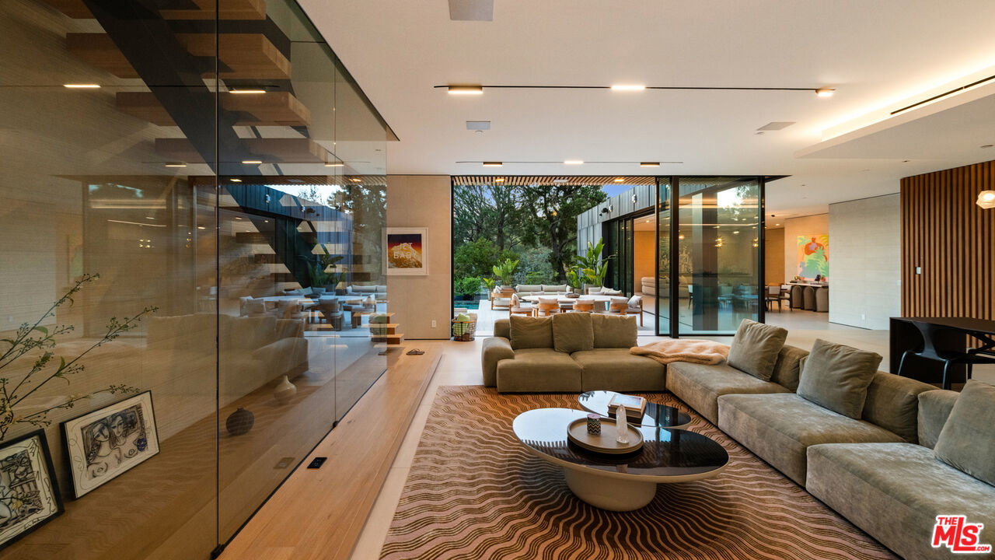
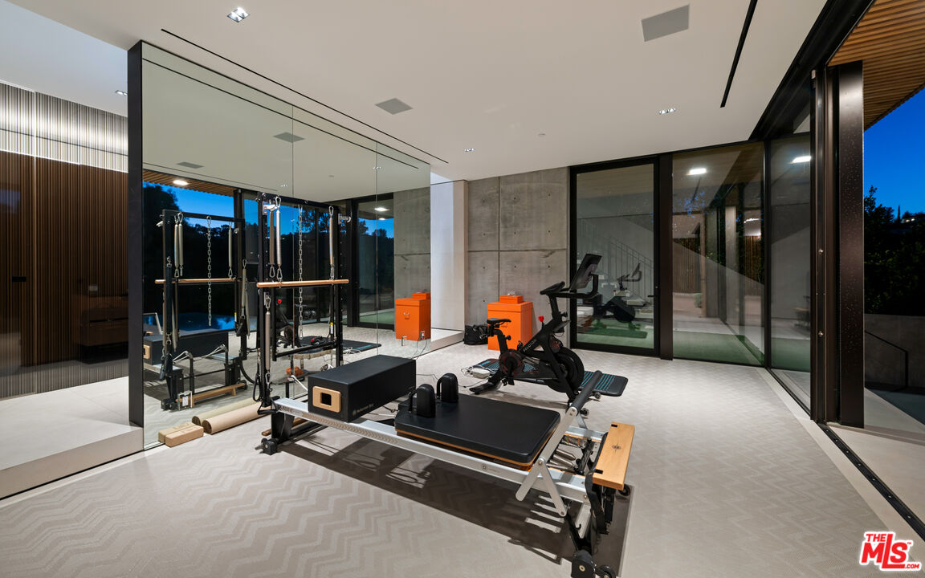
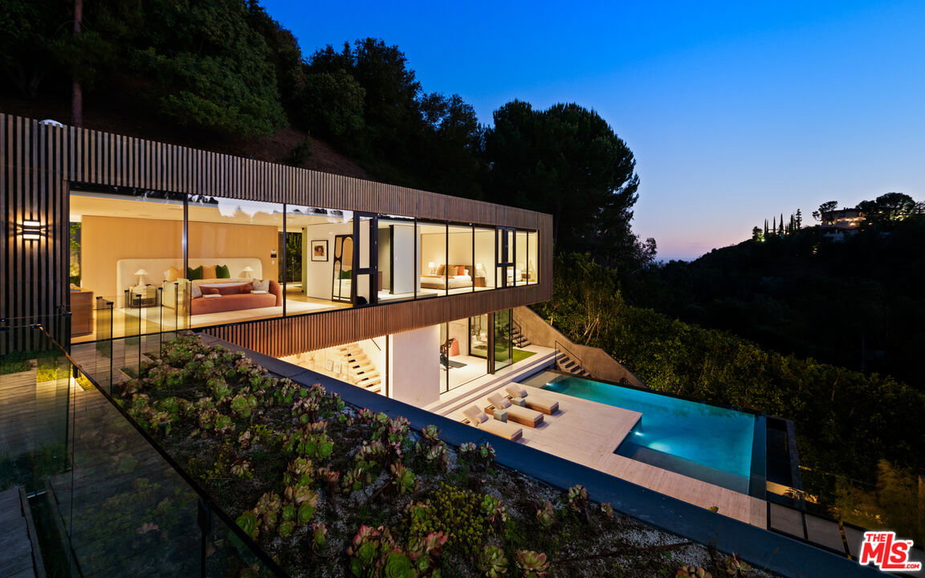
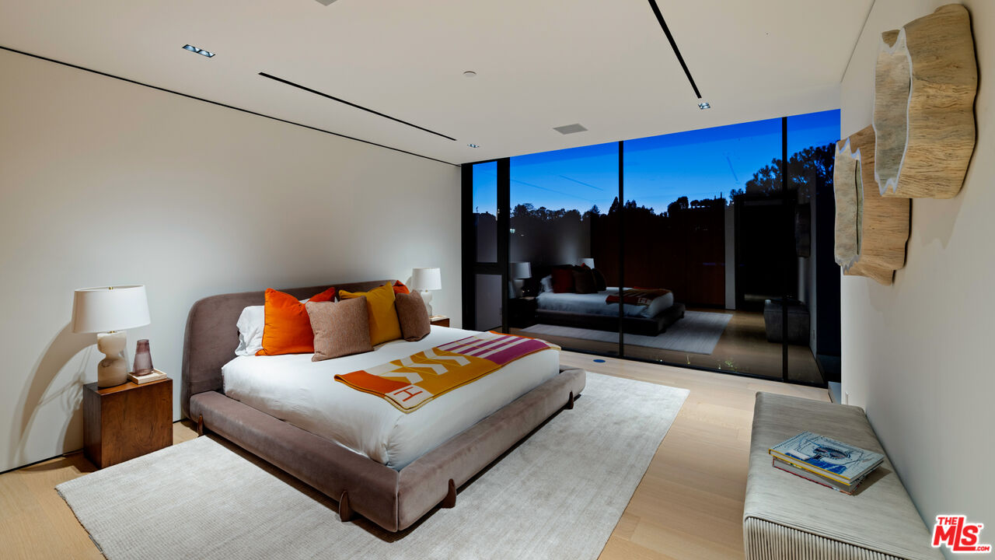
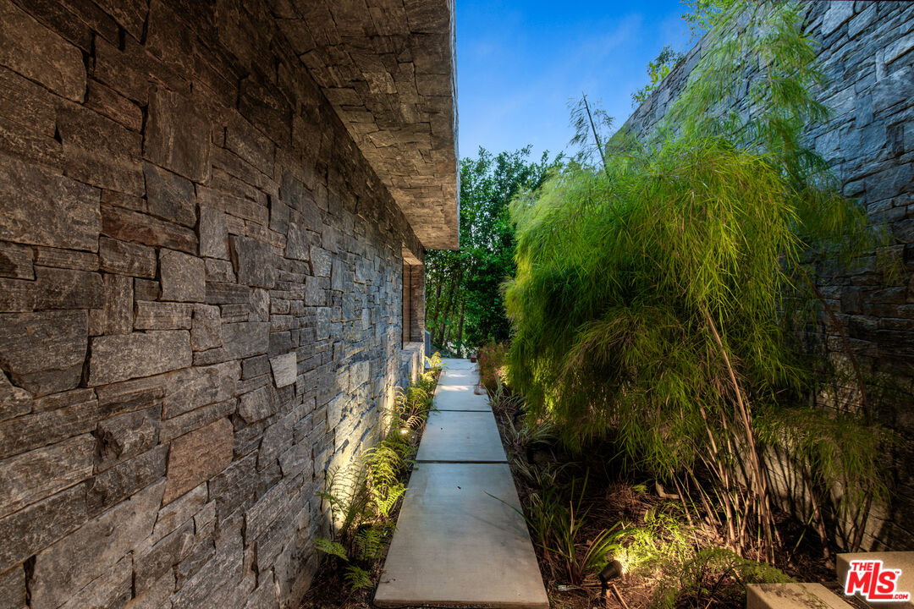
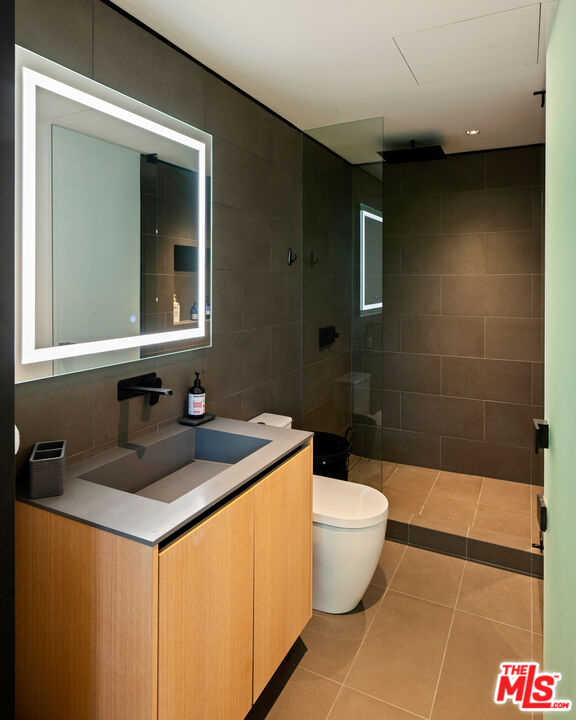
Tucked behind a double-gated, private cul-de-sac in Beverly Hills, this architectural estate presents a rare opportunity to own a Tag Front-designed masterpiece. Set apart from the city below, the home unfolds across three levels of light-filled living space, where walls of glass dissolve the line between indoors and out. Mature trees and a living wall envelop the property in total privacy, with sweeping hilltop views. The architecture pairs cool stone and metal finishes with warm wood tones, a material palette carried through white oak floors and sculptural stone-and-wood wall treatments that give every room a grounded, tactile richness. Designed for a life lived outdoors as much as in, the residence offers six-bedroom suites, a cook's kitchen, a generous family room, a poolside lounge, and a private elevator connecting all levels. A detached loft guest house adds flexibility for visitors or staff. Outside, multiple terraces and balconies lead to a rooftop kitchen, an infinity-edge pool and spa, and a Baja shelf all framed by uninterrupted views. Smart home technology runs throughout, quietly powering a property built for both grand entertaining and everyday calm. The sale includes the adjacent lot (APN 4388-019-015), bringing the combined parcels to over 1.7 acres, a rare offering of scale and privacy in this part of Beverly Hills. Minutes from the energy of Beverly Hills, yet worlds away in feel, 9330 Hazen Drive delivers the privacy of a mountain retreat with the address of one of the world's most coveted zip codes, now paired with the rare luxury of nearly double the land.
Additional Information
- Other Buildings
- GuestHouse
- Pool
- Yes
- Pool Description
- Negative Edge/Infinity Pool, In Ground, Heated And Filtered, Private
- Spa
- Yes
- Heat
- Central
- Cooling
- Central, Multi/Zone
- View
- Trees/Woods, Pool, Hills, Peek-A-Boo, Canyon
- Number of Cars in Garage
- Carport, Garage - 3 Car, Garage Is Attached, Direct Entrance, Auto Driveway Gate, Driveway
- Garage Spaces Total
- 3
Mortgage Calculator
Courtesy of The Agency, Santiago Arana - CA DRE#01492489
The information being provided by CARETS (CLAW, CRISNet MLS, DAMLS, CRMLS, i-Tech MLS, and/or VCRDS)is for the visitor's personal, non-commercial use and may not be used for any purpose other than to identifyprospective properties visitor may be interested in purchasing.Any information relating to a property referenced on this web site comes from the Internet Data Exchange (IDX)program of CARETS. This web site may reference real estate listing(s) held by a brokerage firm other than thebroker and/or agent who owns this web site.The accuracy of all information, regardless of source, including but not limited to square footages and lot sizes, isdeemed reliable but not guaranteed and should be personally verified through personal inspection by and/or withthe appropriate professionals. The data contained herein is copyrighted by CARETS, CLAW, CRISNet MLS,DAMLS, CRMLS, i-Tech MLS and/or VCRDS and is protected by all applicable copyright laws. Any disseminationof this information is in violation of copyright laws and is strictly prohibited.CARETS, California Real Estate Technology Services, is a consolidated MLS property listing data feed comprisedof CLAW (Combined LA/Westside MLS), CRISNet MLS (Southland Regional AOR), DAMLS (Desert Area MLS),CRMLS (California Regional MLS), i-Tech MLS (Glendale AOR/Pasadena Foothills AOR) and VCRDS (VenturaCounty Regional Data Share).