1211 Dorothy Dr Unit 211, Glendale, CA 91202
- $949,999
- 2
- BD
- 3
- BA
- 1,710
- SqFt





- List Price
- $949,999
- MLS#
- 26851465
- Year Built
- 1981
- Bedrooms
- 2
- Bathrooms
- 3
- Living Sq. Ft
- 1,710
- Lot Size
- 22,970
- Lot Location
- City
- Days on Market
- 7
- Property Type
- Condo
- Style
- Mediterranean
- Stories
- 2
Property Description
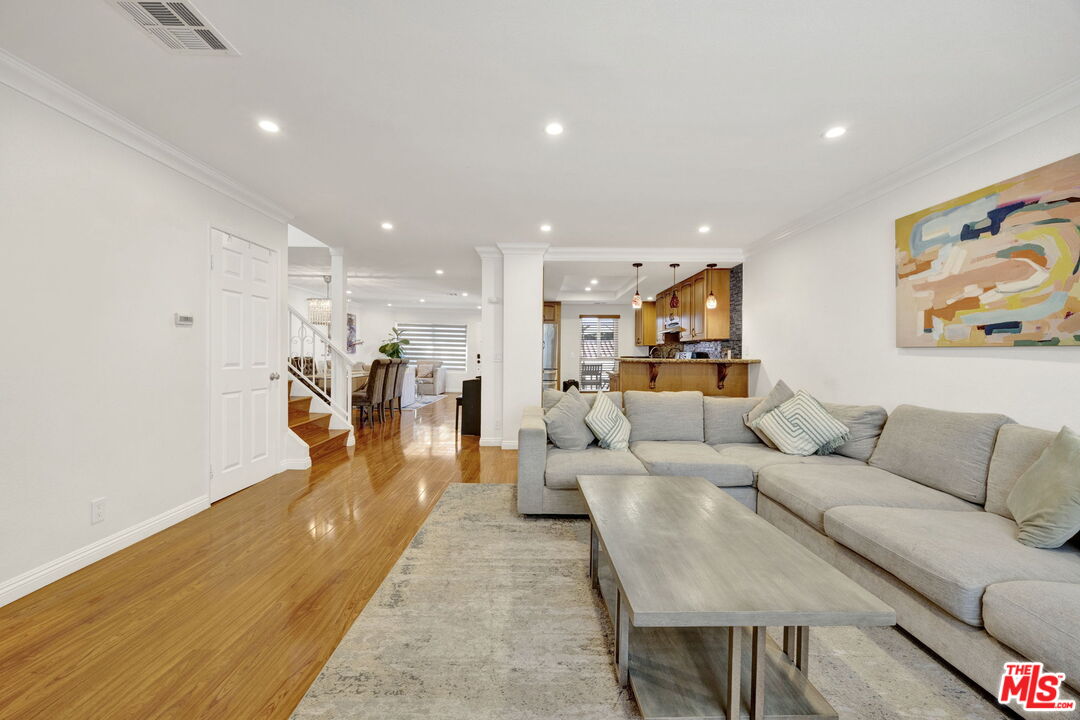
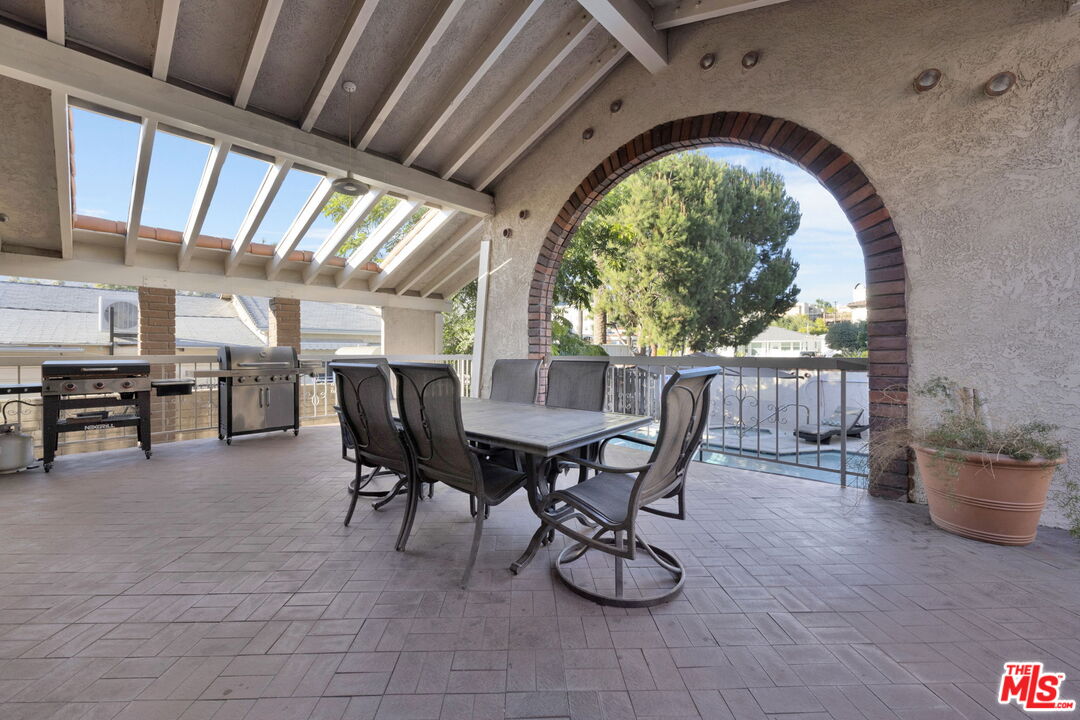
Fabulous View Townhome-Style Condominium in Prime Northwest Glendale! This beautifully updated corner/end-unit offers 2 bedrooms, 2.5 baths, and 1,710 sq. ft. of spacious, light-filled living with added privacy and abundant natural light. Nestled in an intimate 14-unit community on a quiet residential street, this two-story home features a spacious living room, formal dining room, and inviting family room with a fireplace, an granite counter kitchen, remodeled bathrooms, a full-size indoor laundry area, and an expansive primary suite, walk in closet and private balcony showcasing breathtaking mountain views. Enjoy resort-style amenities including a pool, spa, sauna, recreation BBQ area, elevator, and guest parking. Additional highlights include two assigned parking spaces and a rare 10' x 10' private storage room, no need to pay for off-site storage. Ideally located near premier shopping, dining, parks, and easy freeway access, this move-in-ready home offers the perfect blend of comfort, convenience, and resort-style living in one of Glendale's most desirable neighborhood.
Additional Information
- Frequency
- Monthly
- Association Amenities
- Assoc Barbecue, Elevator, Extra Storage, Spa, Pool, Outdoor Cooking Area
- Bedroom Features
- 2 Primary Bedrooms, All Bedrooms Up, WalkInCloset, Primary Suite
- Kitchen Features
- Granite Counters
- Pool
- Yes
- Pool Description
- Association Pool
- Spa
- Yes
- Heat
- Central
- Cooling
- Air Conditioning, Central
- View
- Hills, Mountains
- Number of Cars in Garage
- Gated Underground
- School District
- Glendale Unified
Mortgage Calculator
Courtesy of Keller Williams Studio City, Lusine Piliposyan - CA DRE#02010076
The information being provided by CARETS (CLAW, CRISNet MLS, DAMLS, CRMLS, i-Tech MLS, and/or VCRDS)is for the visitor's personal, non-commercial use and may not be used for any purpose other than to identifyprospective properties visitor may be interested in purchasing.Any information relating to a property referenced on this web site comes from the Internet Data Exchange (IDX)program of CARETS. This web site may reference real estate listing(s) held by a brokerage firm other than thebroker and/or agent who owns this web site.The accuracy of all information, regardless of source, including but not limited to square footages and lot sizes, isdeemed reliable but not guaranteed and should be personally verified through personal inspection by and/or withthe appropriate professionals. The data contained herein is copyrighted by CARETS, CLAW, CRISNet MLS,DAMLS, CRMLS, i-Tech MLS and/or VCRDS and is protected by all applicable copyright laws. Any disseminationof this information is in violation of copyright laws and is strictly prohibited.CARETS, California Real Estate Technology Services, is a consolidated MLS property listing data feed comprisedof CLAW (Combined LA/Westside MLS), CRISNet MLS (Southland Regional AOR), DAMLS (Desert Area MLS),CRMLS (California Regional MLS), i-Tech MLS (Glendale AOR/Pasadena Foothills AOR) and VCRDS (VenturaCounty Regional Data Share).