6020 Seabluff Dr Unit 114, Playa Vista, CA 90094
- $1,350,000
- 3
- BD
- 3
- BA
- 1,750
- SqFt








- List Price
- $1,350,000
- MLS#
- 26851425
- Year Built
- 2006
- Bedrooms
- 3
- Bathrooms
- 3
- Living Sq. Ft
- 1,750
- Lot Size
- 92,059
- Days on Market
- 83
- Property Type
- Condo
- Style
- Contemporary
- Stories
- 4
Property Description
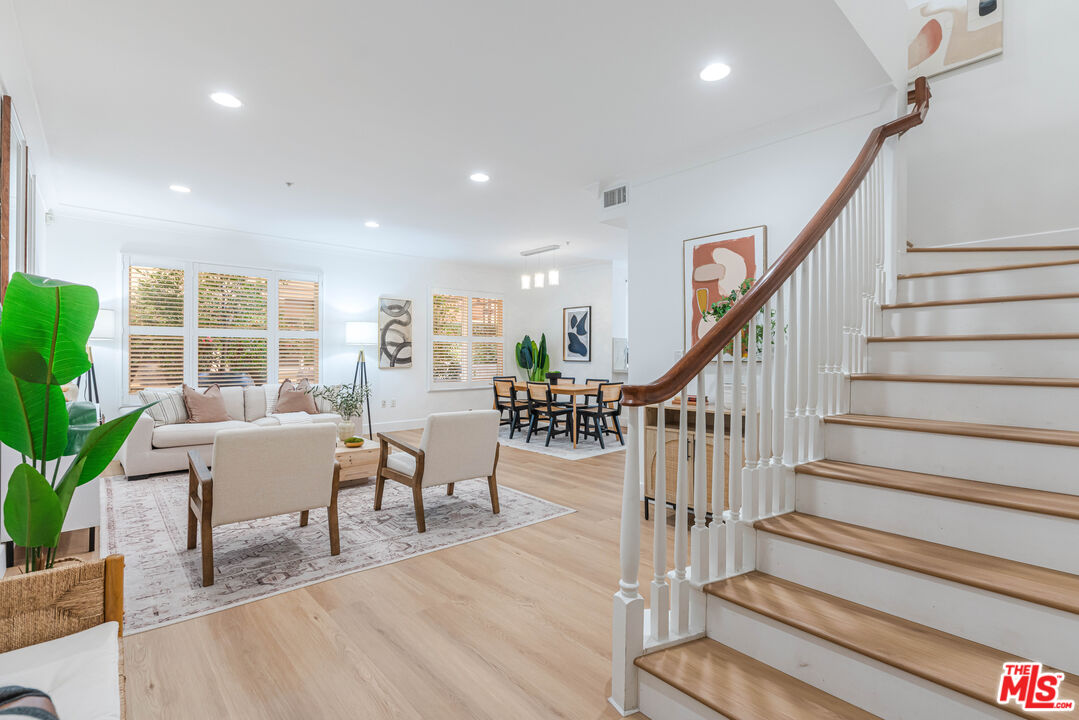
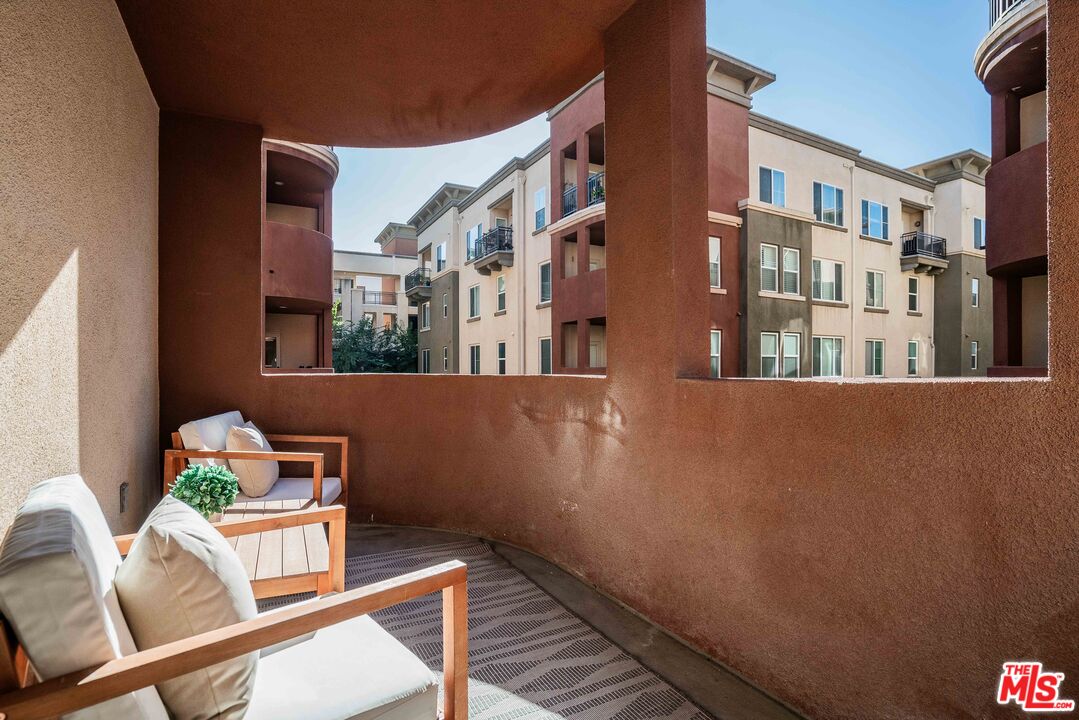
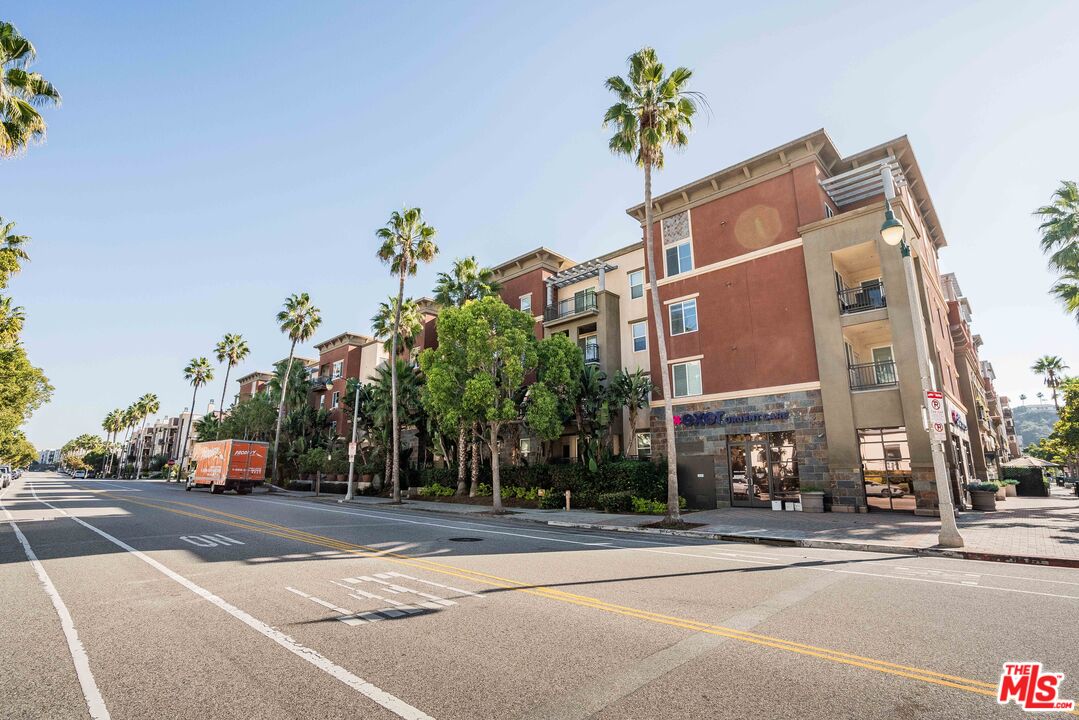
Newly remodeled Tempo home in Playa Vista with an ideal two story layout. This residence features three official bedrooms together on one level, a rare and highly desirable floor plan, plus an additional flex space perfect for an office or play area. Light, bright, and thoughtfully updated, the main level features a beautiful chef's kitchen with quartz countertops, custom cabinetry, stainless steel appliances, and a welcoming den/flex space. Just outside, you will find the large outdoor patio, creating effortless indoor-outdoor living. The kitchen flows naturally into the open living and dining areas, offering plenty of room for entertaining or unwinding at home. Upstairs, the primary suite serves as a peaceful retreat with a spa inspired bath, walk in closet, and private balcony. Two additional bedrooms complete the upper level, all grouped together for convenience and comfort. Located in the heart of Playa Vista, you are just steps from Runway's shops and restaurants, Concert Park, neighborhood parks and playgrounds, and everything that makes this community so vibrant and walkable. Additional highlights include subterranean parking and access to Playa Vista's incredible amenities, including The Resort, the CenterPointe Club, pools, and fitness centers.
Additional Information
- Frequency
- Monthly
- Second HOA
- $375
- Frequency
- Monthly
- Association Amenities
- Assoc Barbecue, Assoc Maintains Landscape, Basketball Court, Biking Trails, Clubhouse, Controlled Access, Elevator, Fitness Center, Hiking Trails, Spa, Pool, Playground
- Bedroom Features
- All Bedrooms Up
- Kitchen Features
- Open to Family Room, Quartz Counters
- Pool
- Yes
- Pool Description
- Association Pool
- Spa
- Yes
- Heat
- Central
- Cooling
- Central
- View
- Courtyard
- Number of Cars in Garage
- Subterranean
Mortgage Calculator
Courtesy of Estate Properties, Morgan Ward - CA DRE#01898139
The information being provided by CARETS (CLAW, CRISNet MLS, DAMLS, CRMLS, i-Tech MLS, and/or VCRDS)is for the visitor's personal, non-commercial use and may not be used for any purpose other than to identifyprospective properties visitor may be interested in purchasing.Any information relating to a property referenced on this web site comes from the Internet Data Exchange (IDX)program of CARETS. This web site may reference real estate listing(s) held by a brokerage firm other than thebroker and/or agent who owns this web site.The accuracy of all information, regardless of source, including but not limited to square footages and lot sizes, isdeemed reliable but not guaranteed and should be personally verified through personal inspection by and/or withthe appropriate professionals. The data contained herein is copyrighted by CARETS, CLAW, CRISNet MLS,DAMLS, CRMLS, i-Tech MLS and/or VCRDS and is protected by all applicable copyright laws. Any disseminationof this information is in violation of copyright laws and is strictly prohibited.CARETS, California Real Estate Technology Services, is a consolidated MLS property listing data feed comprisedof CLAW (Combined LA/Westside MLS), CRISNet MLS (Southland Regional AOR), DAMLS (Desert Area MLS),CRMLS (California Regional MLS), i-Tech MLS (Glendale AOR/Pasadena Foothills AOR) and VCRDS (VenturaCounty Regional Data Share).