2791 Ellison Dr, Beverly Hills, CA 90210
- $9,499,000
- 5
- BD
- 6
- BA
- 5,800
- SqFt











- List Price
- $9,499,000
- MLS#
- 26851345
- Year Built
- 2005
- Bedrooms
- 5
- Bathrooms
- 6
- Living Sq. Ft
- 5,800
- Lot Size
- 45,943
- Days on Market
- 81
- Property Type
- Single Family Residential
- Style
- Architectural
- Stories
- 2
Property Description
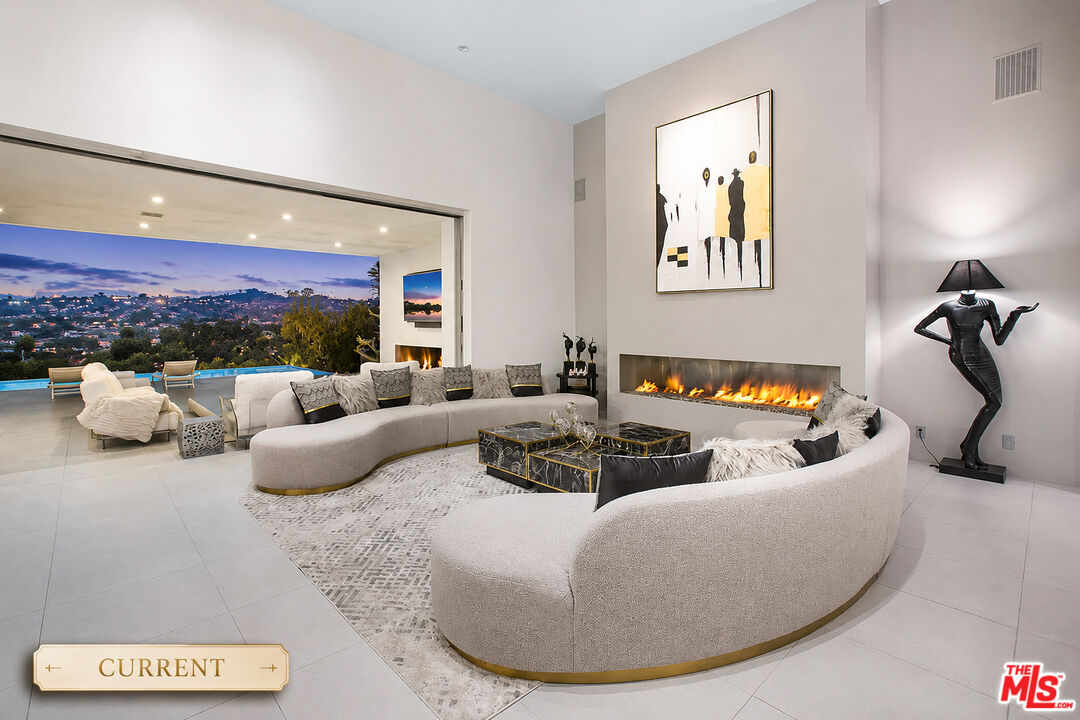
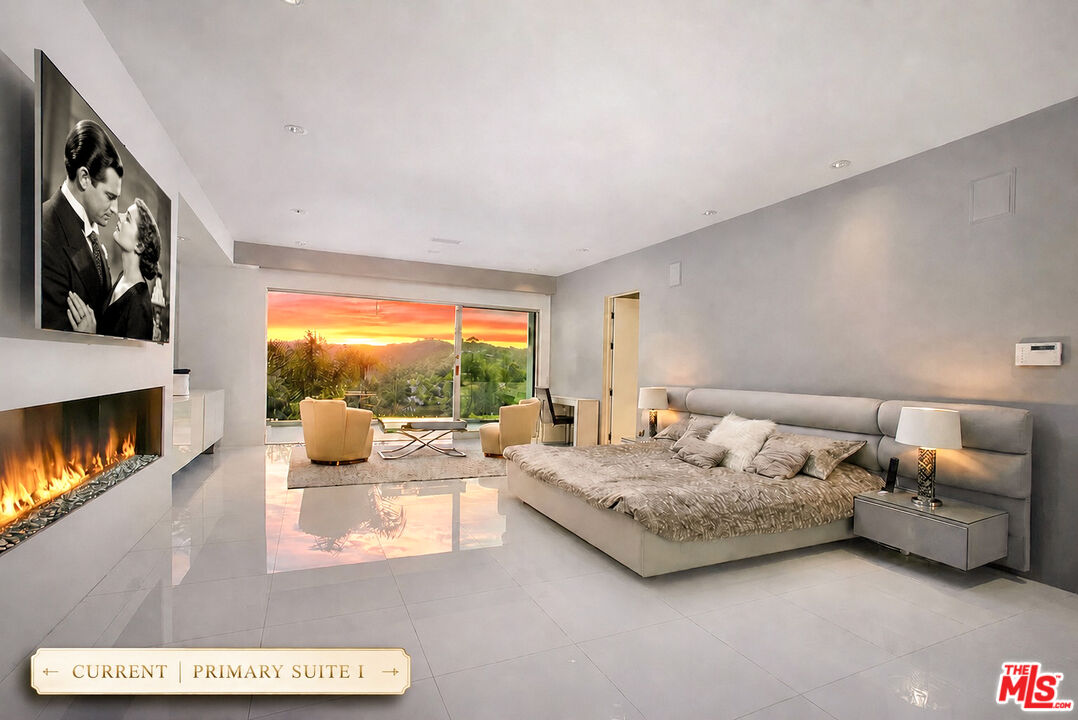
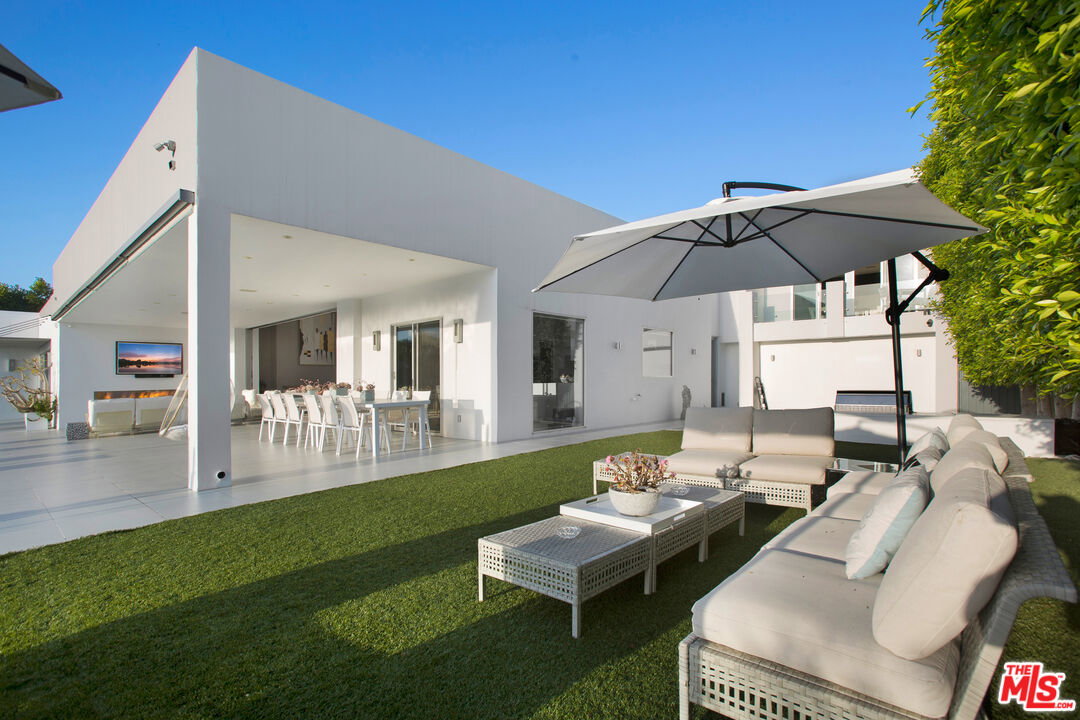
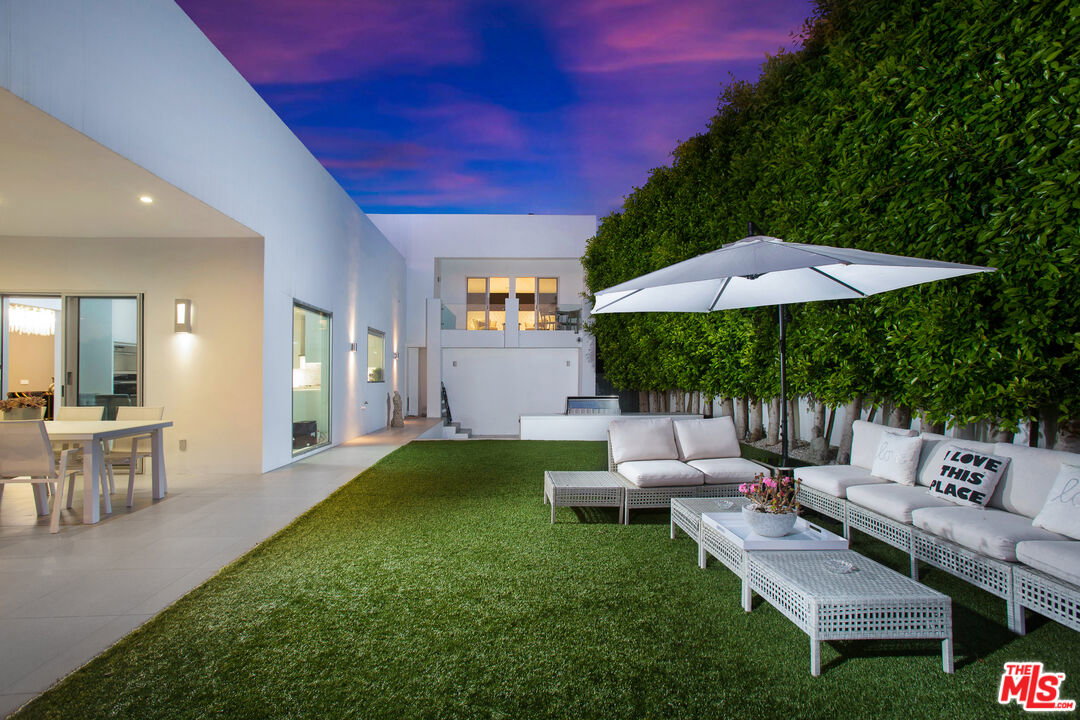
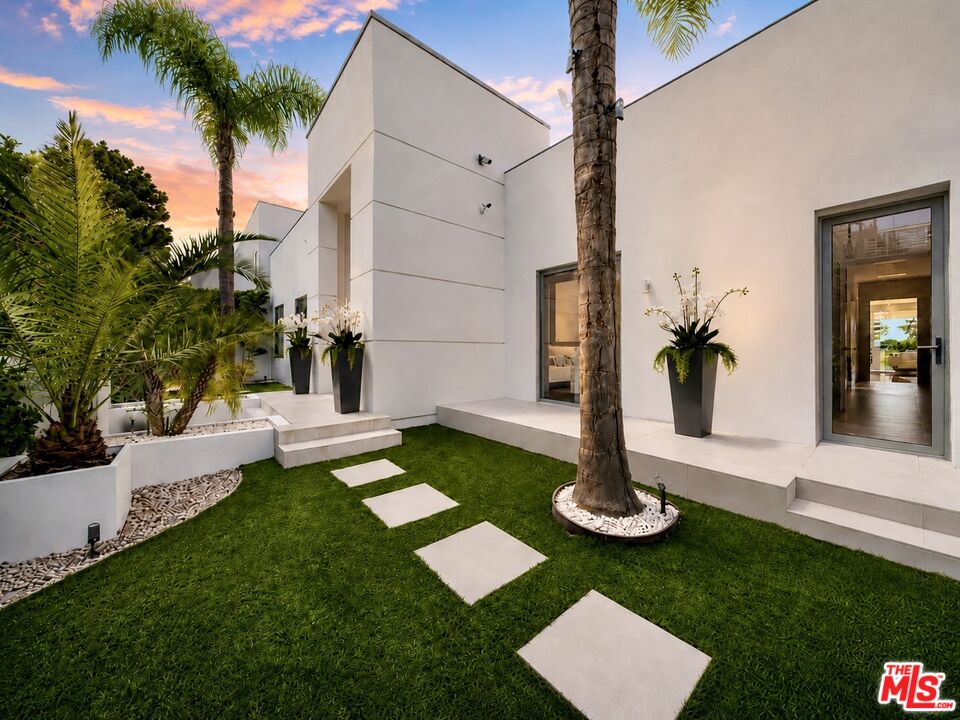
Privately gated and positioned at the top of a quiet Beverly Hills cul-de-sac, this two-story architectural contemporary residence offers sweeping 180-degree panoramic canyon and sunset views with no roofline obstruction. Soaring approximately 15-foot ceilings and walls of Fleetwood pocket doors open the principal spaces to expansive covered and open-air living areas, creating exceptional indoor-outdoor living throughout. Filled with natural light, air, and views, the home is enhanced by a retractable hallway skylight, dramatic double-height living and dining spaces, and a custom chef's kitchen with professional-grade Miele appliances, an oversized center island, breakfast nook, two dishwashers, a wine refrigerator, and an espresso machine. The five-bedroom layout includes two primary suites, one opening directly to the pool and backyard and one with a private balcony. One primary suite serves as a private retreat with dual sitting areas, separate full bathrooms, separate walk-in dressing rooms, motorized blackout and daytime shades, and one of the home's three linear fireplaces. Three additional en-suite bedrooms include a separate guest wing and lower-level suites. Additional spaces include a family room, executive office, media room, entertaining bar, space for a gym, laundry room, staff quarters, and multiple outdoor entertaining zones. A full barbecue area is conveniently positioned near the kitchen, while the expansive covered terrace extends the main living areas toward the infinity-edge pool and panoramic views. Set on approximately 1.05 acres, the property is surrounded by landscaped lawn areas across the front, both sides, and the backyard, with mature hedging providing exceptional privacy. Additional features include a comprehensive security system with cameras and alarm, two rooftop solar panel systems, a two-car garage and additional driveway parking.
Additional Information
- Other Buildings
- Other
- Bedroom Features
- 2 Primary Bedrooms, Primary Retreat, WalkInCloset, Dressing Area, Primary Suite, Primary Bedroom
- Kitchen Features
- Island, Gourmet Kitchen, Galley Kitchen, Skylight(s)
- Pool
- Yes
- Pool Description
- In Ground, Negative Edge/Infinity Pool
- Heat
- Central, Solar
- Cooling
- Central, Multi/Zone
- View
- Mountains, Canyon, Panoramic, Pool, Tree Top
- Number of Cars in Garage
- Attached, Garage - 2 Car, Private, Driveway, Side By Side, Garage Is Attached
Mortgage Calculator
Courtesy of Luxury Estates Los Angeles, Rita Benelian - CA DRE#01054399
The information being provided by CARETS (CLAW, CRISNet MLS, DAMLS, CRMLS, i-Tech MLS, and/or VCRDS)is for the visitor's personal, non-commercial use and may not be used for any purpose other than to identifyprospective properties visitor may be interested in purchasing.Any information relating to a property referenced on this web site comes from the Internet Data Exchange (IDX)program of CARETS. This web site may reference real estate listing(s) held by a brokerage firm other than thebroker and/or agent who owns this web site.The accuracy of all information, regardless of source, including but not limited to square footages and lot sizes, isdeemed reliable but not guaranteed and should be personally verified through personal inspection by and/or withthe appropriate professionals. The data contained herein is copyrighted by CARETS, CLAW, CRISNet MLS,DAMLS, CRMLS, i-Tech MLS and/or VCRDS and is protected by all applicable copyright laws. Any disseminationof this information is in violation of copyright laws and is strictly prohibited.CARETS, California Real Estate Technology Services, is a consolidated MLS property listing data feed comprisedof CLAW (Combined LA/Westside MLS), CRISNet MLS (Southland Regional AOR), DAMLS (Desert Area MLS),CRMLS (California Regional MLS), i-Tech MLS (Glendale AOR/Pasadena Foothills AOR) and VCRDS (VenturaCounty Regional Data Share).