5807 Balcom Ave, Encino, CA 91316
- $1,595,000
- 3
- BD
- 3
- BA
- 1,980
- SqFt














- List Price
- $1,595,000
- Price Change
- ▼ $70,000 1785019159
- MLS#
- 26851309
- Year Built
- 1949
- Bedrooms
- 3
- Bathrooms
- 3
- Living Sq. Ft
- 1,980
- Lot Size
- 5,501
- Days on Market
- 36
- Property Type
- Single Family Residential
- Style
- Modern
Property Description
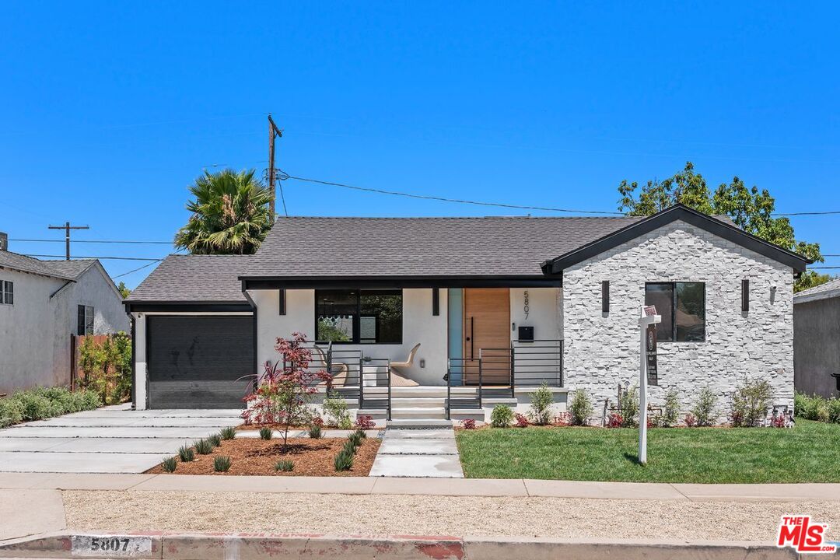
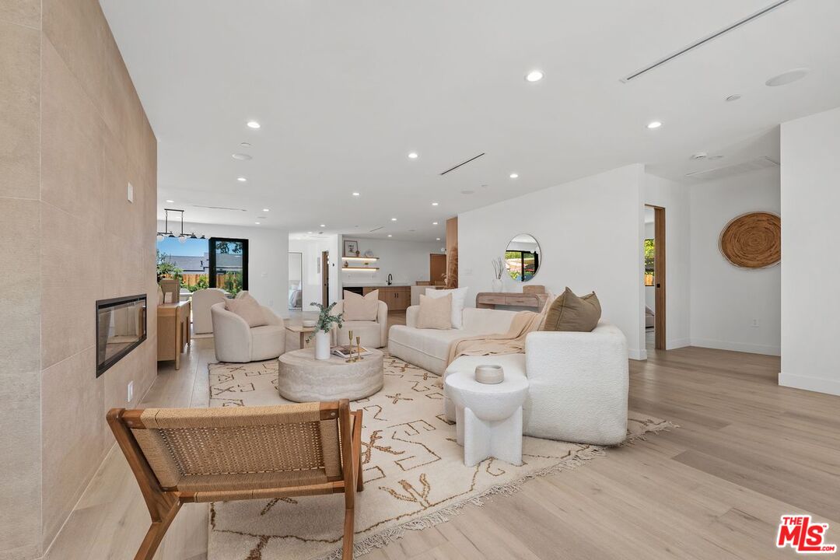
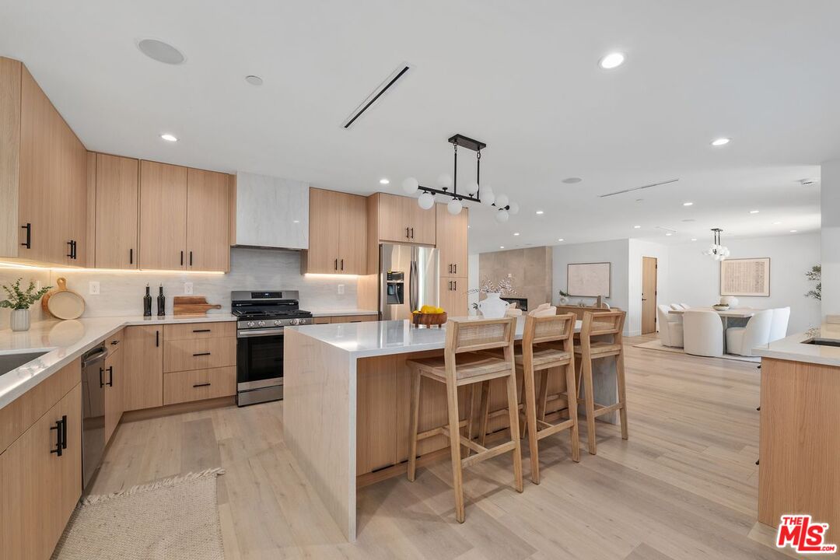
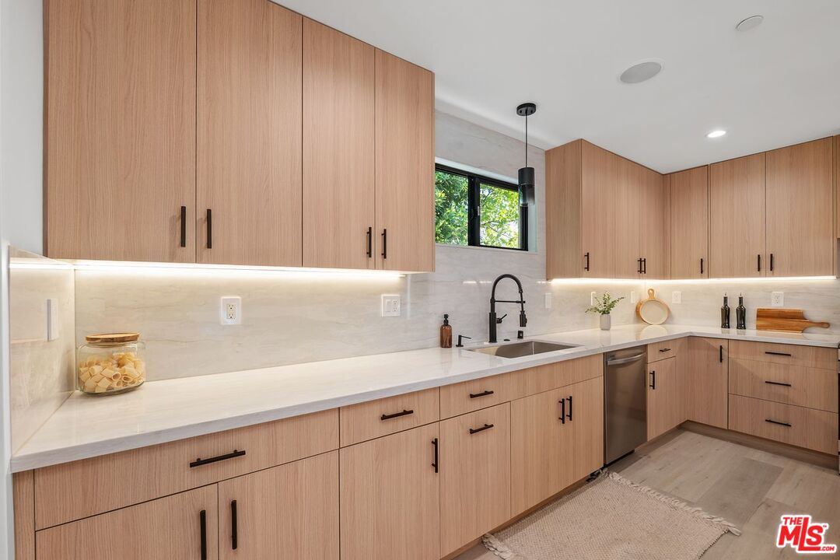
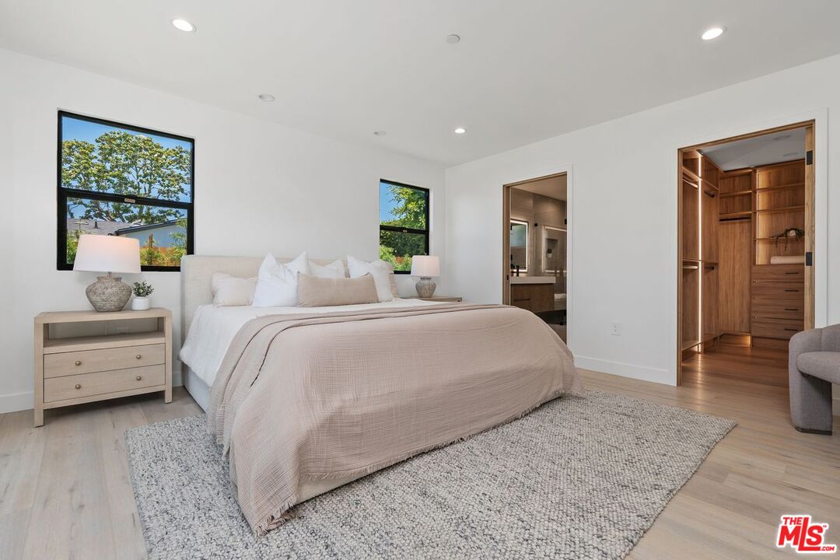
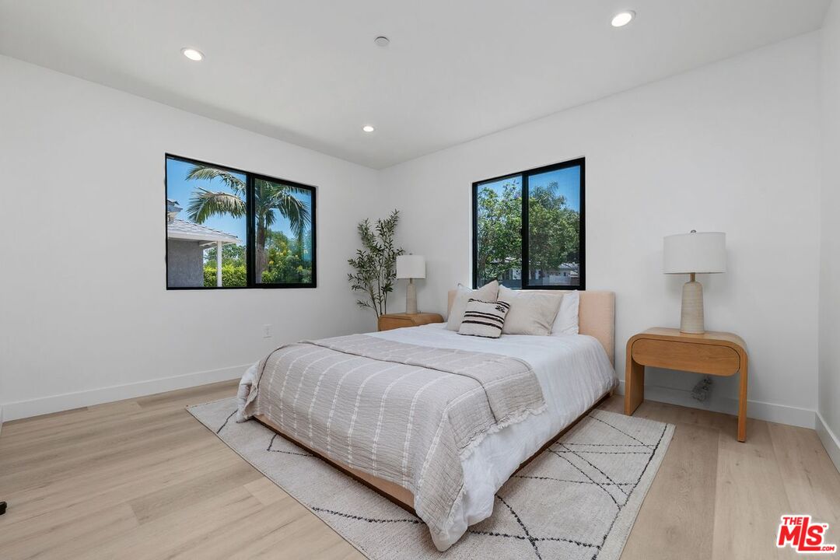
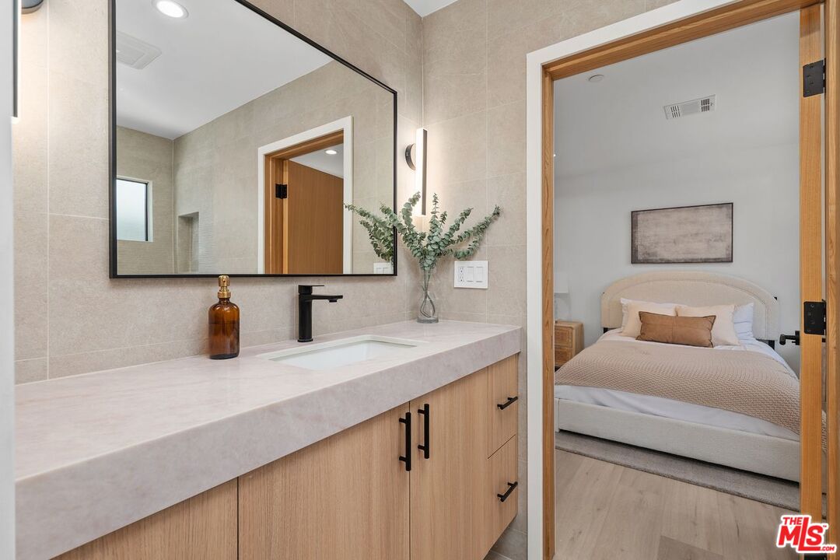
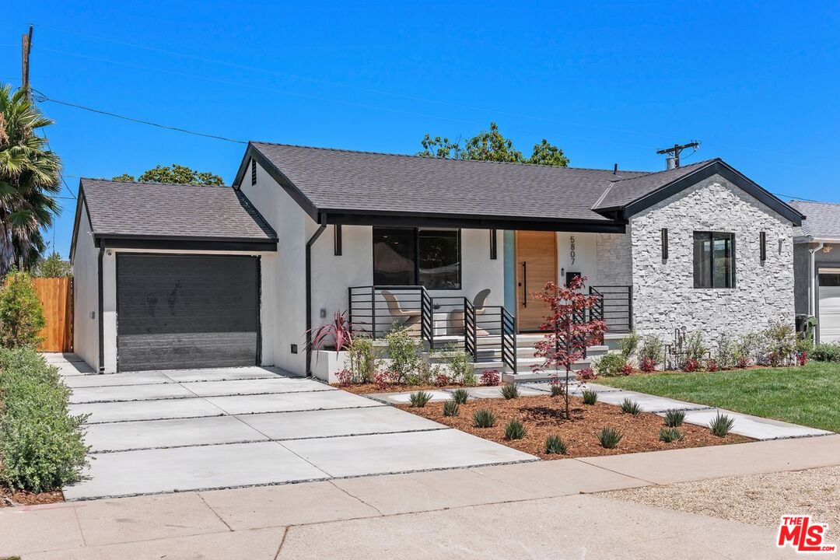
Beautiful home, completely gutted and remodeled in 2026, with modern curb appeal, a custom wood entry door, fresh landscaping, and a clean contemporary design throughout. The bright open floor plan features high-end wide-plank vinyl flooring, recessed lighting, a sleek fireplace, and seamless flow between the living, dining, and kitchen areas. The designer kitchen offers a large waterfall island with seating, light wood cabinetry, stainless steel appliances, a gas range, range hood, refrigerator, wine fridge, dishwasher, under-cabinet lighting, and generous storage. A spacious pantry and separate laundry room add everyday convenience and functionality. The well-appointed bedrooms and stylish bathrooms continue the warm modern aesthetic, with integrated vanities throughout all bathrooms. The spacious primary suite features a beautifully finished bathroom with a dual vanity, glass-enclosed shower, matte black fixtures, and a custom walk-in closet with built-ins. Bedrooms two and three share a full bathroom with a bathtub, plus there is an additional beautiful modern guest bathroom. The private backyard is made for outdoor living with a spacious deck, built-in BBQ/outdoor kitchen, turf lawn, lounge areas, and mature privacy landscaping. A move-in-ready home with thoughtful finishes, indoor-outdoor flow, and a polished modern feel. Conveniently located near top-rated Encino schools, shopping, dining, and public transportation, this home truly combines location, lifestyle, and luxury.
Additional Information
- Other Buildings
- None
- Bedroom Features
- Primary Bedroom, Primary Suite, WalkInCloset, All Bedrooms Down
- Kitchen Features
- Island, Quartz Counters, Remodeled
- Pool Description
- None
- Heat
- Central
- Cooling
- Air Conditioning
- View
- City
- Number of Cars in Garage
- Garage - 1 Car, Driveway, Door Opener, Attached, Electric Vehicle Charging Station(s)
- Garage Spaces Total
- 1
Mortgage Calculator
Courtesy of Coldwell Banker Realty, Ellie Khani - CA DRE#01989596
The information being provided by CARETS (CLAW, CRISNet MLS, DAMLS, CRMLS, i-Tech MLS, and/or VCRDS)is for the visitor's personal, non-commercial use and may not be used for any purpose other than to identifyprospective properties visitor may be interested in purchasing.Any information relating to a property referenced on this web site comes from the Internet Data Exchange (IDX)program of CARETS. This web site may reference real estate listing(s) held by a brokerage firm other than thebroker and/or agent who owns this web site.The accuracy of all information, regardless of source, including but not limited to square footages and lot sizes, isdeemed reliable but not guaranteed and should be personally verified through personal inspection by and/or withthe appropriate professionals. The data contained herein is copyrighted by CARETS, CLAW, CRISNet MLS,DAMLS, CRMLS, i-Tech MLS and/or VCRDS and is protected by all applicable copyright laws. Any disseminationof this information is in violation of copyright laws and is strictly prohibited.CARETS, California Real Estate Technology Services, is a consolidated MLS property listing data feed comprisedof CLAW (Combined LA/Westside MLS), CRISNet MLS (Southland Regional AOR), DAMLS (Desert Area MLS),CRMLS (California Regional MLS), i-Tech MLS (Glendale AOR/Pasadena Foothills AOR) and VCRDS (VenturaCounty Regional Data Share).