7861 W 80th St, Playa Del Rey, CA 90293
- $2,899,000
- 5
- BD
- 5
- BA
- 3,704
- SqFt










- List Price
- $2,899,000
- MLS#
- 26851289
- Year Built
- 1998
- Bedrooms
- 5
- Bathrooms
- 5
- Living Sq. Ft
- 3,704
- Lot Size
- 5,293
- Lot Location
- Corner Lot
- Days on Market
- 29
- Property Type
- Single Family Residential
- Style
- Contemporary
- Stories
- 2
Property Description
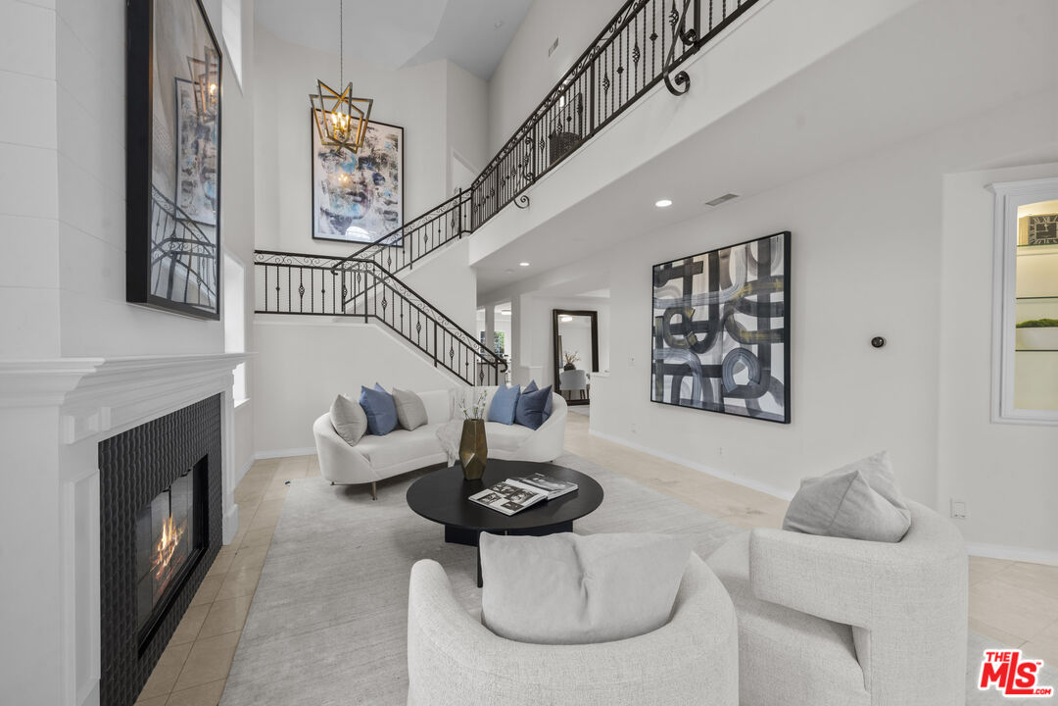
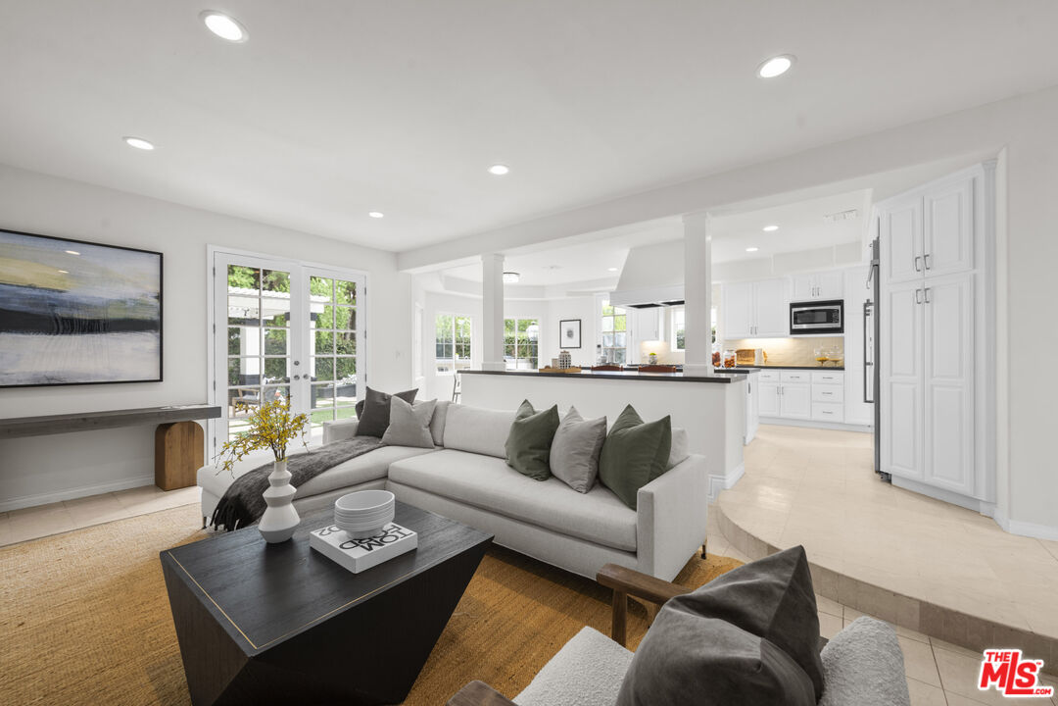
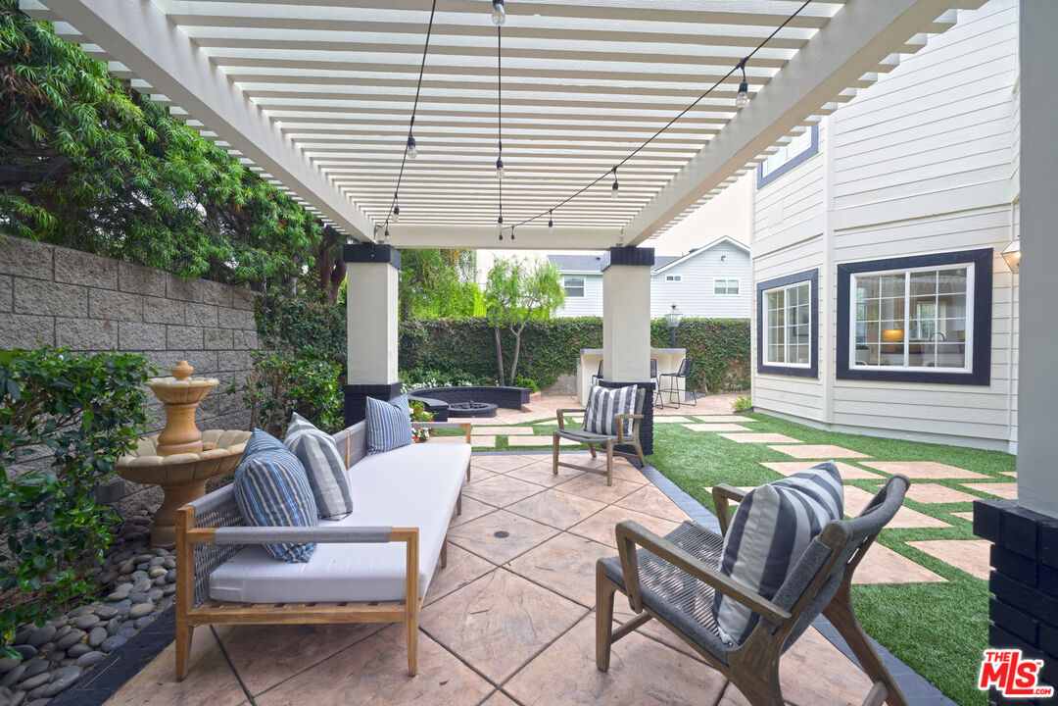
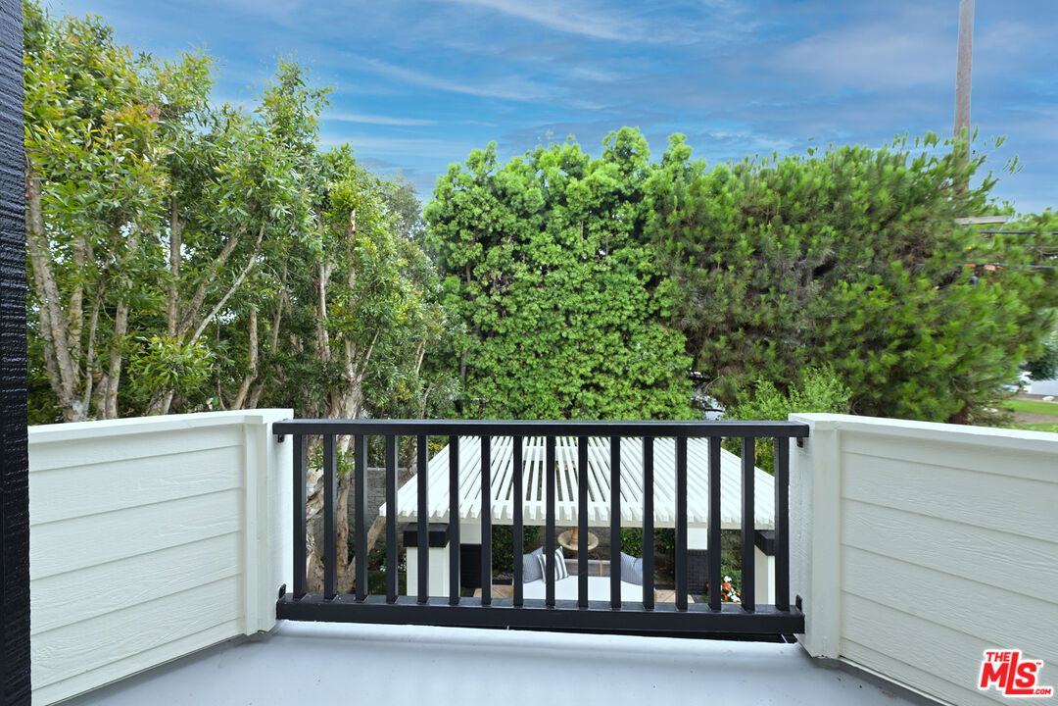
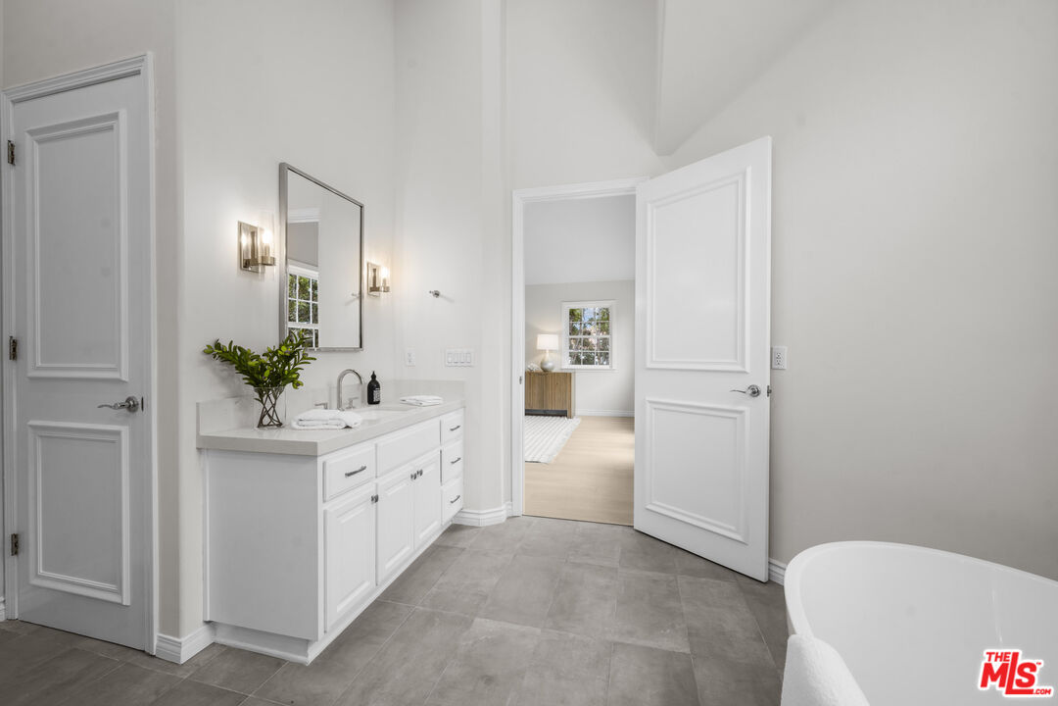
Recently reimagined and extensively updated, this stunning 3,704-square-foot coastal residence sits on a coveted corner parcel and offers five bedrooms and four-and-a-half bathrooms designed for modern comfort and effortless entertaining.A soaring two-story foyer creates a memorable first impression, leading into an airy living room highlighted by a welcoming fireplace and an elegant formal dining area. At the heart of the home, the gourmet kitchen is appointed with a new gas cooktop, double ovens, stainless-steel appliances, a wine refrigerator, and a sunny breakfast nook. The kitchen flows seamlessly into the inviting family room, where a fireplace and French doors connect the interior to the outdoor living spaces.Designed for year-round enjoyment, the private backyard serves as an entertainer's retreat featuring a built-in barbecue, fire-pit lounge area, pergola-covered gathering spaces, and multiple areas for relaxing and dining al fresco.A versatile ensuite bedroom on the main level is ideal for guests, extended family, or a dedicated home office. Upstairs, the spacious primary suite offers a fireplace, French doors overlooking the backyard, and a spa-inspired bath complete with a soaking tub, separate shower, dual vanities, and a custom walk-in closet. The upper level also includes two secondary bedrooms connected by a Jack-and-Jill bath, an additional ensuite bedroom, and a well-appointed laundry room with utility sink.
Additional Information
- Lot Description
- Corners Established, Landscaped, Fenced, Fenced Yard, Yard, Single Lot
- Other Buildings
- None
- Bedroom Features
- Main Floor Bedroom, Primary Bedroom, Primary Retreat, Primary Suite
- Kitchen Features
- Counter Top, Gourmet Kitchen, Island, Remodeled
- Pool Description
- None
- Heat
- Central
- Cooling
- Air Conditioning, Central
- View
- Tree Top
- Number of Cars in Garage
- Garage - 2 Car, Driveway, On street
- Garage Spaces Total
- 2
Mortgage Calculator
Courtesy of GNZ Inc., Nina Moshkovich - CA DRE#01381469
The information being provided by CARETS (CLAW, CRISNet MLS, DAMLS, CRMLS, i-Tech MLS, and/or VCRDS)is for the visitor's personal, non-commercial use and may not be used for any purpose other than to identifyprospective properties visitor may be interested in purchasing.Any information relating to a property referenced on this web site comes from the Internet Data Exchange (IDX)program of CARETS. This web site may reference real estate listing(s) held by a brokerage firm other than thebroker and/or agent who owns this web site.The accuracy of all information, regardless of source, including but not limited to square footages and lot sizes, isdeemed reliable but not guaranteed and should be personally verified through personal inspection by and/or withthe appropriate professionals. The data contained herein is copyrighted by CARETS, CLAW, CRISNet MLS,DAMLS, CRMLS, i-Tech MLS and/or VCRDS and is protected by all applicable copyright laws. Any disseminationof this information is in violation of copyright laws and is strictly prohibited.CARETS, California Real Estate Technology Services, is a consolidated MLS property listing data feed comprisedof CLAW (Combined LA/Westside MLS), CRISNet MLS (Southland Regional AOR), DAMLS (Desert Area MLS),CRMLS (California Regional MLS), i-Tech MLS (Glendale AOR/Pasadena Foothills AOR) and VCRDS (VenturaCounty Regional Data Share).