29500 Heathercliff Rd Unit 225, Malibu, CA 90265
- $2,100,000
- 3
- BD
- 3
- BA
- 1,700
- SqFt






- List Price
- $2,100,000
- MLS#
- 26851141
- Year Built
- 1971
- Bedrooms
- 3
- Bathrooms
- 3
- Living Sq. Ft
- 1,700
- Days on Market
- 35
- Property Type
- Manufactured Home
Property Description
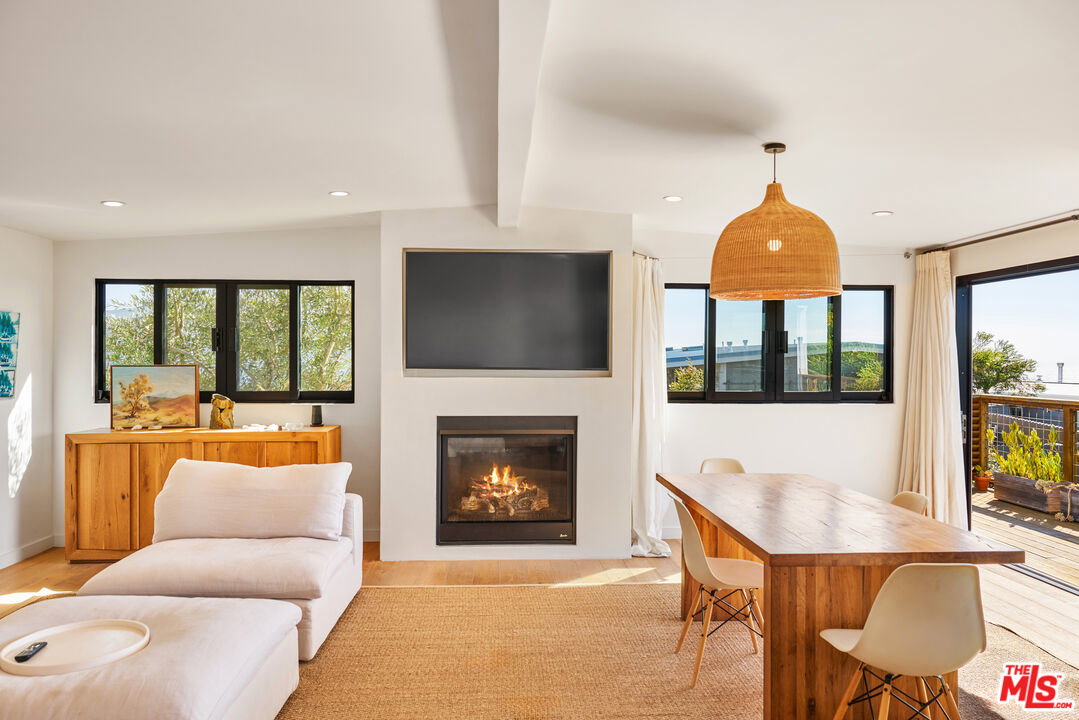
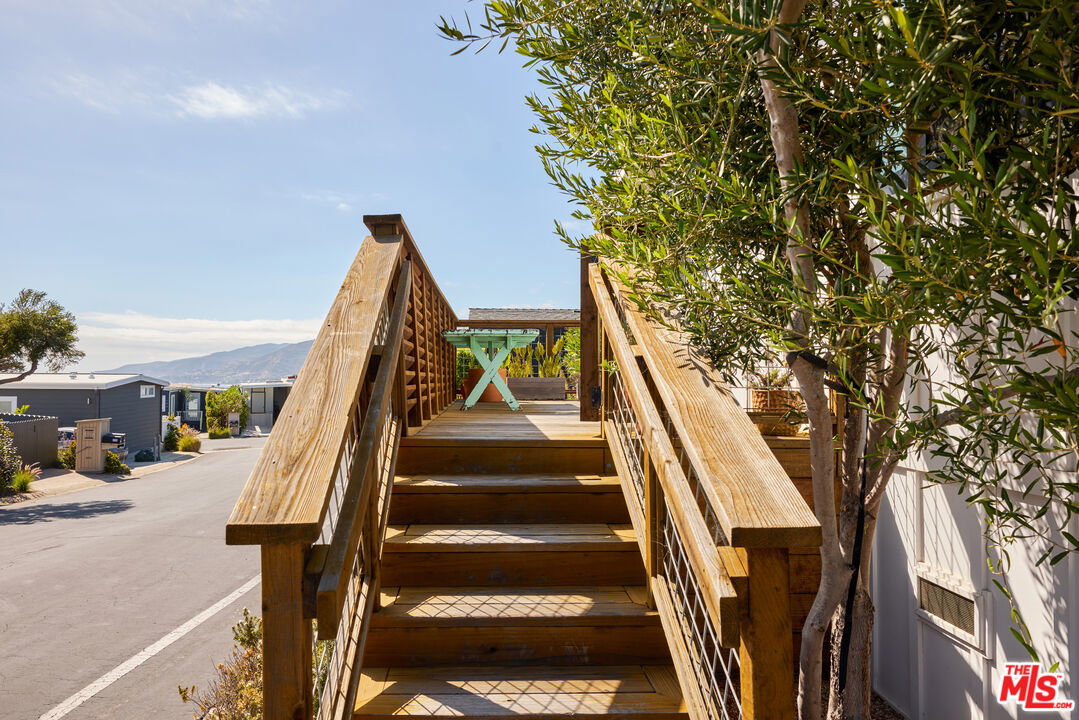
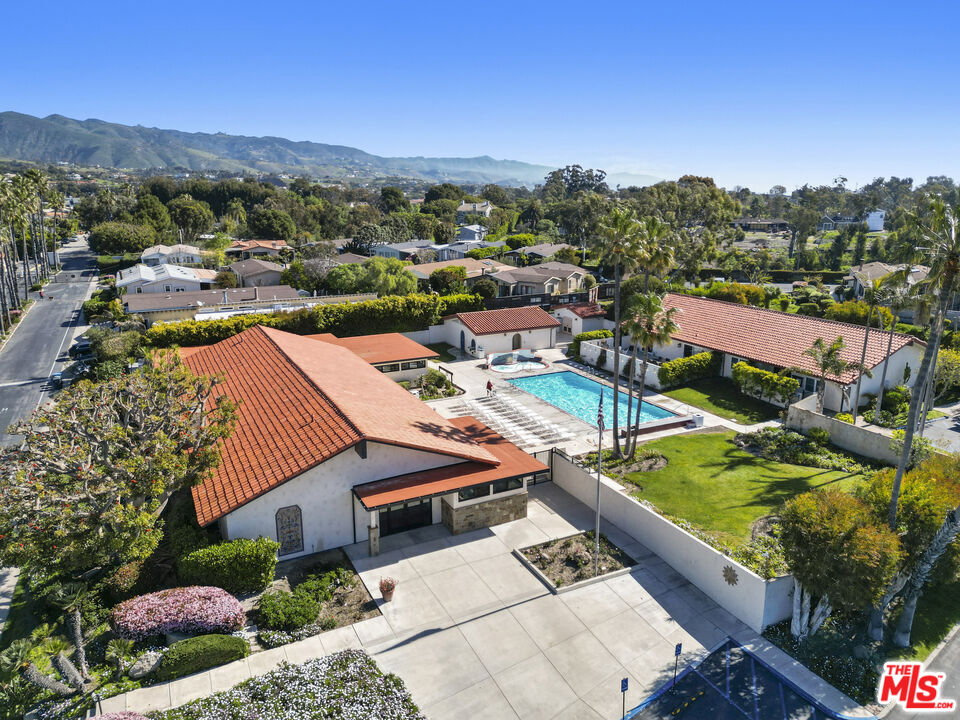
Enjoy spectacular ocean, coastline, and mountain views from this beautifully custom-designed 3-bedroom, 3-bath home in the highly sought-after Pt. Dume Club. Thoughtfully crafted with quality finishes throughout, this light-filled residence offers seamless indoor-outdoor living in a serene coastal setting. The open-concept floor plan is designed to showcase the surrounding views, with rich hardwood floors, abundant natural light, and a cozy fireplace anchoring the living space. Expansive tri-fold glass doors open to a wraparound deck, creating a seamless connection to the outdoors and providing the perfect vantage point for enjoying sunsets, ocean breezes, and the stunning natural landscape. The beautifully appointed kitchen features high-end appliances, custom cabinetry, and premium finishes, flowing effortlessly into the dining and living areas. Large windows frame picturesque mountain and ocean views, bringing the beauty of the surroundings into every room. The home offers three well-appointed bedrooms and three designer-finished bathrooms, including a versatile third bedroom with its own private entrance from the deck ideal for guests, a home office, or creative space. Backing to a large grassy common area, the property enjoys a unique sense of openness and privacy. Additional features include a dedicated laundry area, large storage shed, and covered parking for three vehicles. A rare opportunity to own a move-in-ready coastal retreat with exceptional views, thoughtful design, and the relaxed luxury that defines life in Pt. Dume Club.
Additional Information
- Association Amenities
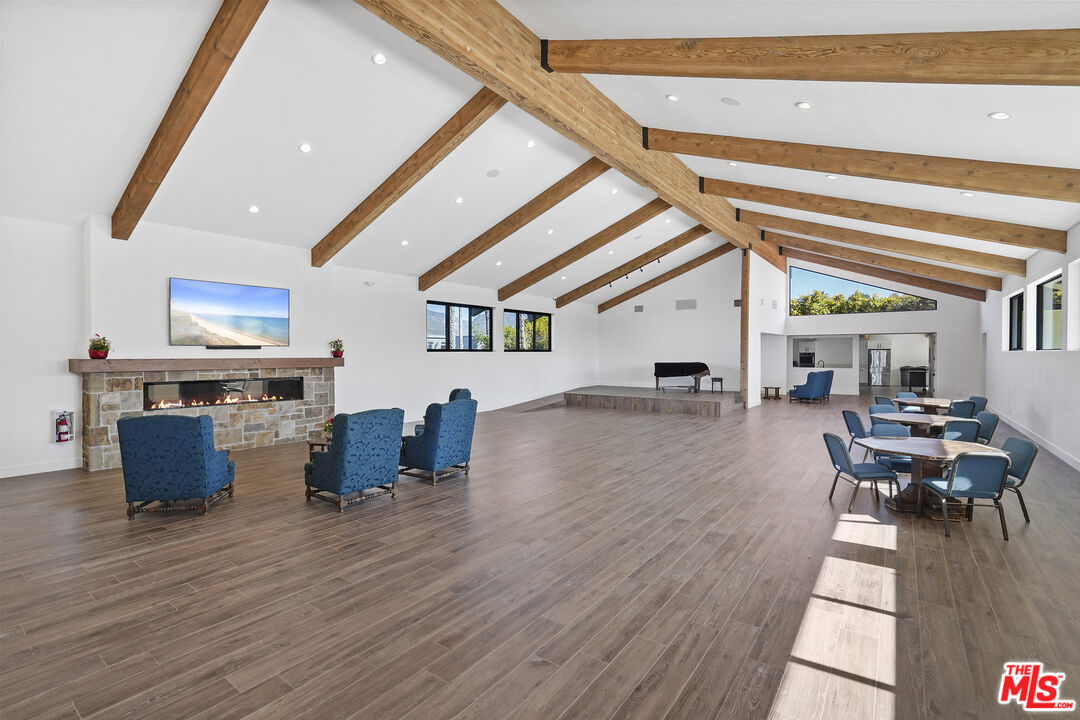
- Assoc Barbecue, Basketball Court, Biking Trails, Clubhouse, Common RV Parking, Exercise Room, Gated Community Guard, Onsite Property Management, Sauna, Security, Spa, Sun Deck, Tennis Courts
- Pool
- Yes
- Pool Description
- Community
- Heat
- Central
- Cooling
- None
- View
- Mountains, Ocean, Green Belt, White Water
- Number of Cars in Garage
- Carport, Carport Attached
Mortgage Calculator
Courtesy of Compass, Bracken Carter - CA DRE#01427609
The information being provided by CARETS (CLAW, CRISNet MLS, DAMLS, CRMLS, i-Tech MLS, and/or VCRDS)is for the visitor's personal, non-commercial use and may not be used for any purpose other than to identifyprospective properties visitor may be interested in purchasing.Any information relating to a property referenced on this web site comes from the Internet Data Exchange (IDX)program of CARETS. This web site may reference real estate listing(s) held by a brokerage firm other than thebroker and/or agent who owns this web site.The accuracy of all information, regardless of source, including but not limited to square footages and lot sizes, isdeemed reliable but not guaranteed and should be personally verified through personal inspection by and/or withthe appropriate professionals. The data contained herein is copyrighted by CARETS, CLAW, CRISNet MLS,DAMLS, CRMLS, i-Tech MLS and/or VCRDS and is protected by all applicable copyright laws. Any disseminationof this information is in violation of copyright laws and is strictly prohibited.CARETS, California Real Estate Technology Services, is a consolidated MLS property listing data feed comprisedof CLAW (Combined LA/Westside MLS), CRISNet MLS (Southland Regional AOR), DAMLS (Desert Area MLS),CRMLS (California Regional MLS), i-Tech MLS (Glendale AOR/Pasadena Foothills AOR) and VCRDS (VenturaCounty Regional Data Share).