728 N Sweetzer Ave Unit 403, West Hollywood, CA 90069
- $3,299,000
- 3
- BD
- 4
- BA
- 2,435
- SqFt










- List Price
- $3,299,000
- MLS#
- 26851001
- Year Built
- 2021
- Bedrooms
- 3
- Bathrooms
- 4
- Living Sq. Ft
- 2,435
- Lot Size
- 39,225
- Days on Market
- 36
- Property Type
- Condo
- Style
- Modern
- Stories
- 4
Property Description
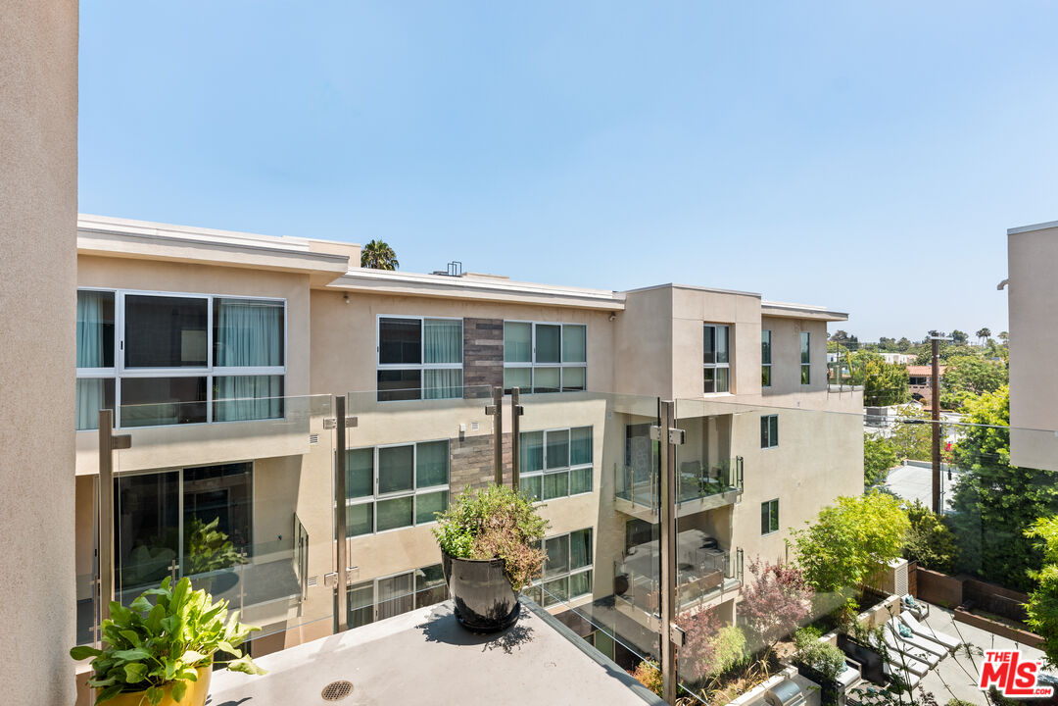
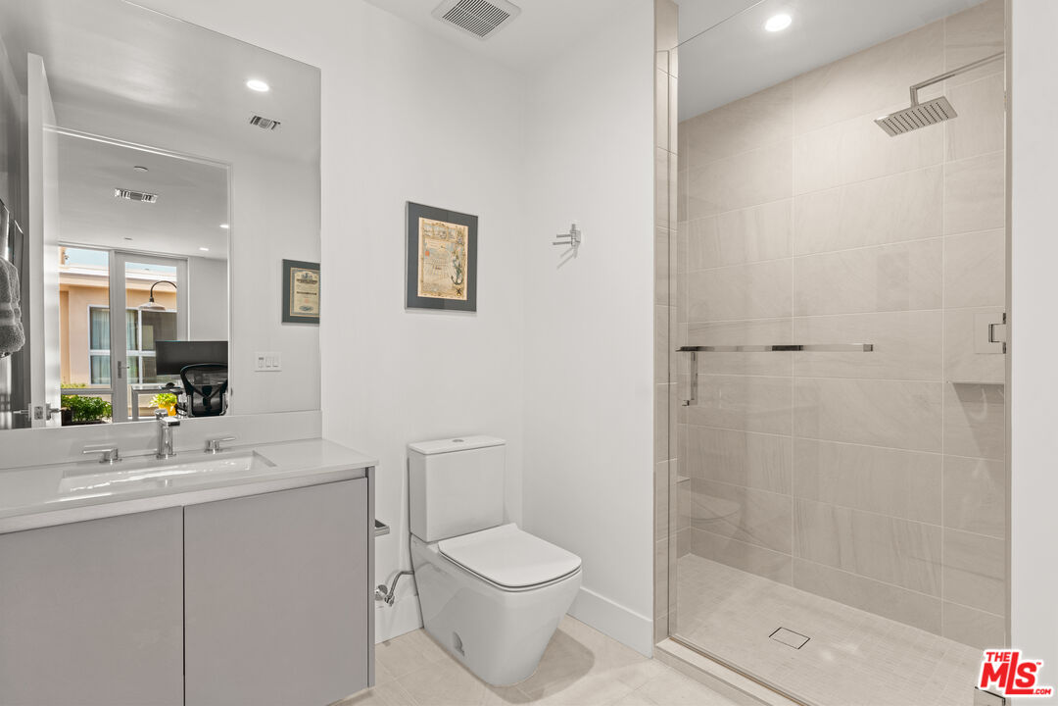
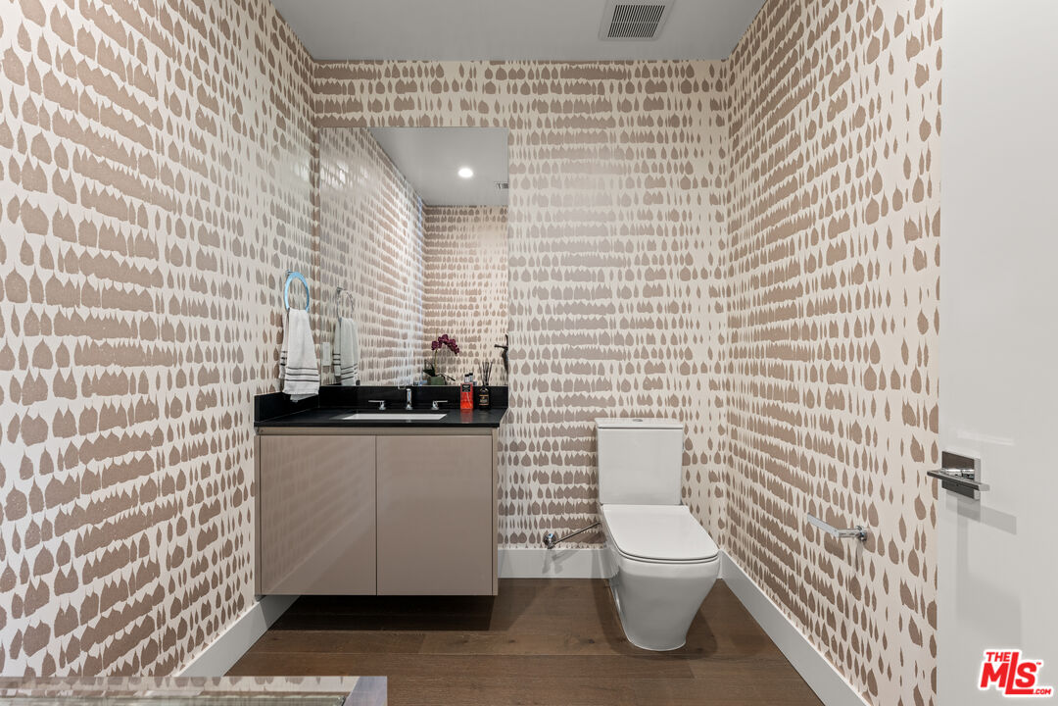
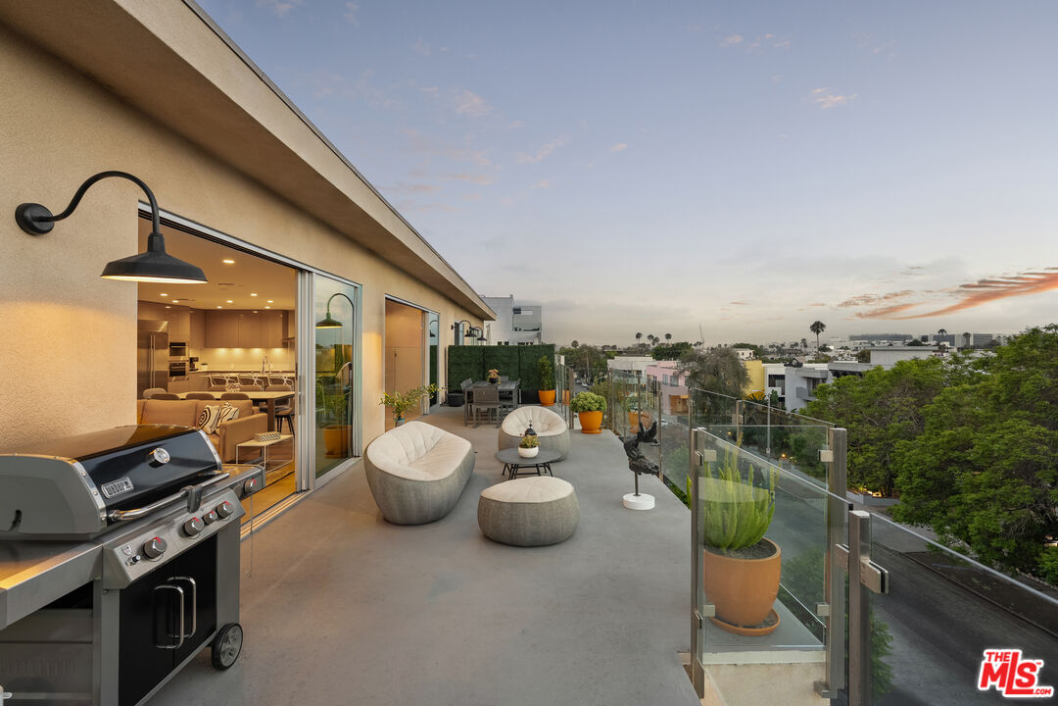
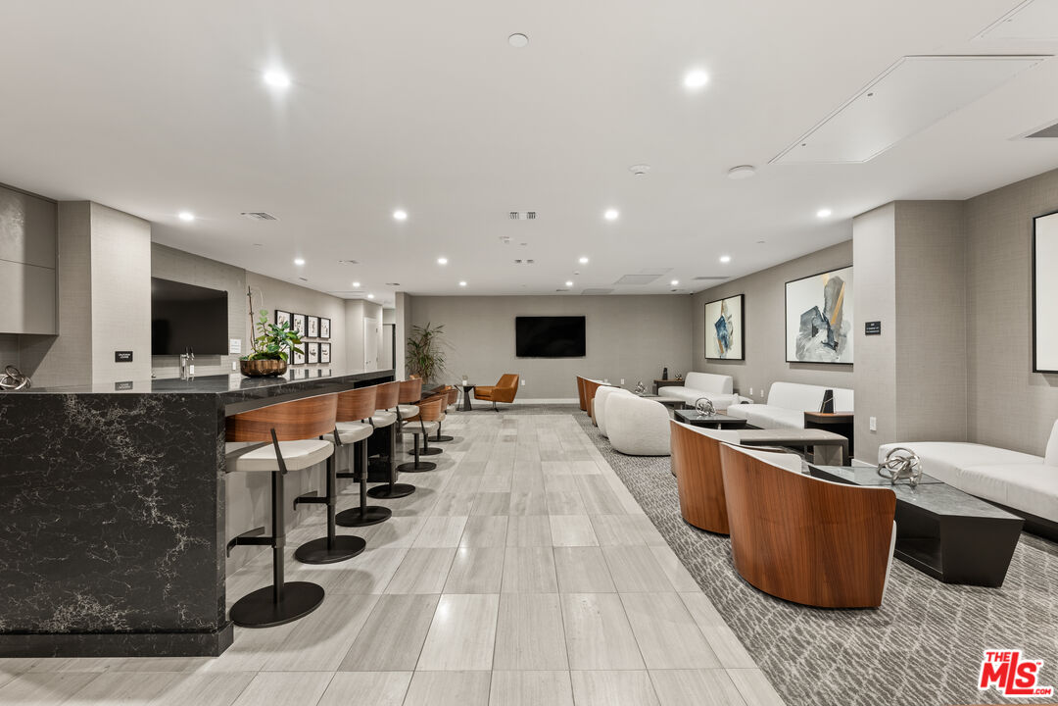
Nestled in the heart of West Hollywood, this coveted west-facing corner penthouse redefines elevated living with breathtaking views extending from the Hollywood Hills and the Los Angeles skyline. As the largest penthouse residence within The Ainsley community, this luminous single-level sanctuary encompasses 2,435 square feet of impeccably curated living space, featuring three luxurious bedrooms, three-and-a-half designer baths, and an exceedingly rare private four-car garage. Crafted for grand-scale entertaining and sophisticated everyday living, this penthouse is a true statement of prestige. Designed for seamless indoor-outdoor living, this thoughtfully designed open-concept floor plan centers around a sophisticated chef's kitchen appointed with sleek Snaidero Italian cabinetry, white Caesarstone countertops, and premium Sub-Zero and Wolf appliances, including dual dishwashers. Perfectly suited for entertaining, the expansive living and dining area are complemented by a custom-built bar featuring dual beverage refrigerators and a dedicated wine cooler. Refined finishes continue throughout the residence, including Gessi plumbing fixtures, Hydro Systems soaking tubs, and carefully curated contemporary details that create an atmosphere of understated luxury. The expansive primary suite offers a tranquil retreat, complete with a spa-inspired bath featuring a luxurious walk-in shower, soaking tub, dual vanities, an upgraded Toto toilet, and an expansive custom walk-in closet. Two additional spacious bedrooms provide flexibility for guests, a home office, or creative space. Built in 2021, The Ainsley community offers an exceptional collection of resort-inspired amenities, including concierge and security services, a state-of-the-art fitness center with Peloton bikes and free weights, yoga, Pilates, and massage studios, and an elegant resident lounge with bar seating and a media center. Residents also enjoy a beautifully landscaped courtyard featuring Wolf BBQs, communal dining areas, and inviting gathering spaces. Secure access throughout the building and private elevator access to your designated floor ensure comfort, privacy, and convenience. Situated in one of West Hollywood's most coveted locations, just steps from Melrose Place, the Design District, acclaimed restaurants, designer shopping, and the weekly farmers market, this extraordinary penthouse offers a rare blend of sophistication, style, and convenience.
Additional Information
- Frequency
- Monthly
- Association Amenities
- Assoc Barbecue, Assoc Maintains Landscape, Assoc Pet Rules, Clubhouse, Controlled Access, Exercise Room, Elevator, Fire Pit, Fitness Center, Gated Community, Onsite Property Management, Outdoor Cooking Area, Concierge, Security
- Lot Description
- Gated Community
- Bedroom Features
- WalkInCloset, Primary Suite, Primary Retreat, Primary Bedroom
- Kitchen Features
- Gourmet Kitchen, Island, Open to Family Room, Remodeled
- Pool Description
- None
- Heat
- Central
- Cooling
- Air Conditioning, Central
- View
- City, City Lights, Hills
- Number of Cars in Garage
- Garage - 4+ Car, Gated, Gated Underground, Private, Private Garage
- Garage Spaces Total
- 4
Mortgage Calculator
Courtesy of The Agency, Alicia Rivett - CA DRE#01997362
The information being provided by CARETS (CLAW, CRISNet MLS, DAMLS, CRMLS, i-Tech MLS, and/or VCRDS)is for the visitor's personal, non-commercial use and may not be used for any purpose other than to identifyprospective properties visitor may be interested in purchasing.Any information relating to a property referenced on this web site comes from the Internet Data Exchange (IDX)program of CARETS. This web site may reference real estate listing(s) held by a brokerage firm other than thebroker and/or agent who owns this web site.The accuracy of all information, regardless of source, including but not limited to square footages and lot sizes, isdeemed reliable but not guaranteed and should be personally verified through personal inspection by and/or withthe appropriate professionals. The data contained herein is copyrighted by CARETS, CLAW, CRISNet MLS,DAMLS, CRMLS, i-Tech MLS and/or VCRDS and is protected by all applicable copyright laws. Any disseminationof this information is in violation of copyright laws and is strictly prohibited.CARETS, California Real Estate Technology Services, is a consolidated MLS property listing data feed comprisedof CLAW (Combined LA/Westside MLS), CRISNet MLS (Southland Regional AOR), DAMLS (Desert Area MLS),CRMLS (California Regional MLS), i-Tech MLS (Glendale AOR/Pasadena Foothills AOR) and VCRDS (VenturaCounty Regional Data Share).