2549 Canyon Oak Dr, Los Angeles, CA 90068
- $3,995,000
- 4
- BD
- 4
- BA
- 3,882
- SqFt






- List Price
- $3,995,000
- Price Change
- ▼ $305,000 1784952778
- MLS#
- 26850673
- Year Built
- 1984
- Bedrooms
- 4
- Bathrooms
- 4
- Living Sq. Ft
- 3,882
- Lot Size
- 12,959
- Days on Market
- 82
- Property Type
- Single Family Residential
- Style
- Architectural
- Stories
- 3
Property Description
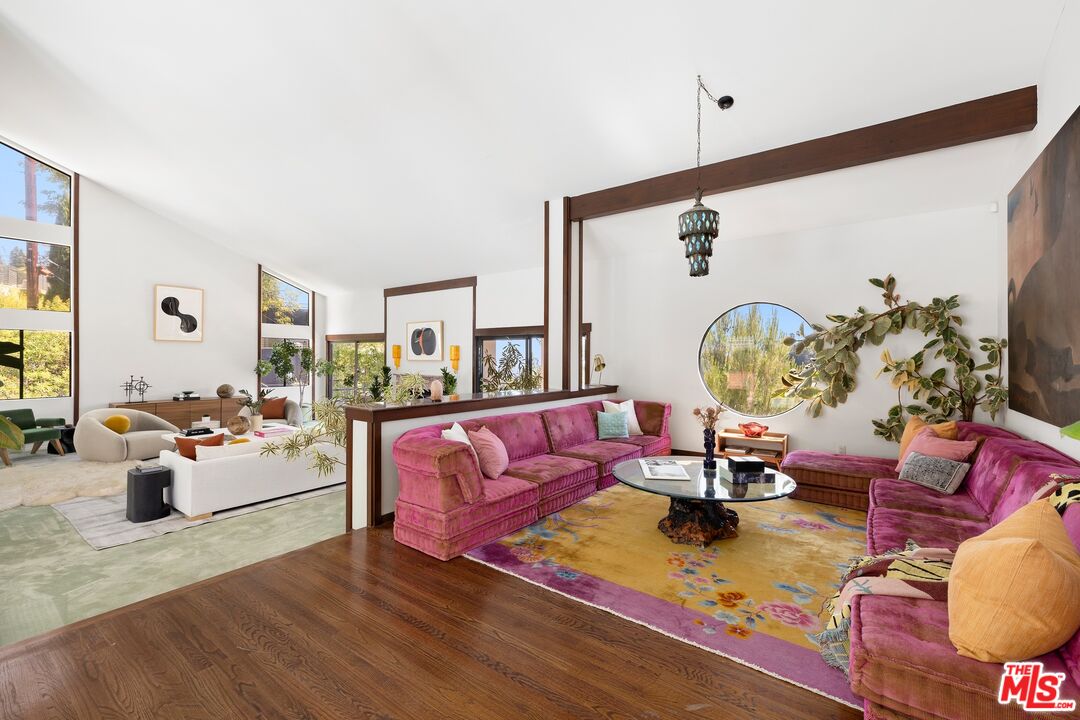
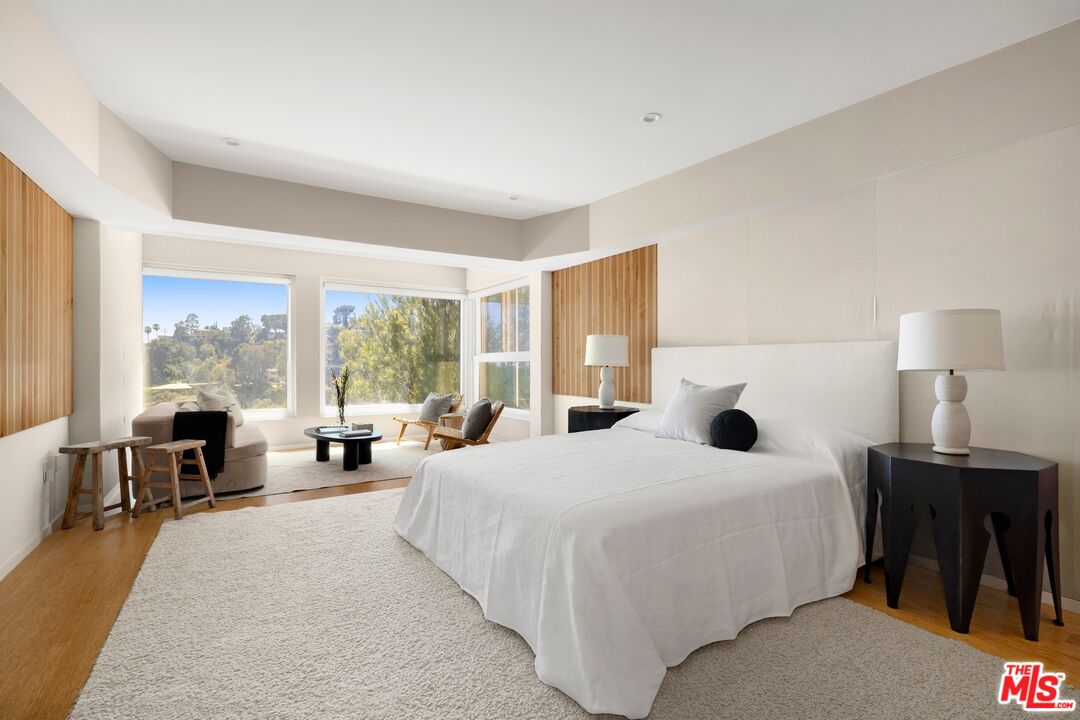
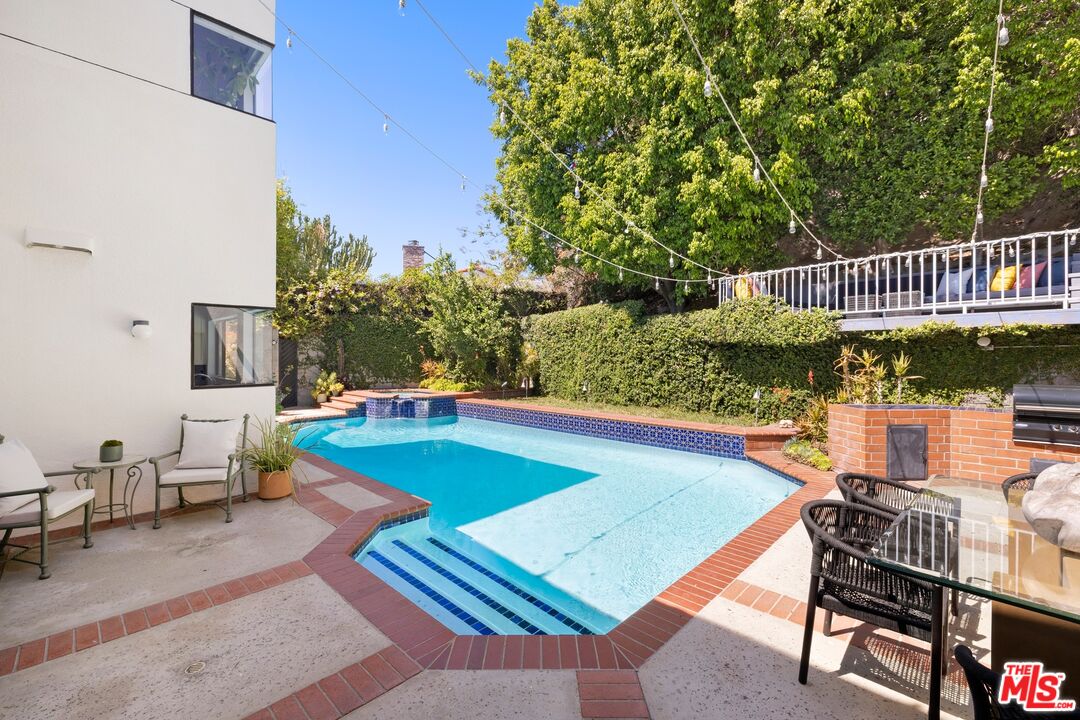
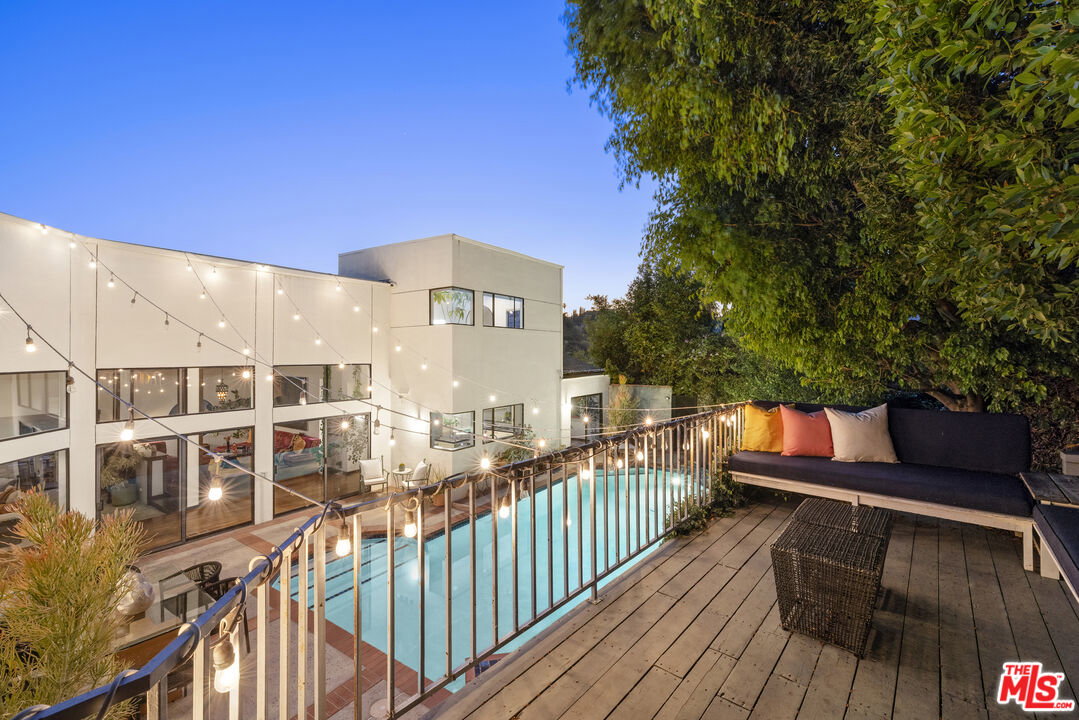
Tucked away at the end of a peaceful cul-de-sac in the highly coveted Los Feliz Oaks, this private 4-bedroom, 4-bathroom architectural masterpiece perfectly blends dramatic modern design with warm, welcoming details. From its premium vantage point, the property showcases expansive views across the canyons and out to the famed Hollywood Sign. While the home remains understated from the street, the moment you step through the grand entry, you are immediately transported into an expansive, light-drenched environment boasting tremendous volume and striking architectural elements. Anchoring the main living area is a beautiful fireplace framed by sliding glass doors highlighting the sweeping vistas. This central space flows seamlessly to a cozy lounge ideal for intimate relaxation, a spacious gourmet kitchen equipped with a center island and bar seating, and a formal dining area. The residence features soaring vaulted ceilings, multiple balconies, and a loft-style flex space perfect for a home office. The massive primary suite serves as a serene sanctuary with its own spa-like bathroom and walk-in closet, and is complemented by three additional generous bedrooms. Outside, the relaxing grounds offer an idyllic resort-style retreat, complete with a large pool and spa, sun-drenched patio spaces, and an elevated deck perched dramatically above the water. Infused with an undeniable cool factor and vibrant personality, this remarkably special estate offers a rare opportunity to own one of the most exciting properties in the Oaks.
Additional Information
- Other Buildings
- None
- Pool
- Yes
- Pool Description
- In Ground, Private
- Spa
- Yes
- Heat
- Central
- Cooling
- Central
- View
- City, City Lights, Canyon
- Number of Cars in Garage
- Garage - 2 Car, Driveway
- Garage Spaces Total
- 2
Mortgage Calculator
Courtesy of Compass, David Kramer - CA DRE#00996960
The information being provided by CARETS (CLAW, CRISNet MLS, DAMLS, CRMLS, i-Tech MLS, and/or VCRDS)is for the visitor's personal, non-commercial use and may not be used for any purpose other than to identifyprospective properties visitor may be interested in purchasing.Any information relating to a property referenced on this web site comes from the Internet Data Exchange (IDX)program of CARETS. This web site may reference real estate listing(s) held by a brokerage firm other than thebroker and/or agent who owns this web site.The accuracy of all information, regardless of source, including but not limited to square footages and lot sizes, isdeemed reliable but not guaranteed and should be personally verified through personal inspection by and/or withthe appropriate professionals. The data contained herein is copyrighted by CARETS, CLAW, CRISNet MLS,DAMLS, CRMLS, i-Tech MLS and/or VCRDS and is protected by all applicable copyright laws. Any disseminationof this information is in violation of copyright laws and is strictly prohibited.CARETS, California Real Estate Technology Services, is a consolidated MLS property listing data feed comprisedof CLAW (Combined LA/Westside MLS), CRISNet MLS (Southland Regional AOR), DAMLS (Desert Area MLS),CRMLS (California Regional MLS), i-Tech MLS (Glendale AOR/Pasadena Foothills AOR) and VCRDS (VenturaCounty Regional Data Share).