Share this with your friends


(323) 864-4211
Linda Roth Burrell
22440 Pacific Coast Hwy, Malibu, CA 90265
- $19,950,000
- 5
- BD
- 4
- BA
- 3,192
- SqFt











- List Price
- $19,950,000
- MLS#
- 26850623
- Bedrooms
- 5
- Bathrooms
- 4
- Living Sq. Ft
- 3,192
- Lot Size
- 8,365
- Lot Location
- Beach Access, Beach Front, Ocean Access, Ocean Front, Ocean Side Of Highway 1, Water Front
- Days on Market
- 105
- Property Type
- Single Family Residential
- Style
- Contemporary
- Stories
- 2
Property Description
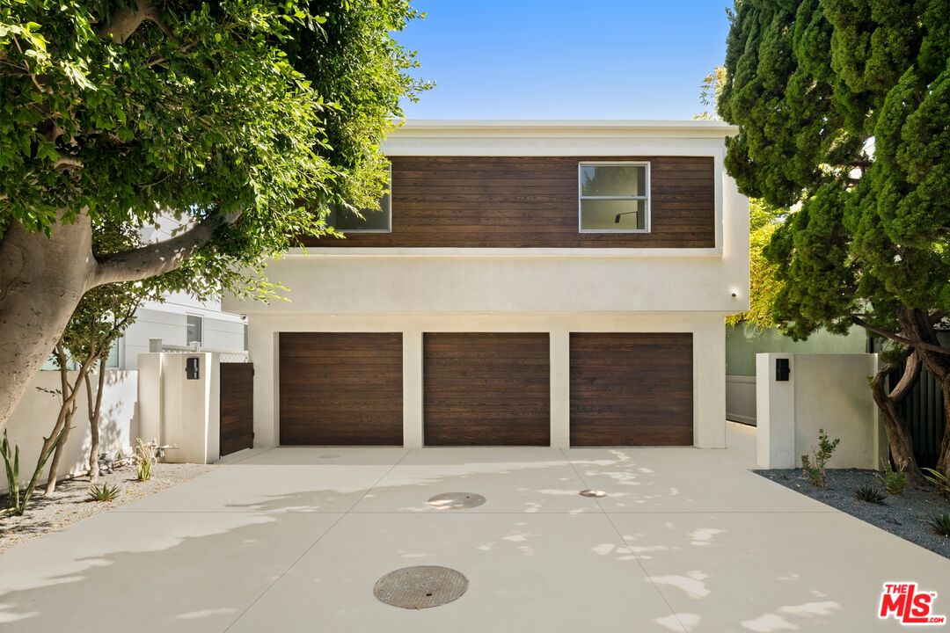
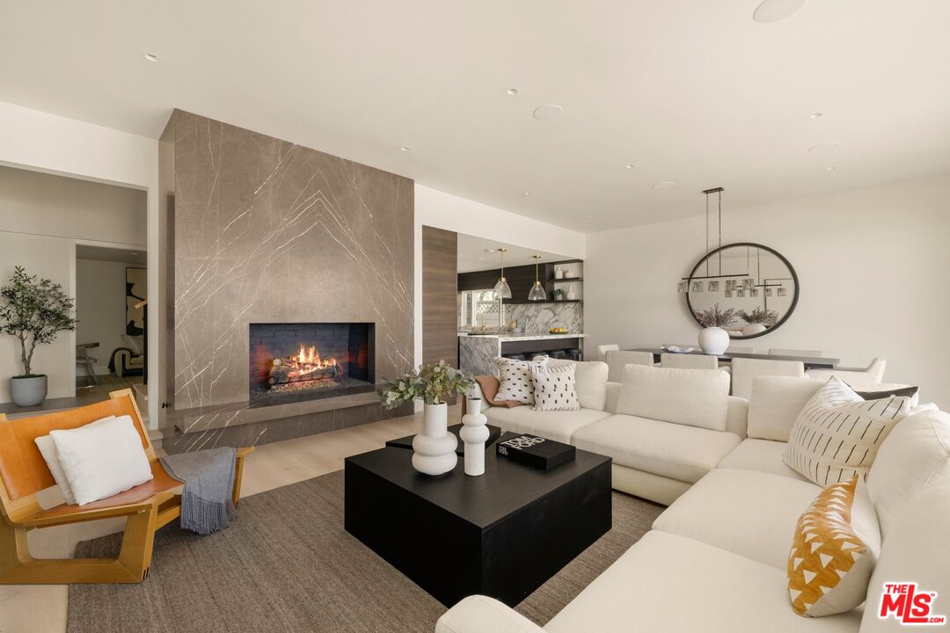
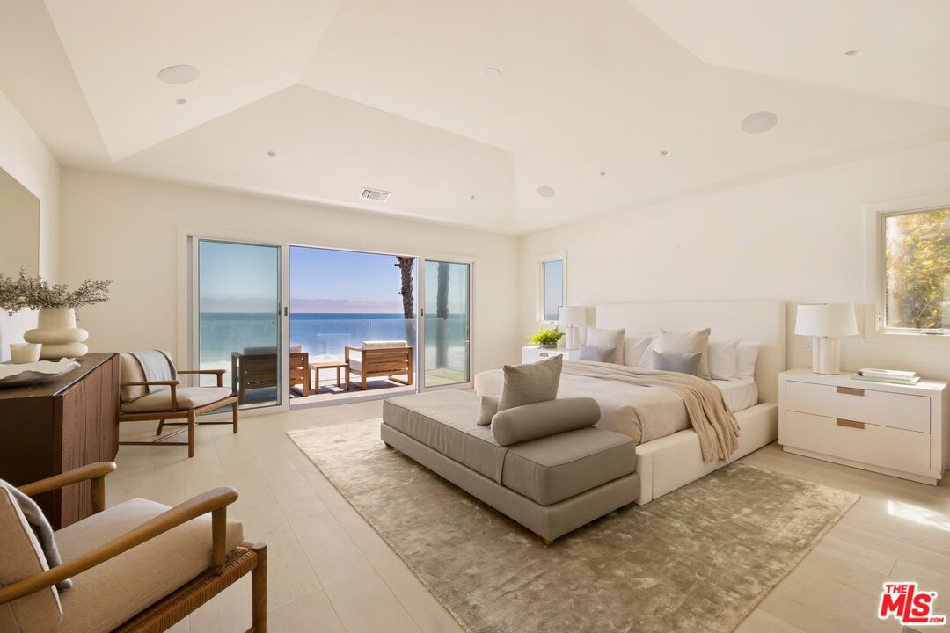
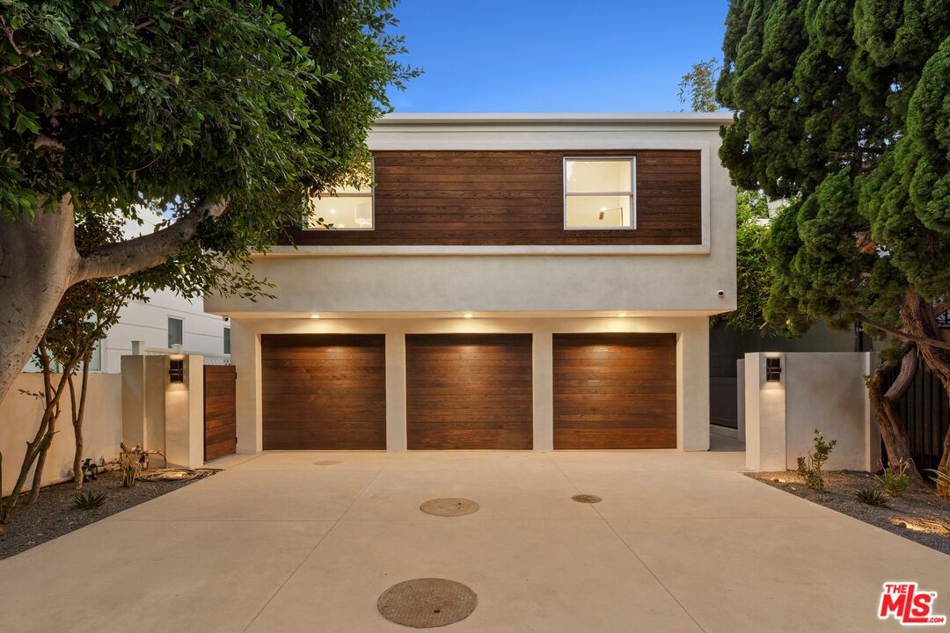
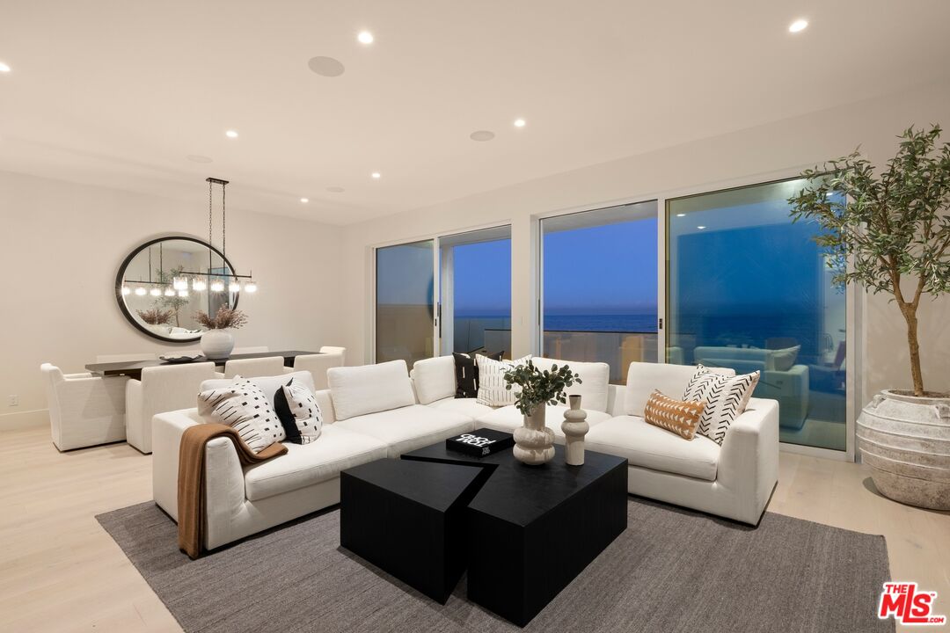
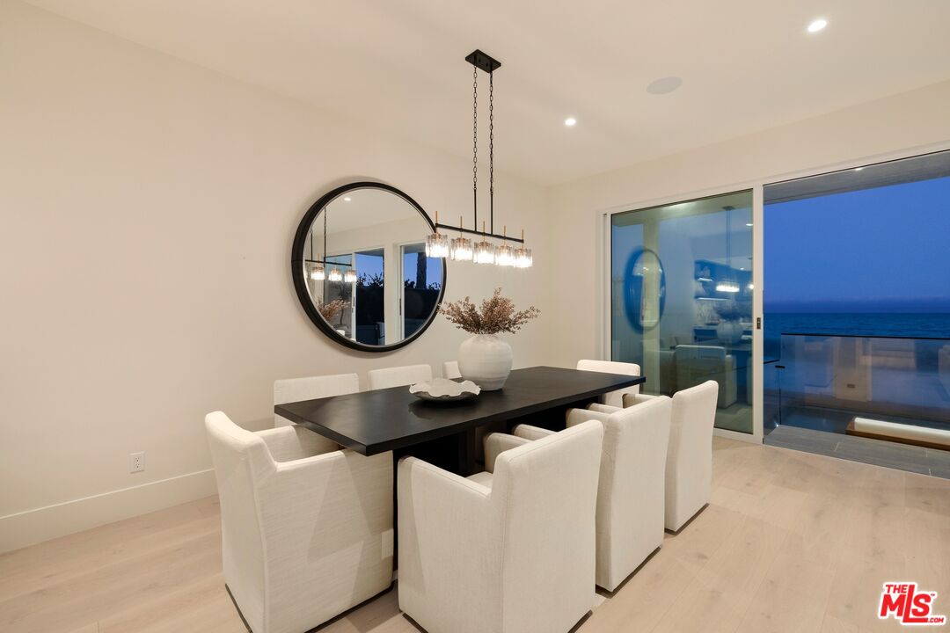
22440 Pacific Coast Highway, Carbon Beach - Malibu. A rare offering on Malibu's most coveted sandy stretch, this newly renovated oceanfront sanctuary was reimagined down to the studs to deliver effortless, elevated beach living. Spanning 3,200 SF with 5 bedrooms and 4 baths, the home is defined by oak wood floors, natural stone finishes, and a calming, neutral palette throughout. Walls of glass capture sweeping ocean views and flood the interiors with light, while 9' ceilings and clean architectural lines lend a sense of grounded, restorative luxury. The chef's kitchen anchors the home with Miele appliances, Calacatta Vagli countertops, and a sculptural waterfall island equal parts function and wellness-driven design. Upstairs, the primary suite is a private retreat unto itself, featuring vaulted ceilings, an oceanfront terrace, a generous walk-in closet, and a spa-inspired soaking tub framed in Calacatta stone. Outside, the pool deck and seamless indoor-outdoor flow create a sun-drenched escape just steps from the sand. Moments from Nobu, Malibu Pier, and the area's finest shops and dining, this move-in-ready residence offers a rare chance to own a true Carbon Beach sanctuary.
Additional Information
- Lot Description
- Single Lot
- Other Buildings
- None
- Bedroom Features
- All Bedrooms Up, Primary Bedroom, WalkInCloset
- Kitchen Features
- Marble Counters, Island, Gourmet Kitchen, Pantry, Stone Counters, Remodeled, Counter Top
- Pool
- Yes
- Pool Description
- Heated And Filtered, In Ground
- Heat
- Central
- Cooling
- Air Conditioning, Central
- View
- Ocean, Water
- Number of Cars in Garage
- Attached, Driveway, Garage - 3 Car, Garage Is Attached, Parking for Guests - Onsite, Gated, Driveway - Concrete, Direct Entrance, Door Opener, Auto Driveway Gate
Mortgage Calculator
Courtesy of The Agency, Santiago Arana - CA DRE#01492489
The information being provided by CARETS (CLAW, CRISNet MLS, DAMLS, CRMLS, i-Tech MLS, and/or VCRDS)is for the visitor's personal, non-commercial use and may not be used for any purpose other than to identifyprospective properties visitor may be interested in purchasing.Any information relating to a property referenced on this web site comes from the Internet Data Exchange (IDX)program of CARETS. This web site may reference real estate listing(s) held by a brokerage firm other than thebroker and/or agent who owns this web site.The accuracy of all information, regardless of source, including but not limited to square footages and lot sizes, isdeemed reliable but not guaranteed and should be personally verified through personal inspection by and/or withthe appropriate professionals. The data contained herein is copyrighted by CARETS, CLAW, CRISNet MLS,DAMLS, CRMLS, i-Tech MLS and/or VCRDS and is protected by all applicable copyright laws. Any disseminationof this information is in violation of copyright laws and is strictly prohibited.CARETS, California Real Estate Technology Services, is a consolidated MLS property listing data feed comprisedof CLAW (Combined LA/Westside MLS), CRISNet MLS (Southland Regional AOR), DAMLS (Desert Area MLS),CRMLS (California Regional MLS), i-Tech MLS (Glendale AOR/Pasadena Foothills AOR) and VCRDS (VenturaCounty Regional Data Share).