Share this with your friends


(323) 864-4211
Linda Roth Burrell
4638 Saltillo St, Woodland Hills, CA 91364
- $1,362,000
- 4
- BD
- 3
- BA
- 2,316
- SqFt






- Sold Price
- $1,362,000
- List Price
- $1,299,000
- Closing Date
- Aug 07, 2026
- MLS#
- 26850595
- Year Built
- 1963
- Bedrooms
- 4
- Bathrooms
- 3
- Living Sq. Ft
- 2,316
- Lot Size
- 5,530
- Days on Market
- 14
- Property Type
- Single Family Residential
- Style
- Traditional
Property Description
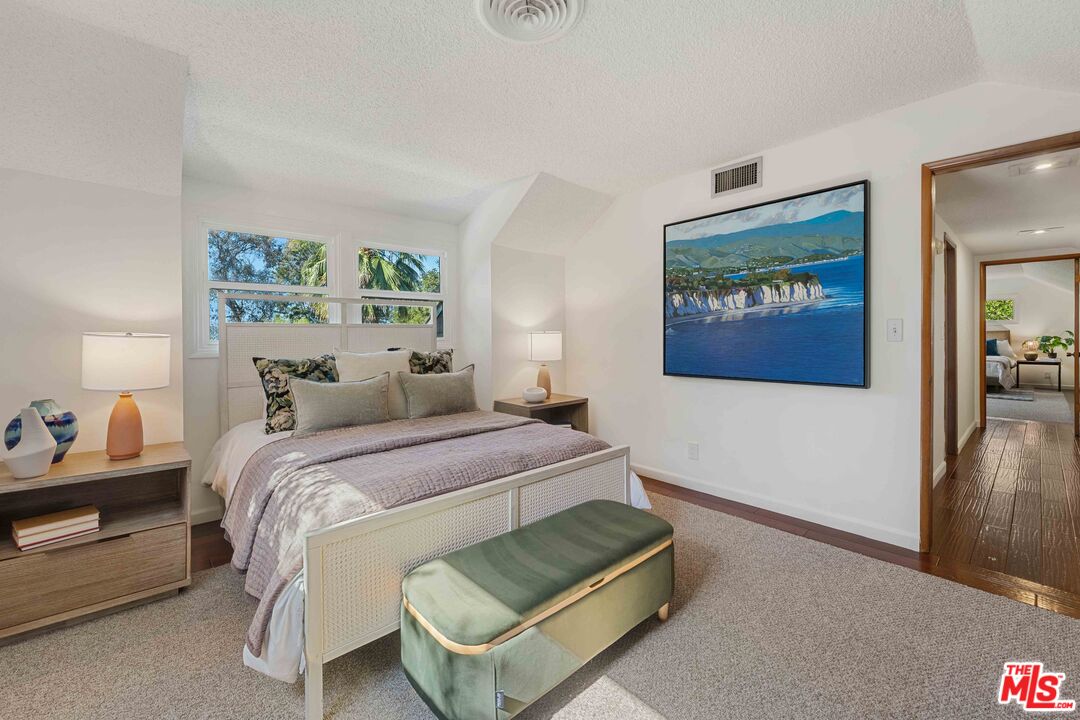
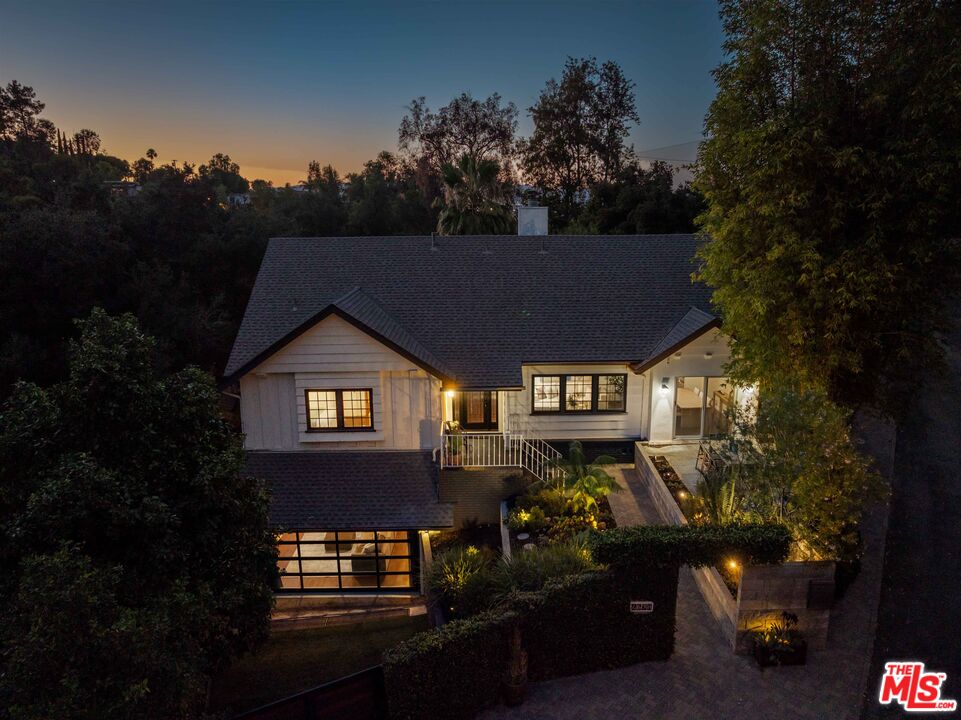
Welcome to this extraordinary private sanctuary nestled above the Woodland Hills Country Club. This remarkable residence offers beautiful vista views offering a serene escape from the bustle of city life while remaining effortlessly close to local conveniences and outdoor recreation. Behind the gated driveways and entryway, step into the manicured courtyard and enter into a light-filled living space with rich hardwood floors and thoughtful craftsmanship seen throughout the home. The formal living room features wide windows that frame the lush surroundings. The open concept design allows you to easily entertain with entry from the dining room that opens up to both the kitchen and outdoor seating, adorned by a cascading fountain and beautiful plants. The remodeled island kitchen features striking custom countertops, light wood cabinetry with modern hardware, and classic checkered tile floors. The kitchen features premium appliances, including a built-in microwave and a LG InstaView refrigerator. Adjacent to the kitchen, there is a separate laundry room with floor-to-ceiling cabinetry and a front-loading LG washer and dryer unit.A sun-drenched breakfast nook invites leisurely mornings, opening to a grand family room anchored by a brick fireplace and rustic wooden beams. French doors extend the living space to the outdoor deck, perfect for al fresco lounging and entertaining.The thoughtfully designed floor plan includes two versatile bedrooms on the main floor one with a kitchenette and direct deck access, ideal for multi-generational living or hosting extended guests. The second bedroom features a generous walk-in closet and access to a newly remodeled bathroom with stunning tile detail and modern fixtures.The upper level features two additional bedrooms, including a serene primary bedroom boasting treetop views, expansive closets, a tranquil reading nook, and an en-suite bath with both a shower and soaking tub. The converted 3-car garage currently serves as a home theatre and additional family room. With high ceilings, finished walls and plank flooring, this massive area can serve as any type of creative space or easily be reconverted to use as traditional garage space. This is accompanied by a convenient half-bath off the adjoining utility room and two spacious storage closets. French doors open to the backyard in multiple locations, allowing you to access the backyard and the sweeping deck spaces surrounding the home. Additional highlights include abundant off-street parking, secondary gated driveway, newer roof (2019), entry door (2023), custom garage door and garage customization (2019), main floor bathroom remodel (2025), hot tub (2024), remodeled kitchen (2021), and Milgard dual pane windows (2020). This home is exceptionally located, featuring a rare blend of privacy and convenience as it is in close proximity to the Santa Monica Mountain trailheads, Calabasas Commons, shopping and dining along Ventura Boulevard, The Village in Warner Center, Valley Country Mart, Westfield Topanga Mall, the 101 Freeway, and you're just a short drive to the beaches of Malibu.
Additional Information
- Lot Description
- Front Yard, Back Yard
- Other Buildings
- None
- Bedroom Features
- Multi-Level Bedroom, WalkInCloset, Primary Bedroom
- Kitchen Features
- Gourmet Kitchen, Counter Top, Island, Open to Family Room, Remodeled
- Pool Description
- None
- Spa
- Yes
- Heat
- Central
- Cooling
- Central
- View
- Hills, Tree Top, Peek-A-Boo
- Number of Cars in Garage
- Garage - 3 Car, On street, Driveway, Door Opener, Garage Is Attached, Side By Side, RV Possible, Garage, Gated, Other, Direct Entrance
- Garage Spaces Total
- 3
- Water
- Public
How much is your home worth?
...get instant property value now!
Mortgage Calculator
Courtesy of Pinnacle Estate Properties - N, Collin St Johns - CA DRE#01240582 Selling Office: .
The information being provided by CARETS (CLAW, CRISNet MLS, DAMLS, CRMLS, i-Tech MLS, and/or VCRDS)is for the visitor's personal, non-commercial use and may not be used for any purpose other than to identifyprospective properties visitor may be interested in purchasing.Any information relating to a property referenced on this web site comes from the Internet Data Exchange (IDX)program of CARETS. This web site may reference real estate listing(s) held by a brokerage firm other than thebroker and/or agent who owns this web site.The accuracy of all information, regardless of source, including but not limited to square footages and lot sizes, isdeemed reliable but not guaranteed and should be personally verified through personal inspection by and/or withthe appropriate professionals. The data contained herein is copyrighted by CARETS, CLAW, CRISNet MLS,DAMLS, CRMLS, i-Tech MLS and/or VCRDS and is protected by all applicable copyright laws. Any disseminationof this information is in violation of copyright laws and is strictly prohibited.CARETS, California Real Estate Technology Services, is a consolidated MLS property listing data feed comprisedof CLAW (Combined LA/Westside MLS), CRISNet MLS (Southland Regional AOR), DAMLS (Desert Area MLS),CRMLS (California Regional MLS), i-Tech MLS (Glendale AOR/Pasadena Foothills AOR) and VCRDS (VenturaCounty Regional Data Share).