22320 Itasca St, Chatsworth, CA 91311
- $2,799,000
- 12
- BD
- 8
- BA
- 5,284
- SqFt

















- List Price
- $2,799,000
- MLS#
- 26850545
- Year Built
- 1974
- Bedrooms
- 12
- Bathrooms
- 8
- Living Sq. Ft
- 5,284
- Lot Size
- 15,300
- Days on Market
- 37
- Property Type
- Multifamily
Property Description
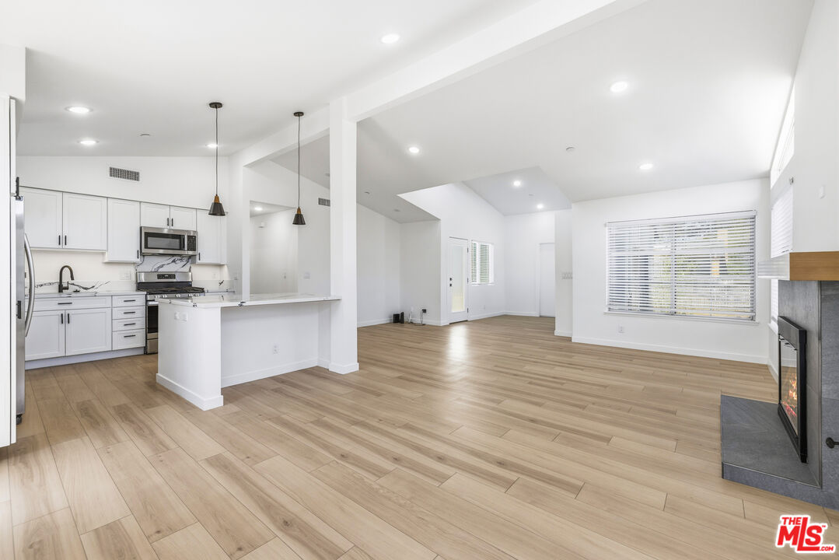
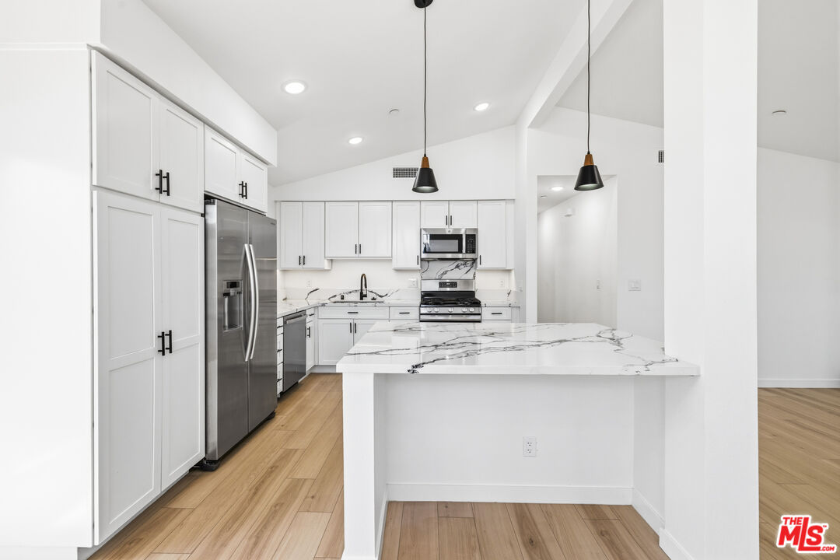
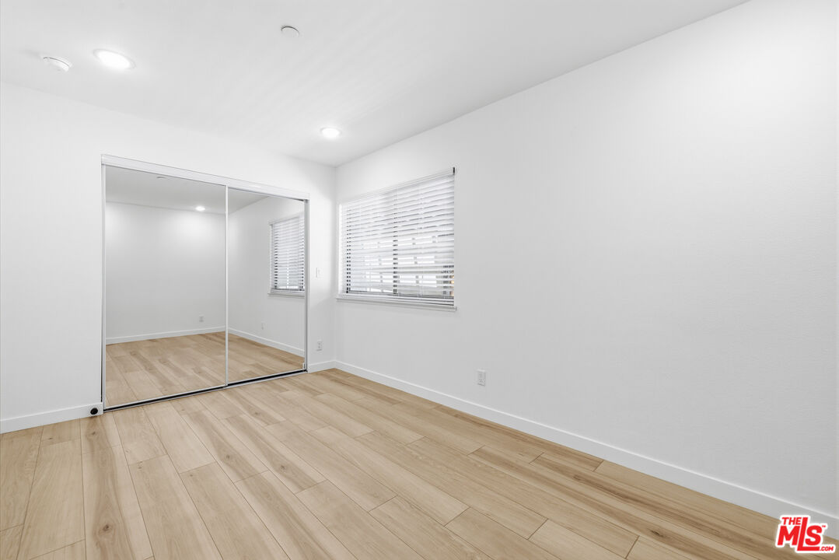
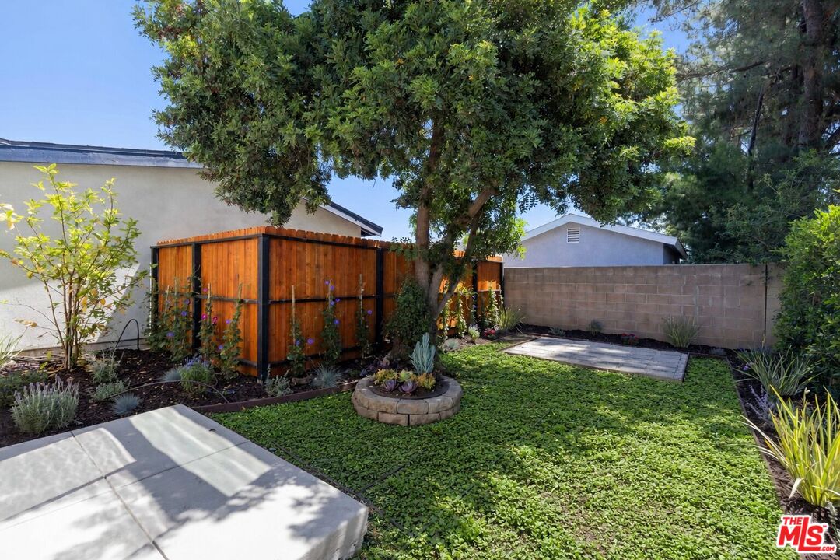
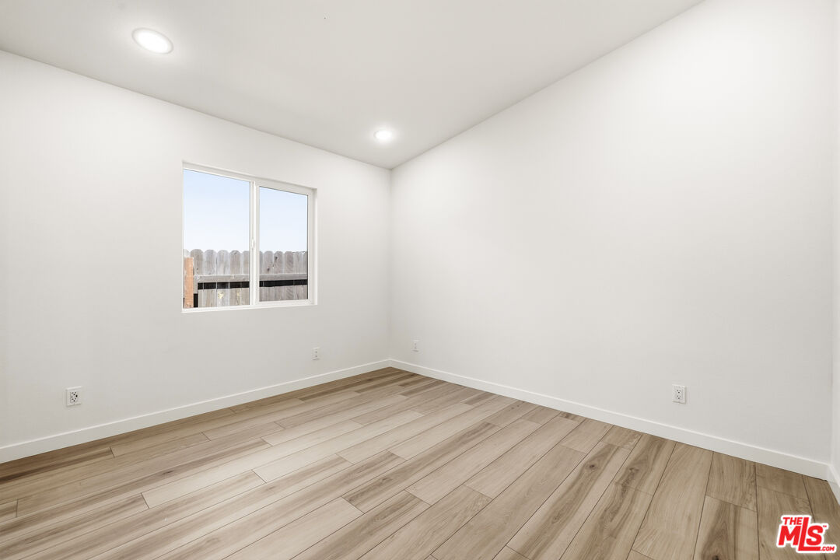
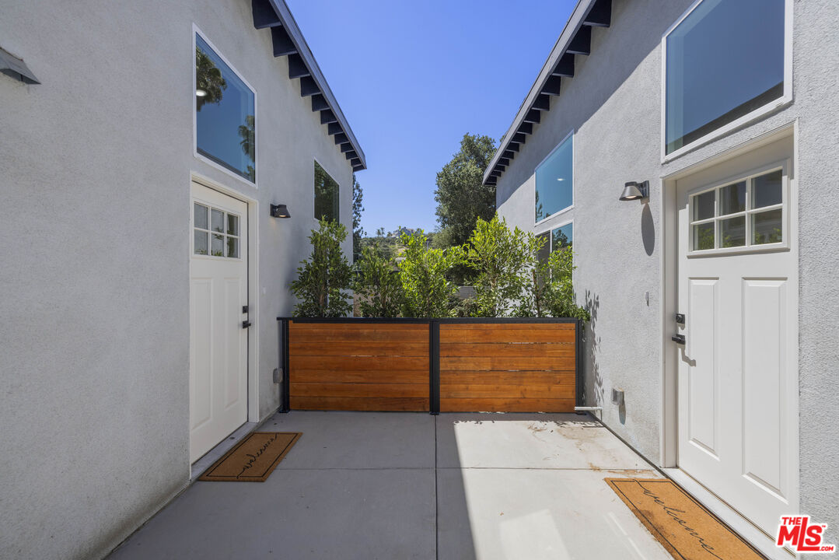
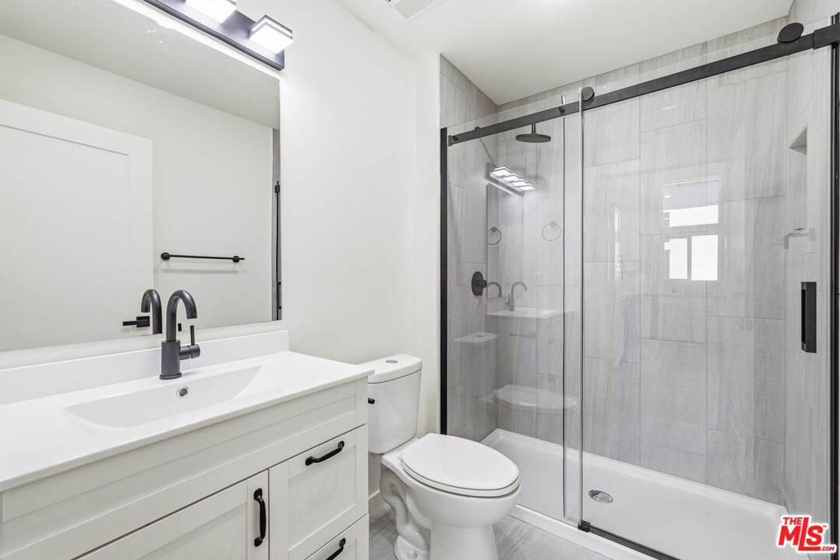
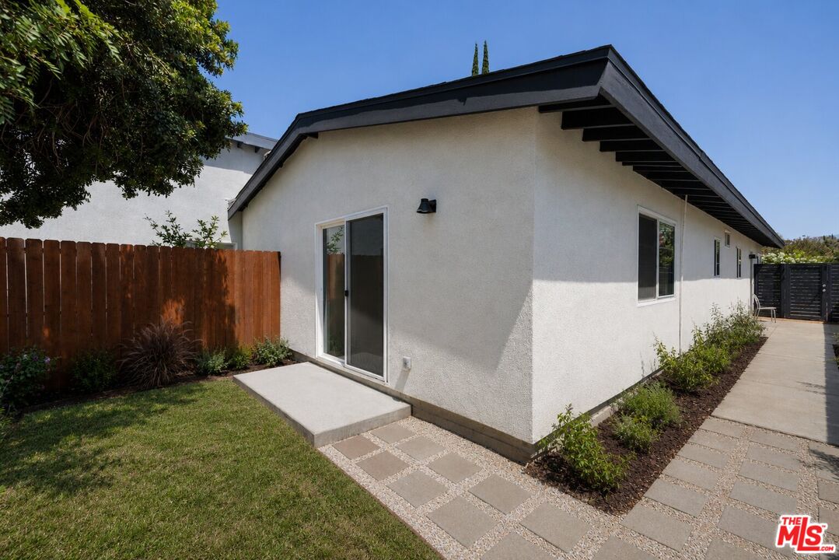
Situated on a quiet cul-de-sac with scenic views of the Chatsworth Mountains, this exceptional 4 unit residential compound offers a rare blend of investment performance and flexible residential living. Located on an expansive 15,300 SF lot with convenient access to the 118 Freeway, the property consists of 4 thoughtfully designed 3-bedroom, 2-bathroom residences totaling approximately 5300 SF of living space. Designed as a campus style layout with immense privacy, each dwelling features a separate entrance, private outdoor space, soaring ceilings, parking, in-unit laundry hookups and contemporary finishes throughout. Live in the main house while you subsidize your mortgage with the 3 back units, or create the perfect place for multigenerational living, RCFE, assisted living, sober living, executive housing or transitional housing use.Built to current construction and energy-efficiency standards, the property is equipped with solar power, HERS-certified systems, and individually metered. The projected rent roll consists of approximately $4,800/month for the main dwelling, $4,500/month for the duplex unit, and $3,800/month for each ADU, generating a total projected gross income of approximately $16,900 per month or $202,800 annually. Pro forma projections are based on 3% annual rental escalations and 3% annual expense inflation, while maintaining an estimated 28% expense ratio due to the benefits of brand-new construction, individually metered utilities, energy-efficient systems, and onsite solar generation. This operational efficiency supports a projected Year 1 NOI of approximately $146,000 and an estimated 5.06% cap rate, with projected income growth driving cap rate expansion to approximately 5.70% by Year 5. With its rare combination of new construction, operational efficiency, projected income growth, and flexible use potential, this property presents an exceptional opportunity for investors, owner-users, and care-facility operators alike. (Buyer to verify all use, zoning and licensing requirements).
Additional Information
- Other Buildings
- Accessory Bldgs, Other
- Heat
- Central
- Cooling
- Central, Wall Unit(s)
- Number of Cars in Garage
- Garage - 2 Car, Carport
Mortgage Calculator
Courtesy of Douglas Elliman, Lauren Duffy - CA DRE#02134685
The information being provided by CARETS (CLAW, CRISNet MLS, DAMLS, CRMLS, i-Tech MLS, and/or VCRDS)is for the visitor's personal, non-commercial use and may not be used for any purpose other than to identifyprospective properties visitor may be interested in purchasing.Any information relating to a property referenced on this web site comes from the Internet Data Exchange (IDX)program of CARETS. This web site may reference real estate listing(s) held by a brokerage firm other than thebroker and/or agent who owns this web site.The accuracy of all information, regardless of source, including but not limited to square footages and lot sizes, isdeemed reliable but not guaranteed and should be personally verified through personal inspection by and/or withthe appropriate professionals. The data contained herein is copyrighted by CARETS, CLAW, CRISNet MLS,DAMLS, CRMLS, i-Tech MLS and/or VCRDS and is protected by all applicable copyright laws. Any disseminationof this information is in violation of copyright laws and is strictly prohibited.CARETS, California Real Estate Technology Services, is a consolidated MLS property listing data feed comprisedof CLAW (Combined LA/Westside MLS), CRISNet MLS (Southland Regional AOR), DAMLS (Desert Area MLS),CRMLS (California Regional MLS), i-Tech MLS (Glendale AOR/Pasadena Foothills AOR) and VCRDS (VenturaCounty Regional Data Share).