Share this with your friends


(323) 864-4211
Linda Roth Burrell
365 Norcroft Ave, Los Angeles, CA 90024
- $5,595,000
- 5
- BD
- 5
- BA
- 3,120
- SqFt








- List Price
- $5,595,000
- MLS#
- 26850495
- Year Built
- 1952
- Bedrooms
- 5
- Bathrooms
- 5
- Living Sq. Ft
- 3,120
- Lot Size
- 16,078
- Days on Market
- 105
- Property Type
- Single Family Residential
- Style
- Traditional
- Stories
- 2
Property Description
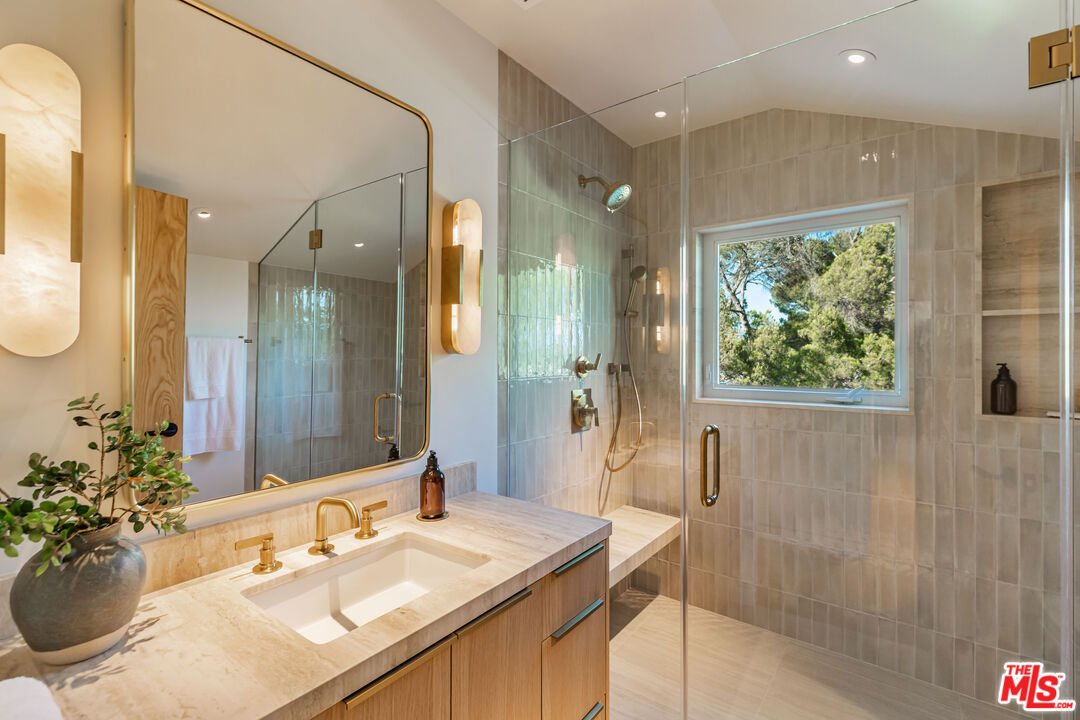
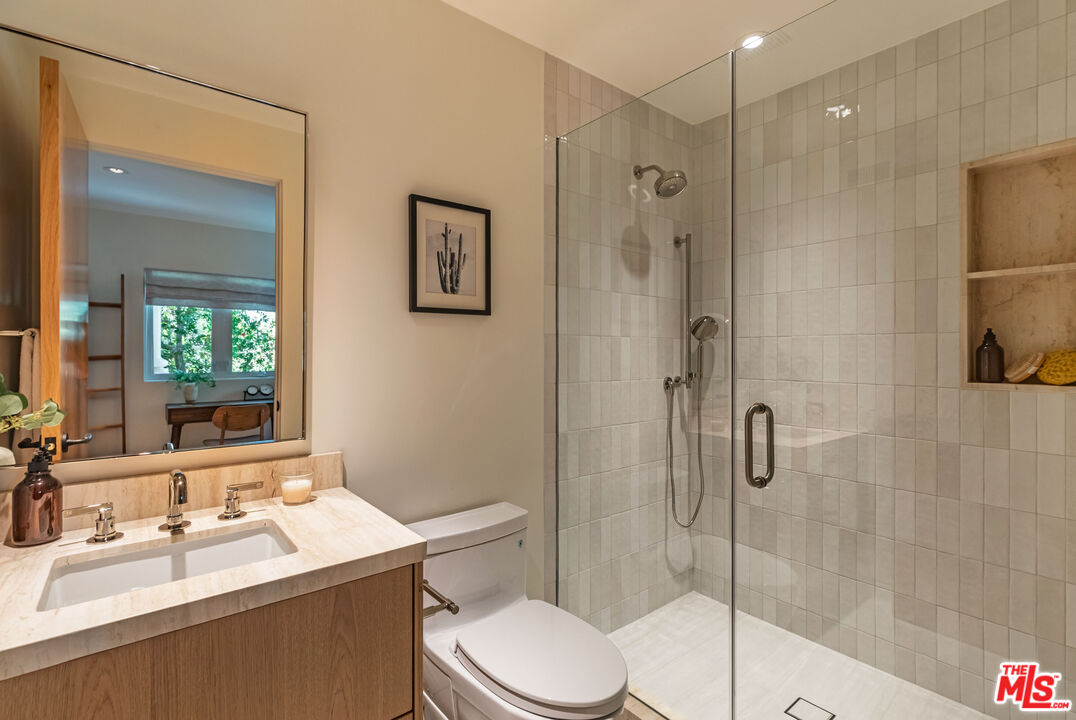
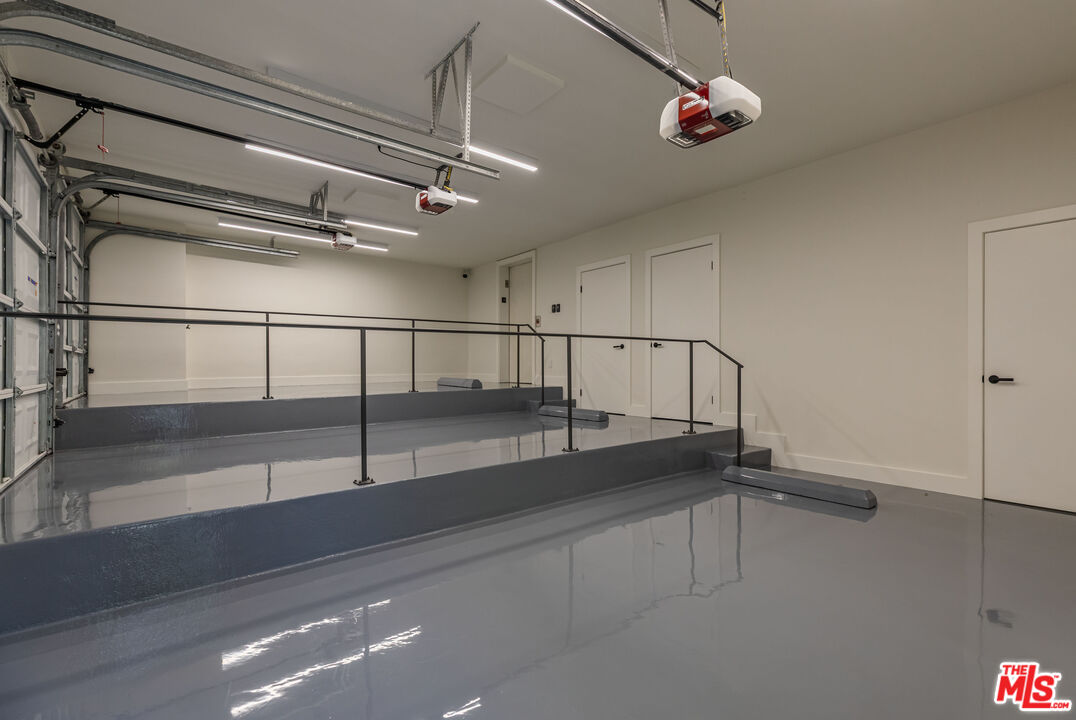
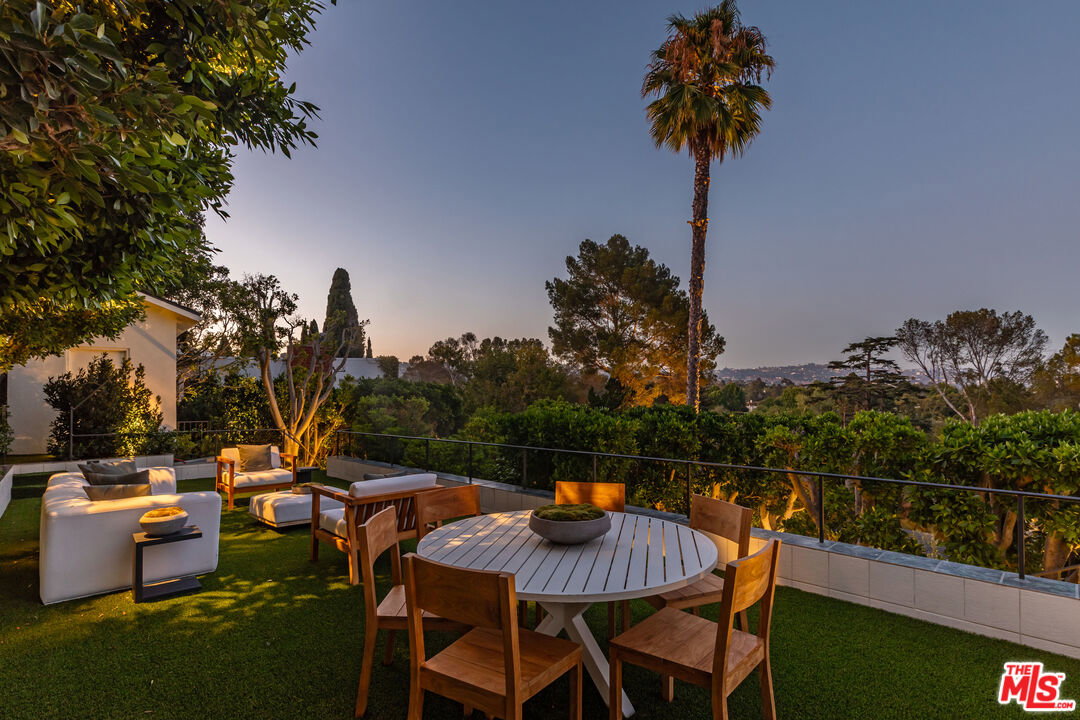
Completely reimagined prime Little Holmby traditional set on one of the neighborhood's most desirable streets. It boasts captivating curb appeal with lush landscaping by renowned landscape architect Mark Tessier, including olive trees, star jasmine vines, and ficus hedges for ultimate privacy. The expansive backyard is a true highlight, featuring a large swimmer's pool, custom outdoor trellis with four patio heaters and drapery for shade, an outdoor BBQ, and a patio area surrounded by lush trees creating a peaceful vibe. Inside, the home is bright and welcoming, showcasing fine architectural character. The spacious formal living and dining rooms are perfect for hosting, while the brand-new chef's kitchen with top-of-the-line Miele appliances is unlike anything currently available on the market. All of this flows seamlessly into the stunning backyard, pool, patio, and custom trellis, ideal for entertaining. Boasting five bedrooms, the Primary Suite includes a large closet and a state-of-the-art, newly remodeled bathroom. Notable upgrades include a new HVAC system, Lutron lighting control systems, indoor/outdoor Sonance speakers with Sonos, custom LED lighting, a commercial-grade elevator that connects the garage drop-off zone directly to the home's entry, a three-car garage with polished epoxy flooring, built-in storage, and a bonus loft for additional storage, lime wash paint in the living and dining rooms, custom drapery in every room, brass finishes throughout the home, engineered white oak flooring, a new roof, and two legal addresses/APN's. All of this is just moments away from Westwood Village, The Geffen Playhouse, and Warner Avenue Elementary, this home blends classic elegance with modern functionality, perfectly suited for indoor-outdoor California living.
Additional Information
- Other Buildings
- Pool House
- Pool
- Yes
- Pool Description
- In Ground
- Heat
- Central, Fireplace
- Cooling
- Central
- View
- City Lights, Mountains, Tree Top
- Number of Cars in Garage
- Garage - 3 Car
Mortgage Calculator
Courtesy of The Beverly Hills Estates, Michael Fahimian - CA DRE#02028482
The information being provided by CARETS (CLAW, CRISNet MLS, DAMLS, CRMLS, i-Tech MLS, and/or VCRDS)is for the visitor's personal, non-commercial use and may not be used for any purpose other than to identifyprospective properties visitor may be interested in purchasing.Any information relating to a property referenced on this web site comes from the Internet Data Exchange (IDX)program of CARETS. This web site may reference real estate listing(s) held by a brokerage firm other than thebroker and/or agent who owns this web site.The accuracy of all information, regardless of source, including but not limited to square footages and lot sizes, isdeemed reliable but not guaranteed and should be personally verified through personal inspection by and/or withthe appropriate professionals. The data contained herein is copyrighted by CARETS, CLAW, CRISNet MLS,DAMLS, CRMLS, i-Tech MLS and/or VCRDS and is protected by all applicable copyright laws. Any disseminationof this information is in violation of copyright laws and is strictly prohibited.CARETS, California Real Estate Technology Services, is a consolidated MLS property listing data feed comprisedof CLAW (Combined LA/Westside MLS), CRISNet MLS (Southland Regional AOR), DAMLS (Desert Area MLS),CRMLS (California Regional MLS), i-Tech MLS (Glendale AOR/Pasadena Foothills AOR) and VCRDS (VenturaCounty Regional Data Share).