2907 El Caminito St, La Crescenta, CA 91214
- $1,485,000
- 3
- BD
- 3
- BA
- 2,290
- SqFt
















- List Price
- $1,485,000
- MLS#
- 26850355
- Year Built
- 1952
- Bedrooms
- 3
- Bathrooms
- 3
- Living Sq. Ft
- 2,290
- Lot Size
- 6,053
- Days on Market
- 38
- Property Type
- Single Family Residential
- Style
- Cabin
- Stories
- 2
Property Description
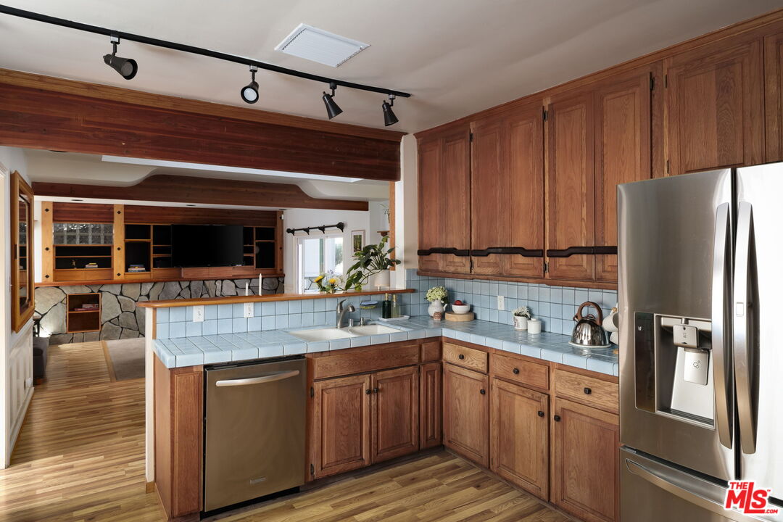
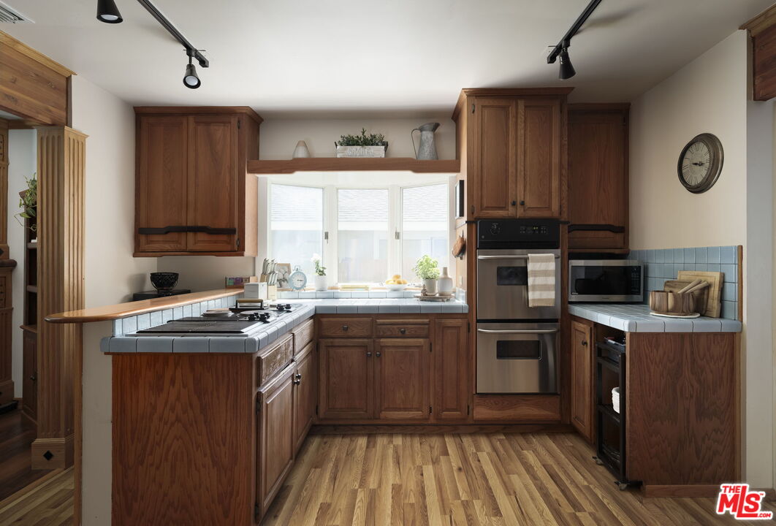
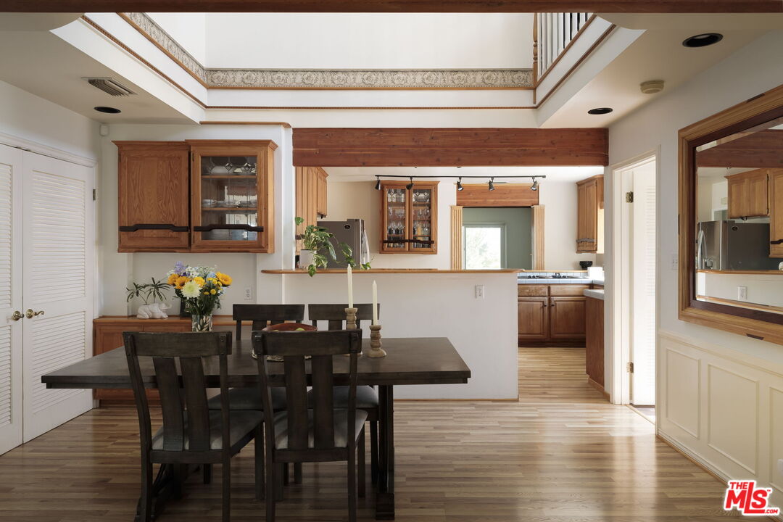
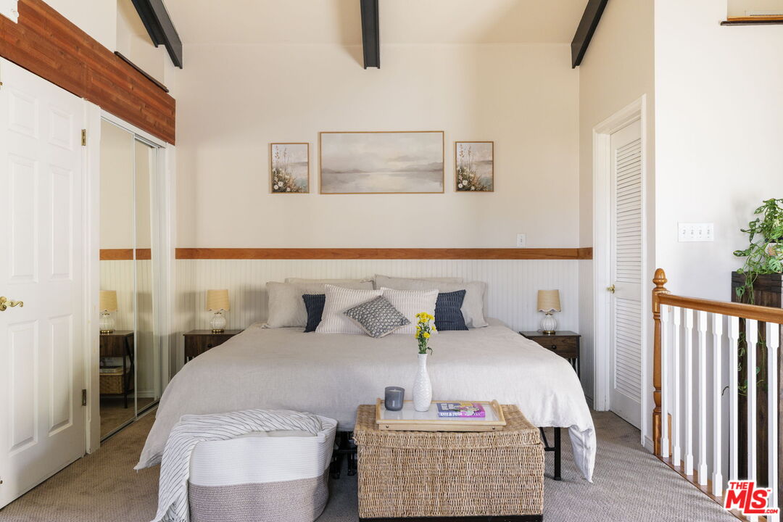
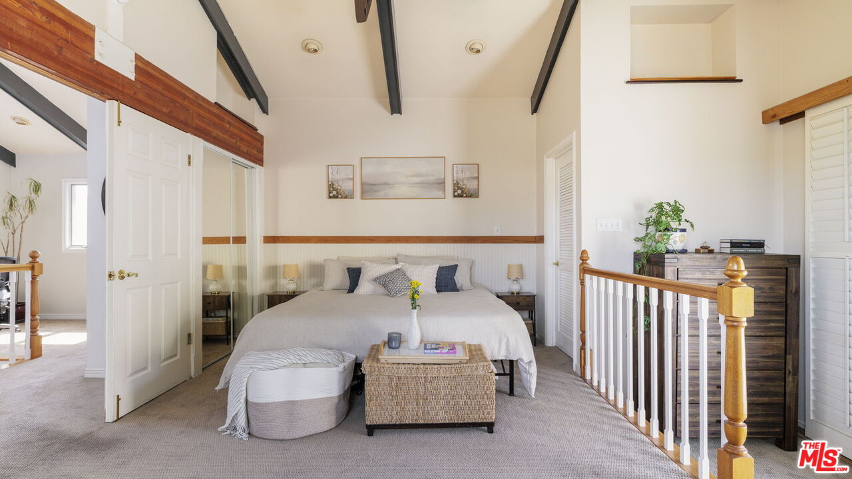
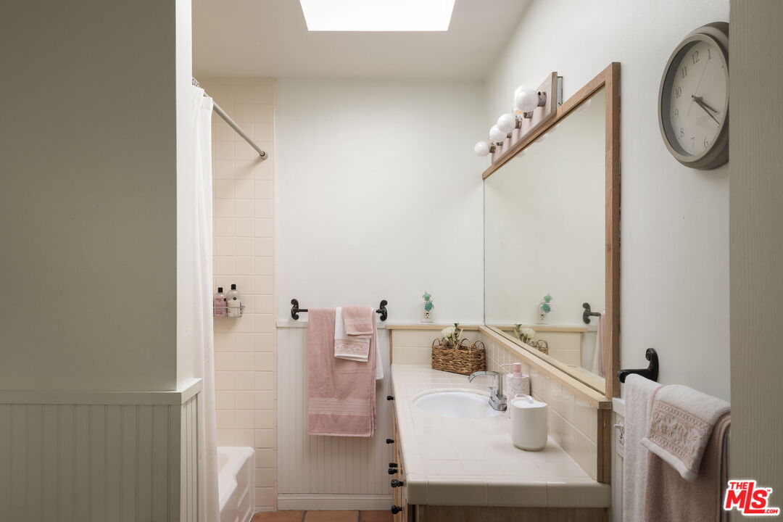
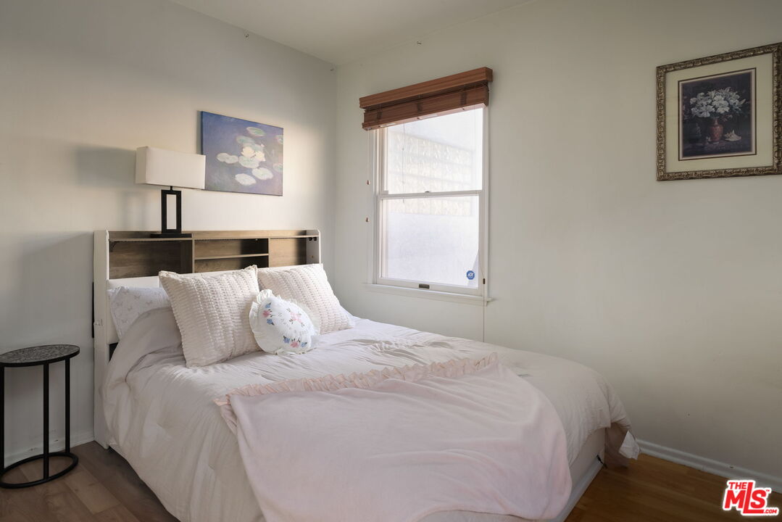
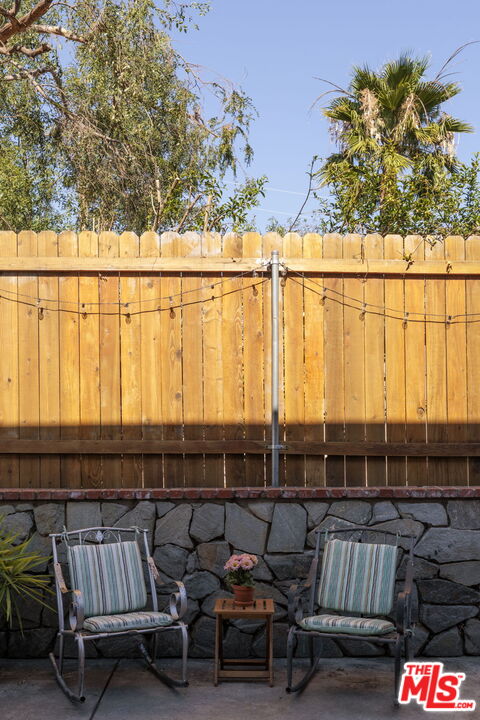
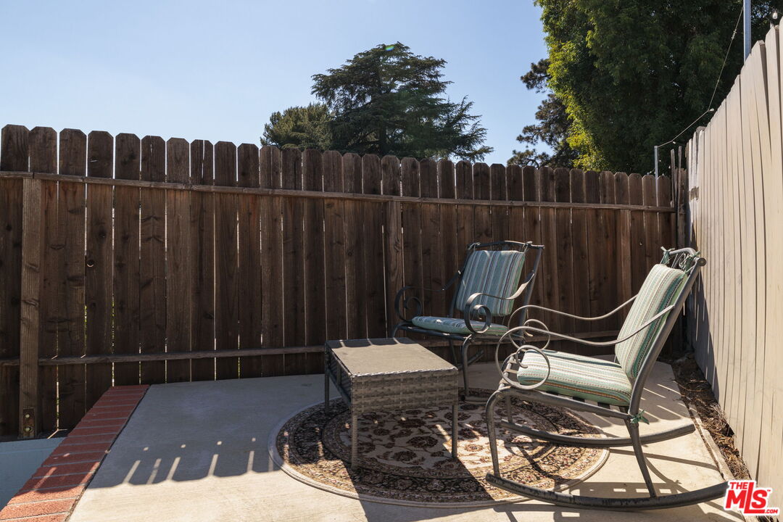
Expansive 2-Story La Crescenta Historic Cabin Home - Perched on a Grassy Knoll with Breathtaking Verdugo Mountain Views! On a quiet residential street just above Foothill Blvd. Impressive nature home with inspirational mountain views and natural stone and wood work throughout. Featuring 3 large bedrooms, 2.5 bathrooms, 2 communal living areas, bonus home office space and a 2-car garage. This home is replete with classic historic details, including custom craftsman millwork + high vaulted/beamed ceilings + leaded glass details. Wonderful flow for daily living and entertaining. The kitchen is classic yet updated, located in the center of the home. Featuring stainless steel appliances and unforgettable cornerstone bay window to grow your own herbs. All bathrooms are tastefully tiled with art-deco tiled walls and saltillo tile flooring. The primary suite upstairs is grand: With 3 closet spaces + direct access bathroom with soaking tub + step-down suite layout. Grassy front and backyards, with a BBQ Patio courtyard in rear and an upper deck view point of mountain ranges to the south (perfect zen spot!). With verdant vista views from all windows, you feel transported to a cabin lifestyle that offers peace and positive energy. This street is very quiet, and is located in the perfect middle point (in the best part of neighborhood above Foothill, but not so high into the mountains to feel isolated or too removed). ZONED TO HIGHLY-SOUGHT "10/10" LA CRESCENTA SCHOOLS. Just a short stroll to all of Foothill's shops, cafes, and dining - and also close to 210 freeway access to get into Los Angeles anytime. Other upgrades include Central AC (2023), recessed lighting, and built-out loft storage in 2-car garage. Exterior newly re-painted with new wood trims in 2025! !A property that is best seen in person - we look forward to your visit soon. Welcome Home.
Additional Information
- Other Buildings
- None
- Pool Description
- None
- Heat
- Central
- Cooling
- Central
- View
- Mountains, Green Belt
- Number of Cars in Garage
- Garage - 2 Car
Mortgage Calculator
Courtesy of Keller Williams Realty Los Feliz, Jerry Hsieh - CA DRE#01701809
The information being provided by CARETS (CLAW, CRISNet MLS, DAMLS, CRMLS, i-Tech MLS, and/or VCRDS)is for the visitor's personal, non-commercial use and may not be used for any purpose other than to identifyprospective properties visitor may be interested in purchasing.Any information relating to a property referenced on this web site comes from the Internet Data Exchange (IDX)program of CARETS. This web site may reference real estate listing(s) held by a brokerage firm other than thebroker and/or agent who owns this web site.The accuracy of all information, regardless of source, including but not limited to square footages and lot sizes, isdeemed reliable but not guaranteed and should be personally verified through personal inspection by and/or withthe appropriate professionals. The data contained herein is copyrighted by CARETS, CLAW, CRISNet MLS,DAMLS, CRMLS, i-Tech MLS and/or VCRDS and is protected by all applicable copyright laws. Any disseminationof this information is in violation of copyright laws and is strictly prohibited.CARETS, California Real Estate Technology Services, is a consolidated MLS property listing data feed comprisedof CLAW (Combined LA/Westside MLS), CRISNet MLS (Southland Regional AOR), DAMLS (Desert Area MLS),CRMLS (California Regional MLS), i-Tech MLS (Glendale AOR/Pasadena Foothills AOR) and VCRDS (VenturaCounty Regional Data Share).