13600 Marina Pointe Dr Unit 1906, Marina Del Rey, CA 90292
- $2,399,000
- 3
- BD
- 3
- BA
- 1,900
- SqFt









- List Price
- $2,399,000
- MLS#
- 26850093
- Year Built
- 1999
- Bedrooms
- 3
- Bathrooms
- 3
- Living Sq. Ft
- 1,900
- Lot Size
- 122,529
- Days on Market
- 82
- Property Type
- Condo
- Style
- Modern
- Stories
- 18
Property Description
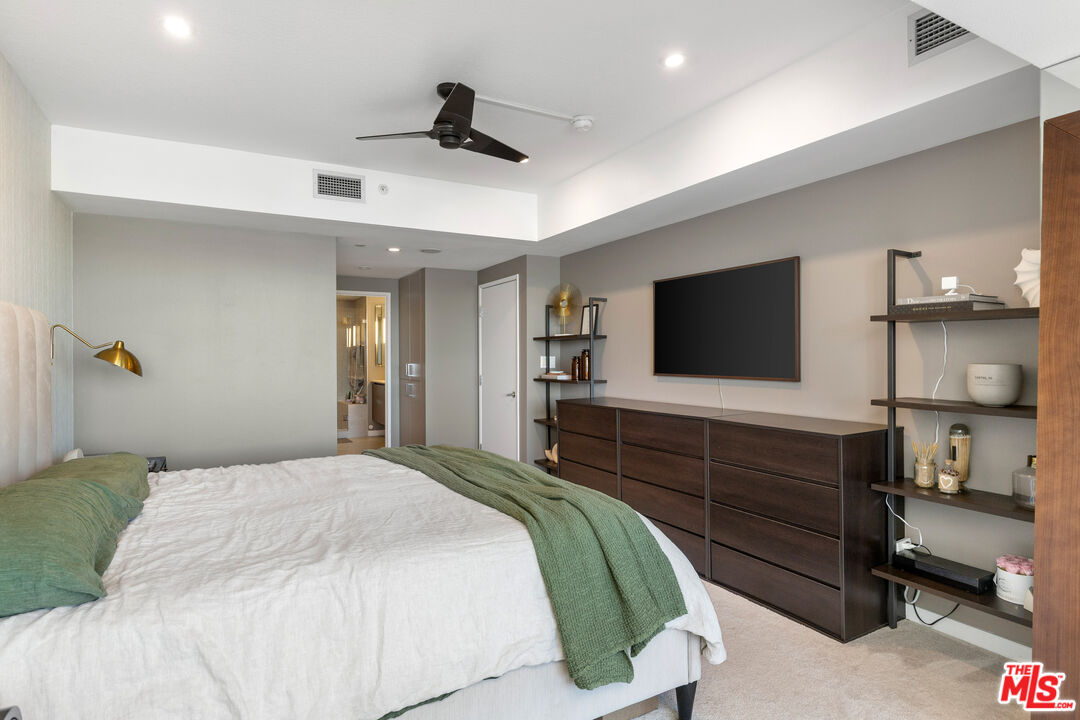
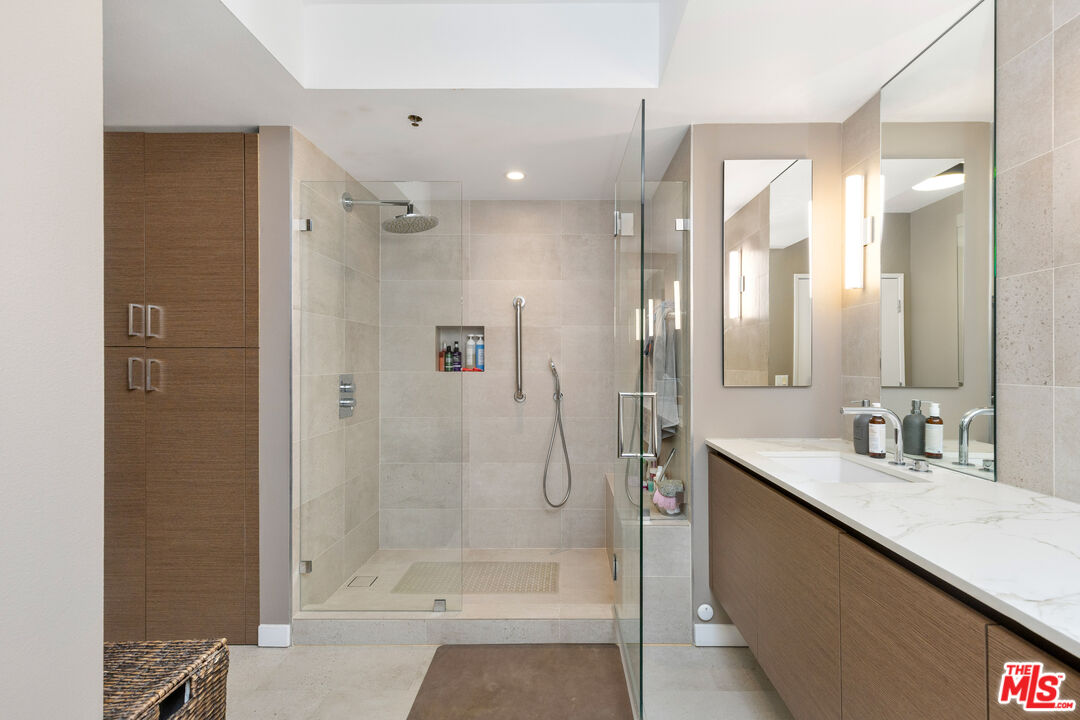
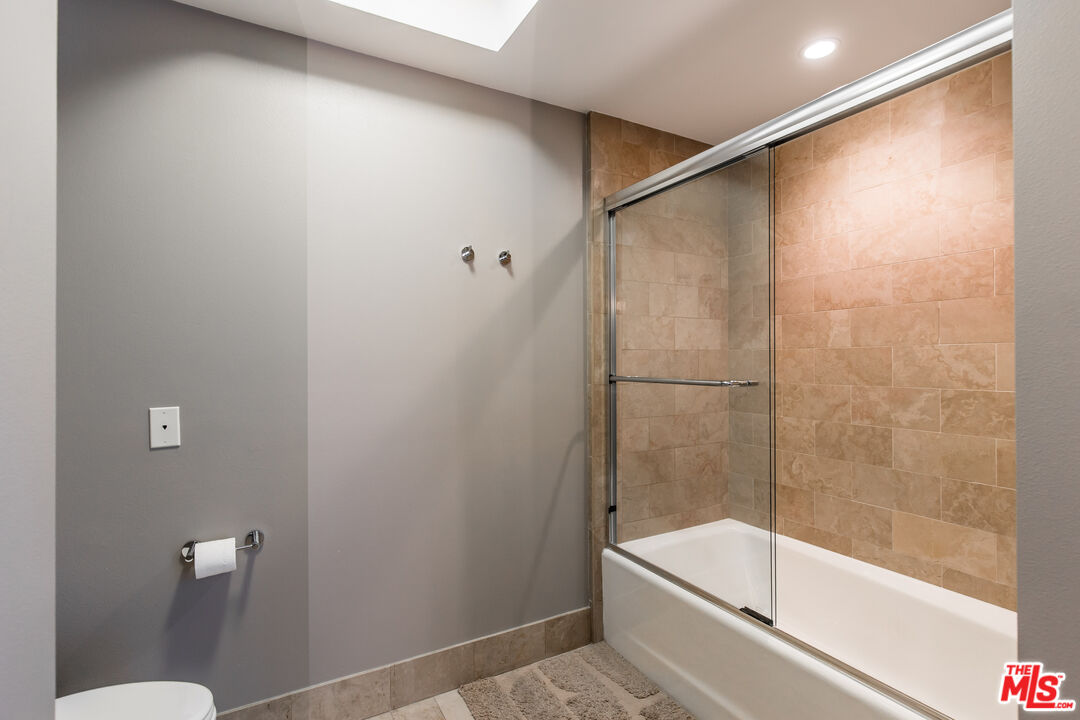
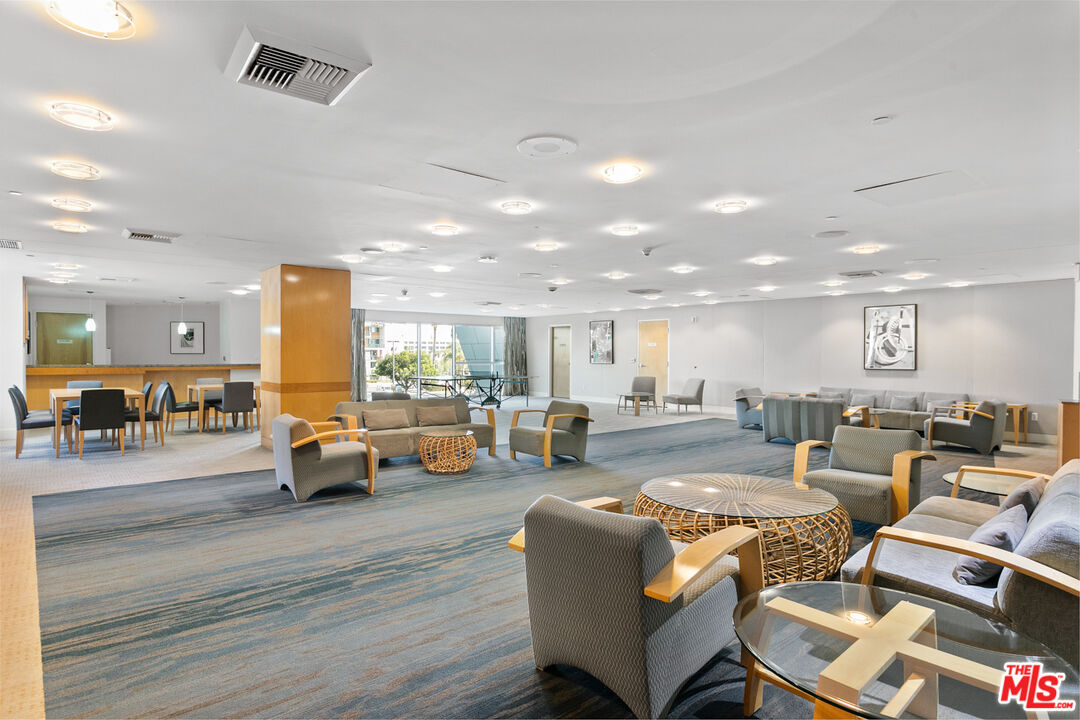
RARE, TOP-FLOOR REMODELED PENTHOUSE FIRST TIME ON THE MARKET IN NEARLY 20 YEARS. Perched on the 19th floor, this ultra-private corner residence is one of the few true view penthouses on the Westside offering sweeping marina and city vistas from almost every room, framed by walls of glass. Thoughtfully reimagined, the home features an open-concept layout with exceptional flow an uncommon upgrade in full-service high-rises where remodeling is rarely undertaken. The living and dining areas are expansive, light-filled, and anchored by a fireplace, creating a seamless indoor experience from sunrise to sunset. The kitchen has been fully opened and redesigned with premium Leicht cabinetry from Germany, a statement of modern European craftsmanship, now complemented by a generous counter bar ideal for both everyday living and entertaining. Wide-plank hardwood floors with full sound barriers, motorized shades, and beautifully updated bathrooms complete a residence where every detail has been considered. Residents enjoy a full-service lifestyle with a dramatic glass atrium lobby and a curated suite of amenities, including screening room, library, conference spaces, and indoor/outdoor fitness facilities with sauna. The resort-style pool deck features cabanas, fire pits, heaters, and spa just moments from the marina, beach, top dining, shopping, LAX, and major freeways. A truly rare offering remodeled, top-floor, and view-driven in the Marina's premier full-service buildings.
Additional Information
- Frequency
- Monthly
- Association Amenities
- Assoc Maintains Landscape, Assoc Pet Rules, Concierge, Conference, Controlled Access, Elevator, Fire Pit, Fitness Center, Gated Community, Pool, Rec Multipurpose Rm, Sauna, Spa, Valet Parking, Other
- Pool
- Yes
- Pool Description
- Association Pool, Heated And Filtered
- Spa
- Yes
- Heat
- Central
- Cooling
- Central
- View
- Bluff, City, City Lights, Marina, Mountains
- Exterior Construction
- Concrete, Glass, Steel Siding
- Number of Cars in Garage
- Subterr Tandem
- Garage Spaces Total
- 2
- Water
- District
- School District
- Los Angeles Unified
Mortgage Calculator
Courtesy of LPT Realty, Inc, Panos Papadopoulos - CA DRE#01332785
The information being provided by CARETS (CLAW, CRISNet MLS, DAMLS, CRMLS, i-Tech MLS, and/or VCRDS)is for the visitor's personal, non-commercial use and may not be used for any purpose other than to identifyprospective properties visitor may be interested in purchasing.Any information relating to a property referenced on this web site comes from the Internet Data Exchange (IDX)program of CARETS. This web site may reference real estate listing(s) held by a brokerage firm other than thebroker and/or agent who owns this web site.The accuracy of all information, regardless of source, including but not limited to square footages and lot sizes, isdeemed reliable but not guaranteed and should be personally verified through personal inspection by and/or withthe appropriate professionals. The data contained herein is copyrighted by CARETS, CLAW, CRISNet MLS,DAMLS, CRMLS, i-Tech MLS and/or VCRDS and is protected by all applicable copyright laws. Any disseminationof this information is in violation of copyright laws and is strictly prohibited.CARETS, California Real Estate Technology Services, is a consolidated MLS property listing data feed comprisedof CLAW (Combined LA/Westside MLS), CRISNet MLS (Southland Regional AOR), DAMLS (Desert Area MLS),CRMLS (California Regional MLS), i-Tech MLS (Glendale AOR/Pasadena Foothills AOR) and VCRDS (VenturaCounty Regional Data Share).