2725 Midvale Ave, Los Angeles, CA 90064
- $2,695,000
- 5
- BD
- 5
- BA
- 2,586
- SqFt














- List Price
- $2,695,000
- Price Change
- ▼ $100,000 1788921533
- MLS#
- 26849927
- Year Built
- 1945
- Bedrooms
- 5
- Bathrooms
- 5
- Living Sq. Ft
- 2,586
- Lot Size
- 5,992
- Days on Market
- 82
- Property Type
- Single Family Residential
- Style
- Contemporary
Property Description
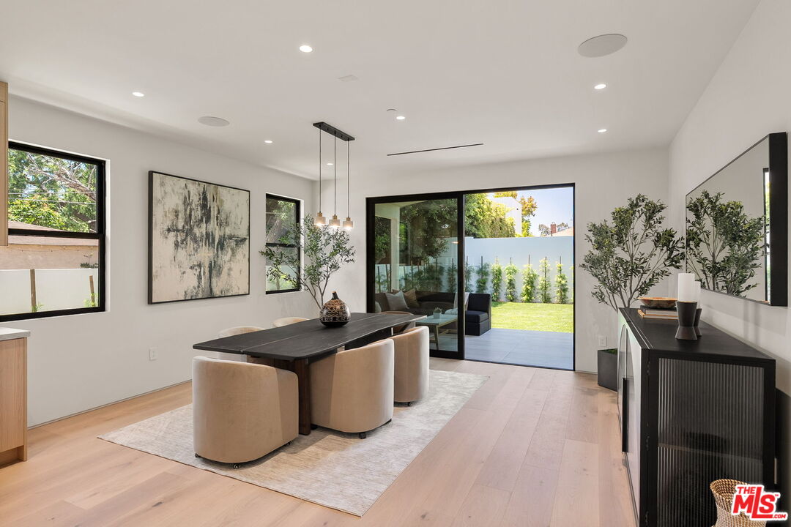
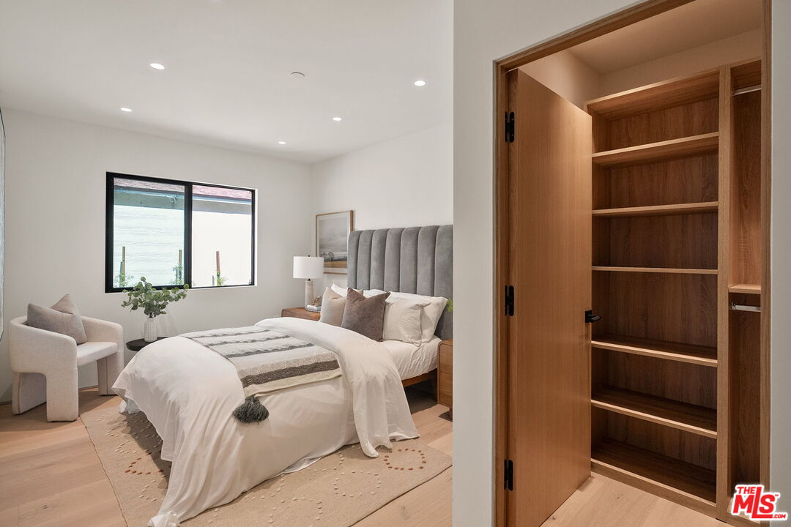
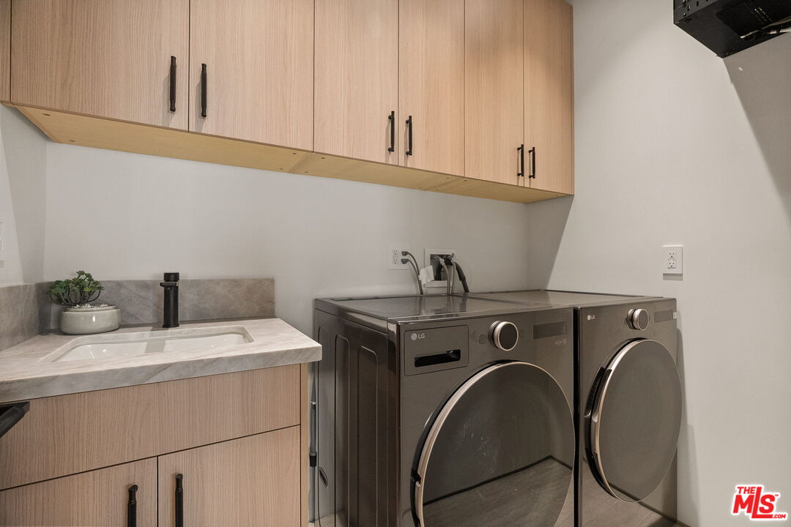
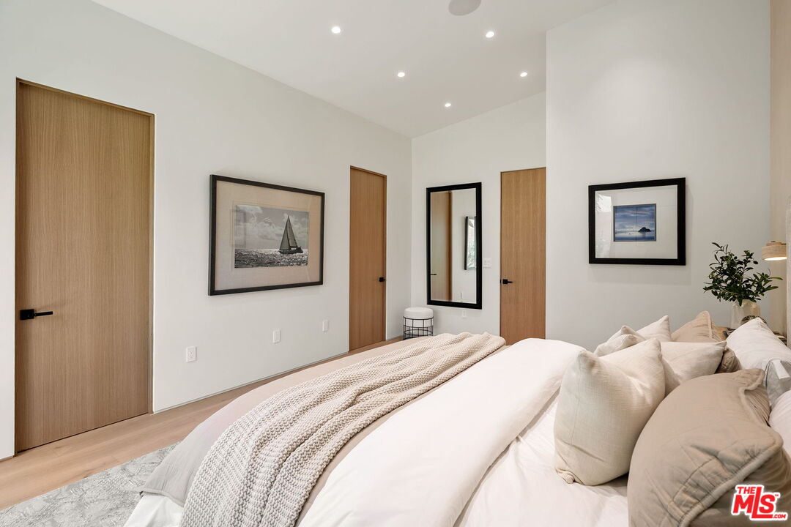
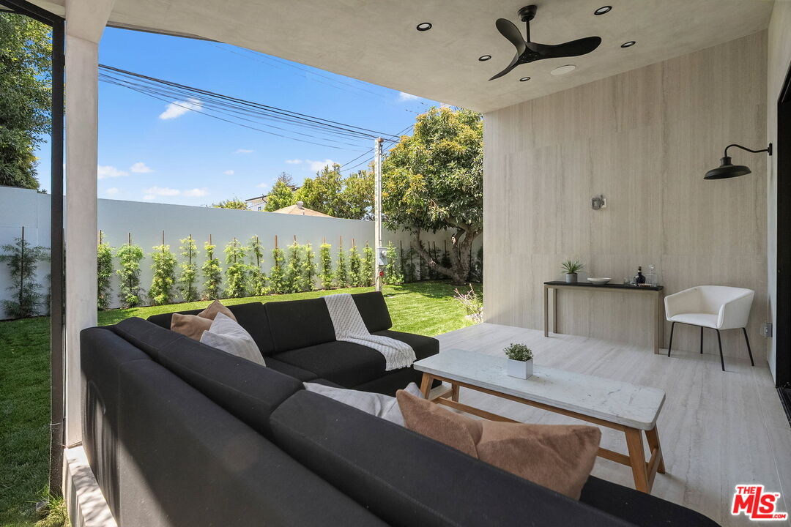
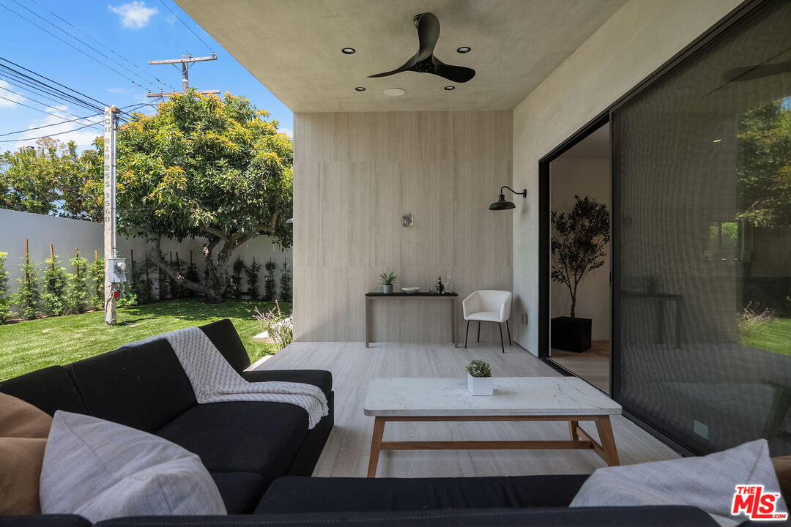
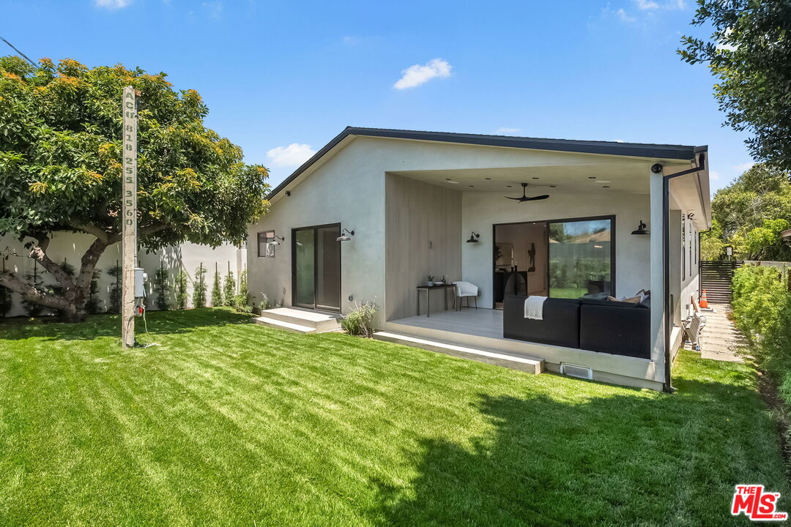
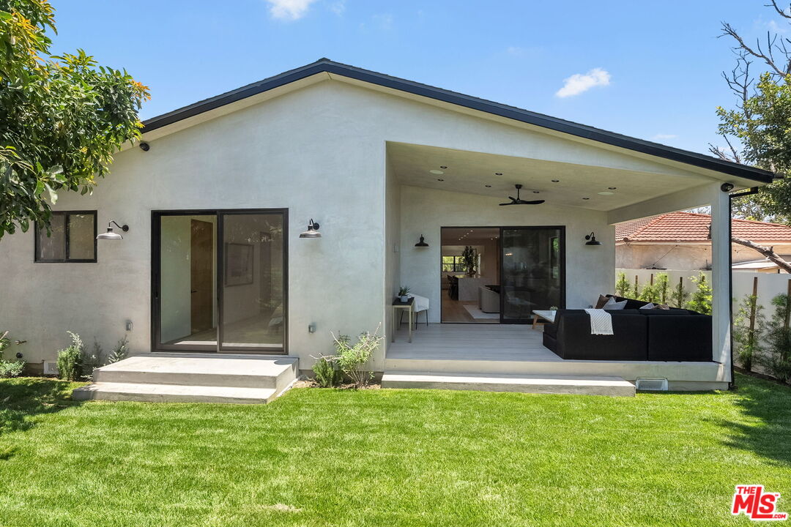
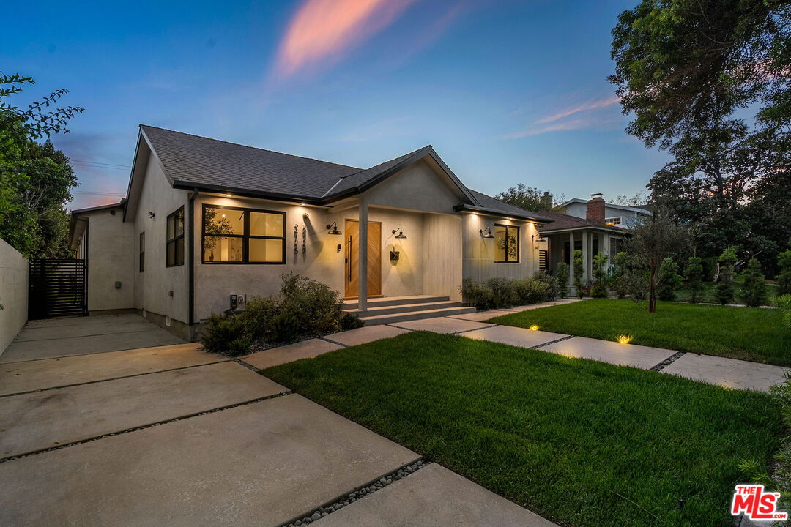
Situated in the highly sought-after Rancho Park neighborhood, this extensively remodeled contemporary residence offers a rare blend of thoughtful design, exceptional craftsmanship, and flexible living. Encompassing 2,586 sqft of total living space, including a 2,156 sqft main residence and a 430 sqft attached ADU with its own private address, the property delivers modern luxury tailored to today's lifestyle. Filled with natural light, the 4 bedroom, 3.5 bathroom main home showcases wide-plank white oak engineered flooring, solid white oak doors, custom closet systems, and an open-concept floor plan designed for effortless everyday living and entertaining. Serving as the heart of the home, the dramatic living room features a fireplace and soaring 13' ceilings, creating an impressive sense of scale and openness. Just beyond, the chef's kitchen is beautifully appointed with custom white oak flat-panel cabinetry, Taj Mahal quartz countertops, a striking waterfall island, premium Thermador appliances, a Fisher & Paykel panel-front refrigerator, and designer finishes throughout. Expansive sliding doors create seamless indoor-outdoor flow, opening to a covered patio designed for year-round enjoyment with integrated lighting, built-in speakers, and elegant porcelain wall finishes. Thoughtfully equipped with surround sound in the living room, integrated audio throughout the kitchen, dining room, primary suite, guest bath, and patio, an intercom entry system, and seven security cameras, the home effortlessly combines modern convenience with elevated living. Privately situated, the primary suite serves as a tranquil retreat, highlighted by soaring 13' ceilings, a generous walk-in closet, and a spa-inspired ensuite featuring dual vanities, a frameless glass shower, and a luxurious stone soaking tub. Three additional bedrooms, beautifully appointed bathrooms, and a spacious laundry room complete the main residence. Adding exceptional versatility, the attached 1 bedroom, 1 bathroom ADU features its own private address, full kitchen, living area, and in-unit laundry, making it ideal for guests, a home office, or supplemental income opportunities. Located moments from Century City, Beverly Hills, and the best of the Westside, and within the coveted Clover Avenue Elementary School district, 2725 Midvale Avenue presents a rare opportunity to enjoy refined living in one of Los Angeles' most desirable neighborhoods.
Additional Information
- Other Buildings
- Accessory Bldgs
- Bedroom Features
- Primary Bedroom, WalkInCloset
- Kitchen Features
- Quartz Counters, Remodeled
- Pool Description
- None
- Heat
- Central
- Cooling
- Central
- View
- None
- Number of Cars in Garage
- Driveway
- Water
- Public
- School District
- Los Angeles Unified
Mortgage Calculator
Courtesy of Keller Williams Beverly Hills, Adam Glick - CA DRE#01982917
The information being provided by CARETS (CLAW, CRISNet MLS, DAMLS, CRMLS, i-Tech MLS, and/or VCRDS)is for the visitor's personal, non-commercial use and may not be used for any purpose other than to identifyprospective properties visitor may be interested in purchasing.Any information relating to a property referenced on this web site comes from the Internet Data Exchange (IDX)program of CARETS. This web site may reference real estate listing(s) held by a brokerage firm other than thebroker and/or agent who owns this web site.The accuracy of all information, regardless of source, including but not limited to square footages and lot sizes, isdeemed reliable but not guaranteed and should be personally verified through personal inspection by and/or withthe appropriate professionals. The data contained herein is copyrighted by CARETS, CLAW, CRISNet MLS,DAMLS, CRMLS, i-Tech MLS and/or VCRDS and is protected by all applicable copyright laws. Any disseminationof this information is in violation of copyright laws and is strictly prohibited.CARETS, California Real Estate Technology Services, is a consolidated MLS property listing data feed comprisedof CLAW (Combined LA/Westside MLS), CRISNet MLS (Southland Regional AOR), DAMLS (Desert Area MLS),CRMLS (California Regional MLS), i-Tech MLS (Glendale AOR/Pasadena Foothills AOR) and VCRDS (VenturaCounty Regional Data Share).