650 Pacific St Unit 8, Santa Monica, CA 90405
- $1,449,000
- 2
- BD
- 3
- BA
- 1,490
- SqFt









- List Price
- $1,449,000
- Price Change
- ▼ $50,000 1785288013
- MLS#
- 26849839
- Year Built
- 1989
- Bedrooms
- 2
- Bathrooms
- 3
- Living Sq. Ft
- 1,490
- Lot Size
- 11,937
- Days on Market
- 34
- Property Type
- Condo
- Style
- Contemporary
- Stories
- 3
Property Description
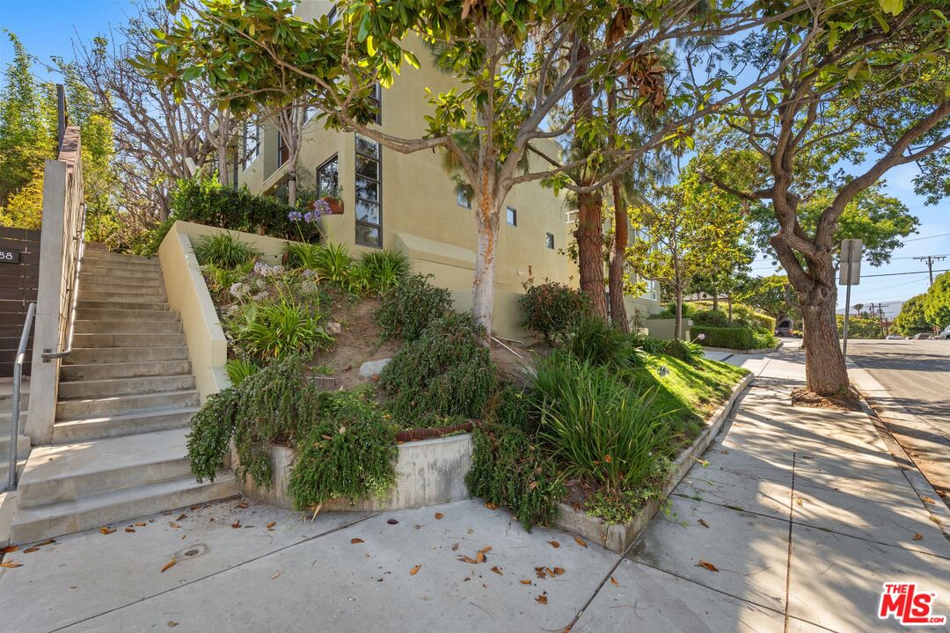
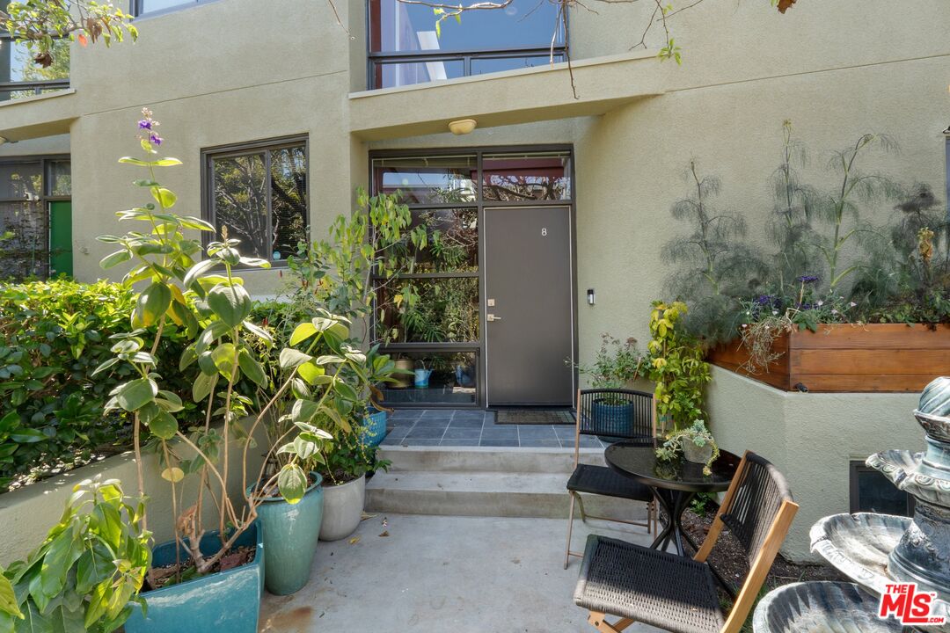
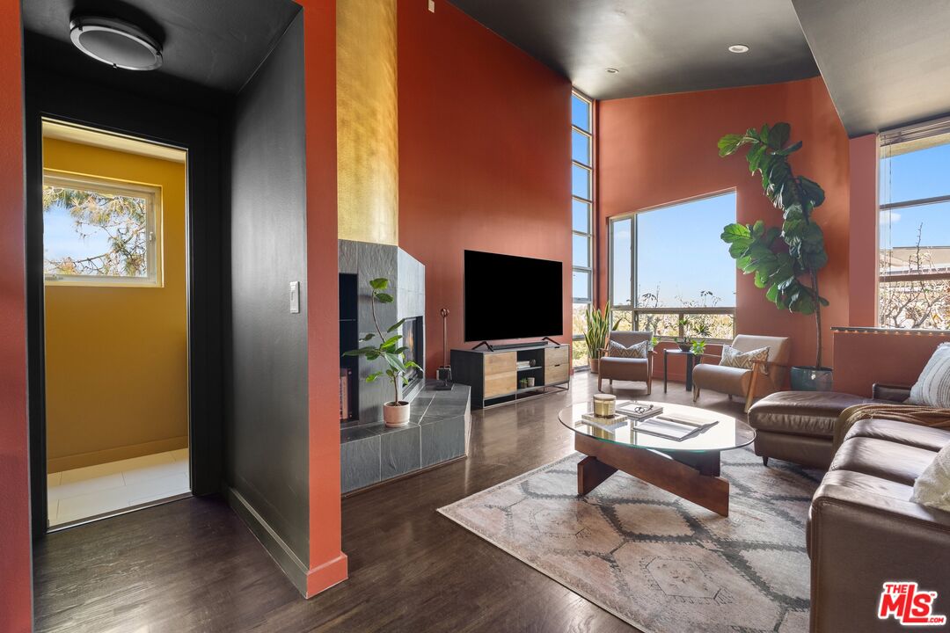
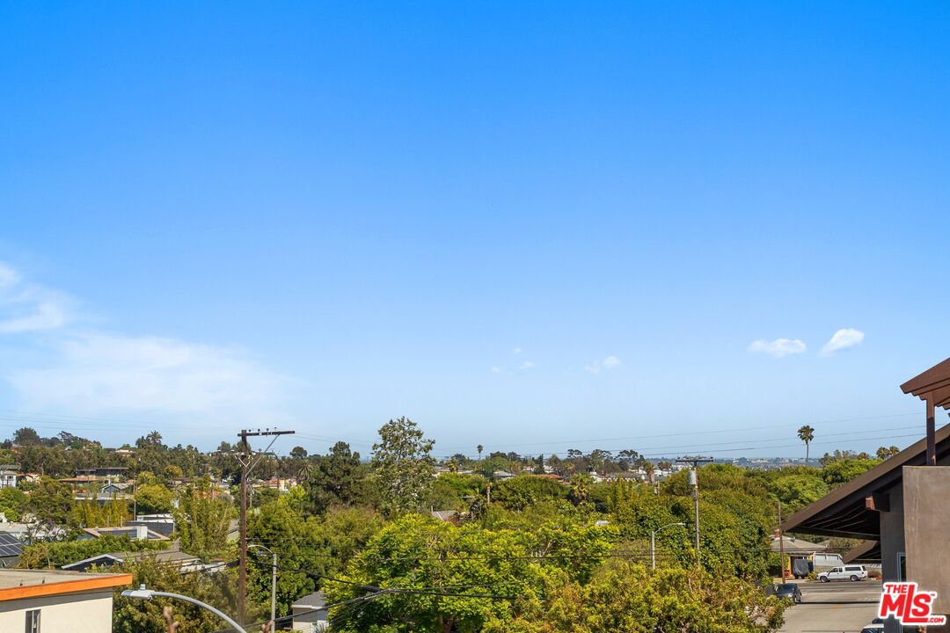
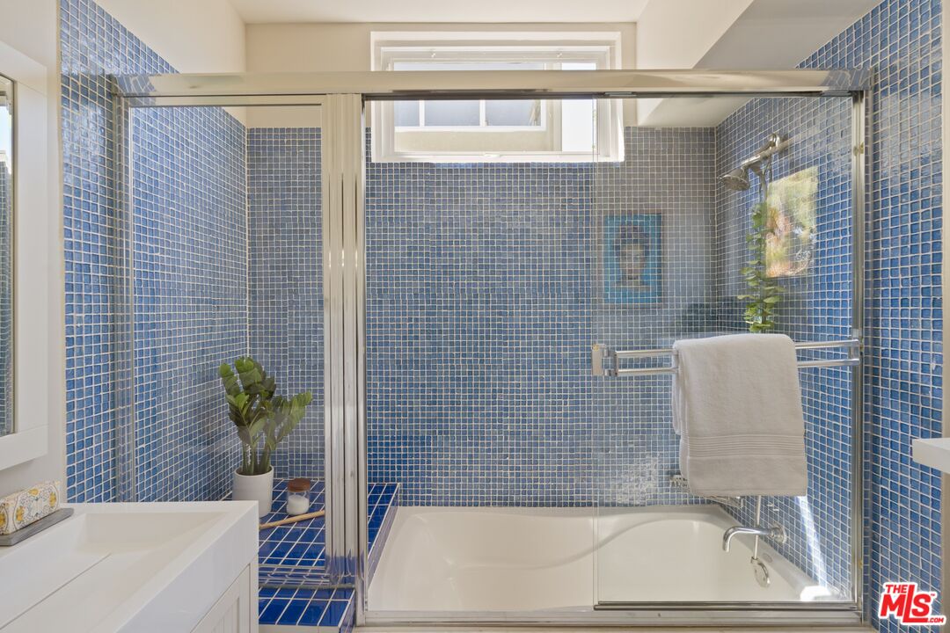
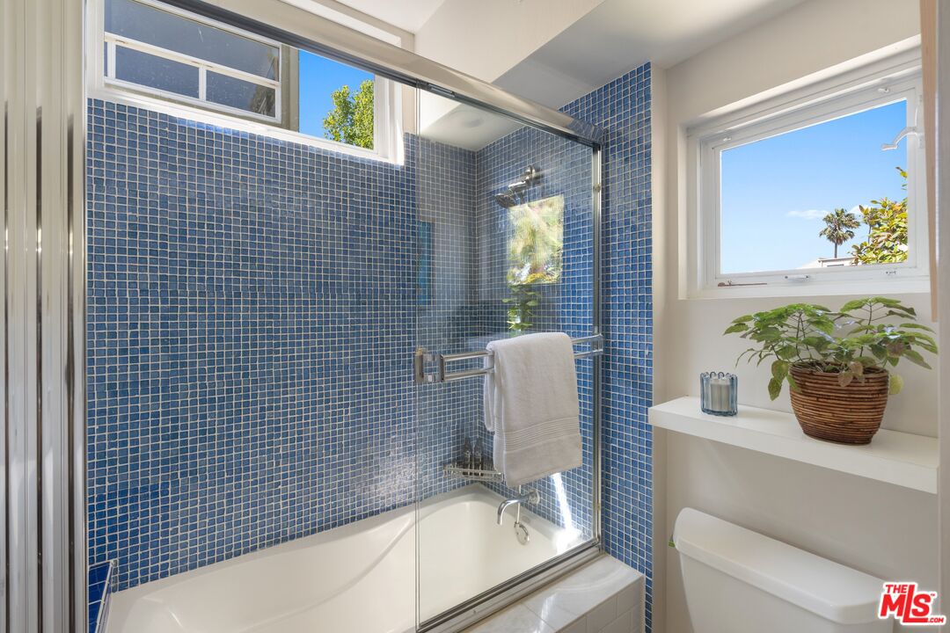
Welcome to Pacific - a tri-level corner townhouse situated in prime Santa Monica, conveniently located just moments from Main Street, the beach, and local attractions. This updated, light-filled front-facing townhouse offers a spacious 2 bedrooms / 3 bathrooms floor plan with soaring ceilings and city views. This home was thoughtfully designed with ensuite bathrooms in each bedroom, natural light radiating throughout, ample storage, and an attached 2-car garage with direct access. The top floor presents an Open Floor plan, perfect for entertaining by the gold accented fireplace and enjoying the beautiful Santa Monica landscape through floor to ceiling windows. The entryway welcomes you through an idyllic private patio, with lush landscaping and a water fountain. Both bedrooms are positioned on the entry level, alongside the interior washer / dryer. The primary suite includes customized dual powered blinds that are black out and light filtering, a stunning marble double vanity and large, mirrored closets, perfect for all your organizational needs. Downstairs includes a bonus room, which can be enjoyed as an office or flex space, leading to the 2-car garage with a 24 amp Tesla electric charger and additional storage space. Recent upgrades include a new HVAC system, full roof replacement completed 2025, and the exterior of the complex is currently undergoing new paint, trim, and exterior light fixtures. This is truly a special property - capturing the best features of Westside living.
Additional Information
- Frequency
- Monthly
- Association Amenities
- Assoc Maintains Landscape, Guest Parking
- Pool Description
- None
- Heat
- Central
- Cooling
- Central
- View
- City, Tree Top, Panoramic
- Number of Cars in Garage
- Attached, Garage - 2 Car, Garage Is Attached, Private Garage, Private, Side By Side
- Garage Spaces Total
- 2
Mortgage Calculator
Courtesy of Core Realty, Inc., Talya Gumpel - CA DRE#02155650
The information being provided by CARETS (CLAW, CRISNet MLS, DAMLS, CRMLS, i-Tech MLS, and/or VCRDS)is for the visitor's personal, non-commercial use and may not be used for any purpose other than to identifyprospective properties visitor may be interested in purchasing.Any information relating to a property referenced on this web site comes from the Internet Data Exchange (IDX)program of CARETS. This web site may reference real estate listing(s) held by a brokerage firm other than thebroker and/or agent who owns this web site.The accuracy of all information, regardless of source, including but not limited to square footages and lot sizes, isdeemed reliable but not guaranteed and should be personally verified through personal inspection by and/or withthe appropriate professionals. The data contained herein is copyrighted by CARETS, CLAW, CRISNet MLS,DAMLS, CRMLS, i-Tech MLS and/or VCRDS and is protected by all applicable copyright laws. Any disseminationof this information is in violation of copyright laws and is strictly prohibited.CARETS, California Real Estate Technology Services, is a consolidated MLS property listing data feed comprisedof CLAW (Combined LA/Westside MLS), CRISNet MLS (Southland Regional AOR), DAMLS (Desert Area MLS),CRMLS (California Regional MLS), i-Tech MLS (Glendale AOR/Pasadena Foothills AOR) and VCRDS (VenturaCounty Regional Data Share).