8420 W Sunset Blvd Unit 801, West Hollywood, CA 90069
- $7,000,000
- 3
- BD
- 4
- BA
- 3,028
- SqFt






- List Price
- $7,000,000
- MLS#
- 26849625
- Year Built
- 2020
- Bedrooms
- 3
- Bathrooms
- 4
- Living Sq. Ft
- 3,028
- Lot Size
- 85,589
- Days on Market
- 75
- Property Type
- Condo
- Style
- Contemporary
- Stories
- 10
Property Description
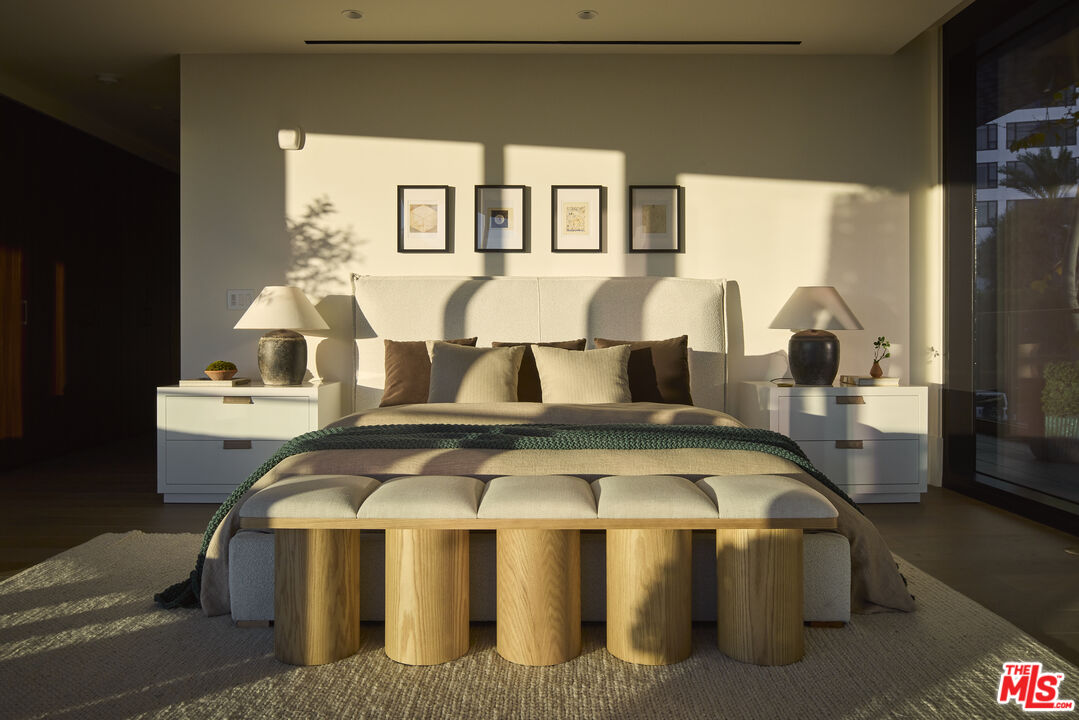
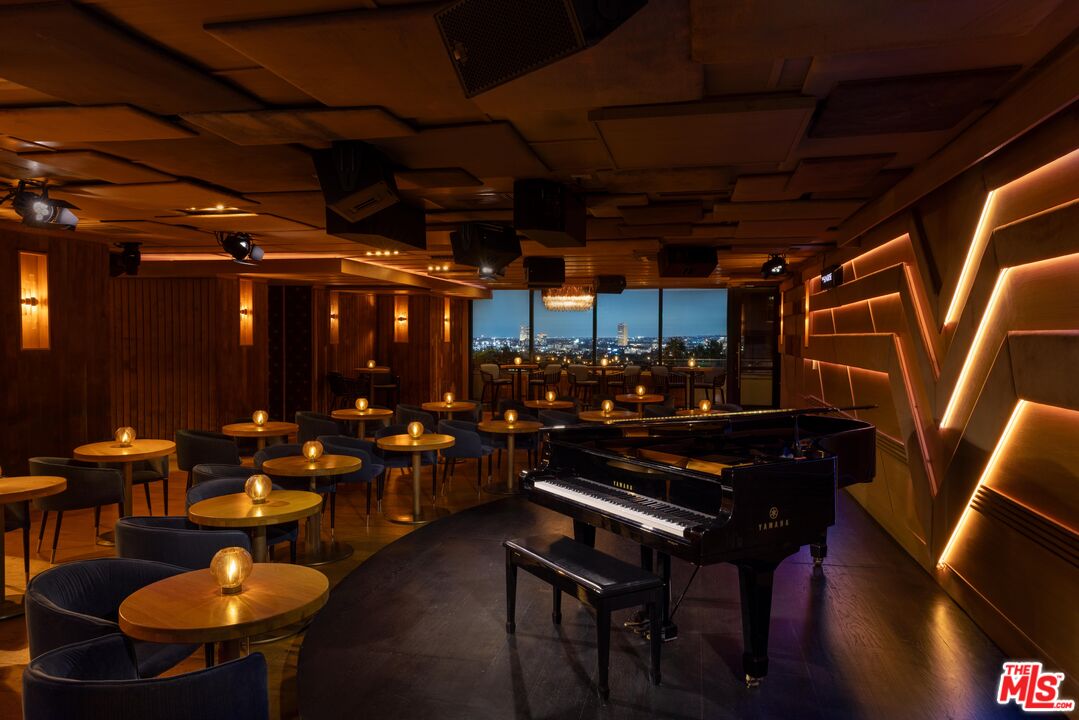
The final 01 floor plan at The Sun Rose Residences, Residence 801 offers a coveted corner residence in the heart of West Hollywood. Designed by EYRC Architects with interiors by Martin Brudnizki, this 3BR, 3.5BA home spans 3,028 interior SF with floor-to-ceiling glass, sweeping LA views and 863 exterior SF of wraparound terraces. The expansive great room features a chef's kitchen with an oversized Calacatta Borghini marble island and Sub-Zero and Wolf appliances, opening directly to outdoor living. The primary suite features a Poliform walk-in closet, spa-inspired marble bath and private terrace. Owners enjoy personalized residential services and access to The Sun Rose Hotel's amenities, including dining, wellness offerings, and a live music venue, all set along the iconic Sunset Strip.
Additional Information
- Frequency
- Monthly
- Association Amenities
- Card Room, Concierge, Fitness Center, Exercise Room, Elevator, Security, Spa, Private Cabana, Pool, Gated Parking, Guest Parking, Valet Parking, Sun Deck, Onsite Property Management, Meeting Room, Assoc Maintains Landscape, Controlled Access, Fire Pit, Sauna
- Bedroom Features
- Dressing Area, Main Floor Bedroom, Main Floor Primary Bedroom, Primary Suite, WalkInCloset, Primary Bedroom
- Kitchen Features
- Stone Counters, Island, Gourmet Kitchen, Marble Counters, Open to Family Room
- Pool
- Yes
- Pool Description
- Association Pool
- Spa
- Yes
- Heat
- Central
- Cooling
- Central
- View
- City
- Number of Cars in Garage
- Electric Vehicle Charging Station(s), Assigned, Community Garage, Valet, Subterranean, Side By Side, Tandem, Parking for Guests, Parking for Guests - Onsite, Gated Underground, Private, Porte-Cochere, Subterr Side by Side
- Water
- District, Paid
Mortgage Calculator
Courtesy of Redeavor Group, Alexandre Anu - CA DRE#01852856
The information being provided by CARETS (CLAW, CRISNet MLS, DAMLS, CRMLS, i-Tech MLS, and/or VCRDS)is for the visitor's personal, non-commercial use and may not be used for any purpose other than to identifyprospective properties visitor may be interested in purchasing.Any information relating to a property referenced on this web site comes from the Internet Data Exchange (IDX)program of CARETS. This web site may reference real estate listing(s) held by a brokerage firm other than thebroker and/or agent who owns this web site.The accuracy of all information, regardless of source, including but not limited to square footages and lot sizes, isdeemed reliable but not guaranteed and should be personally verified through personal inspection by and/or withthe appropriate professionals. The data contained herein is copyrighted by CARETS, CLAW, CRISNet MLS,DAMLS, CRMLS, i-Tech MLS and/or VCRDS and is protected by all applicable copyright laws. Any disseminationof this information is in violation of copyright laws and is strictly prohibited.CARETS, California Real Estate Technology Services, is a consolidated MLS property listing data feed comprisedof CLAW (Combined LA/Westside MLS), CRISNet MLS (Southland Regional AOR), DAMLS (Desert Area MLS),CRMLS (California Regional MLS), i-Tech MLS (Glendale AOR/Pasadena Foothills AOR) and VCRDS (VenturaCounty Regional Data Share).