4237 Longridge Ave Unit 203, Studio City, CA 91604
- $969,000
- 3
- BD
- 3
- BA
- 1,520
- SqFt




- List Price
- $969,000
- Price Change
- ▼ $26,000 1788225412
- MLS#
- 26849601
- Year Built
- 2007
- Bedrooms
- 3
- Bathrooms
- 3
- Living Sq. Ft
- 1,520
- Lot Size
- 17,363
- Days on Market
- 86
- Property Type
- Condo
- Style
- Tuscan
- Stories
- 4
Property Description
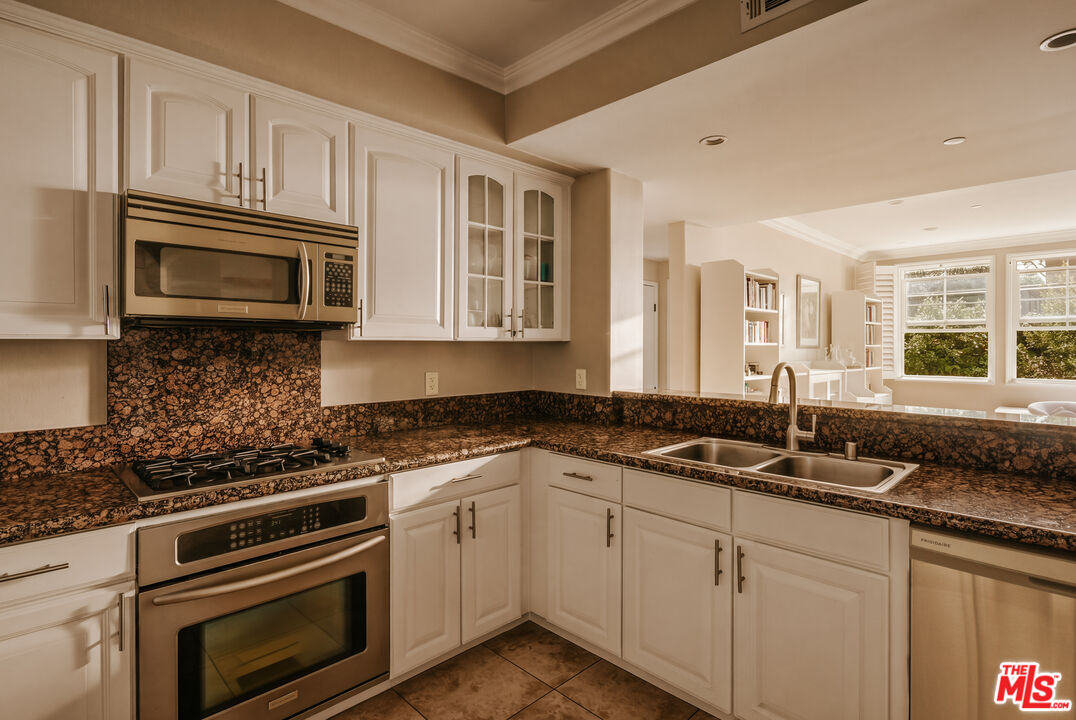
Beautifully designed 3-bedroom, 2.5-bathroom condo located in a Tuscan-style building in the heart of Studio City, ideally positioned toward the rear of the building for added privacy and a quiet residential feel while still being moments from Ventura Blvd. The home offers a spacious open-concept layout with seamless flow between living, dining, and kitchen spaces, enhanced by abundant west-facing windows that flood the interior with natural light throughout the day. Dual-pane windows with plantation shutters provide both style and privacy, while the chef-inspired kitchen features generous counter space, a matching granite backsplash, stainless steel appliances, and a natural connection to the main living area, making it ideal for entertaining. Tastefully refinished hardwood floors run throughout the main living spaces, complementing the warm, elevated aesthetic. The spacious primary suite includes a walk-in closet and a well-appointed bathroom with dual vanities, a soaking tub, and a separate shower. Additional highlights include in-unit laundry, a private balcony with hillside views, subterranean parking with two tandem spaces plus guest parking, and close proximity to Ventura Blvd's dining, cafes, and nightlife, as well as Sportsmen's Lodge, Equinox, and the LA River trail, all within the highly sought-after Dixie Canyon School District, offering a rare blend of privacy, convenience, and Studio City lifestyle.
Additional Information
- Frequency
- Monthly
- Association Amenities
- Assoc Barbecue, Controlled Access, Elevator, Guest Parking, Gated Parking
- Lot Description
- Sidewalks
- Bedroom Features
- Primary Bedroom, WalkInCloset
- Kitchen Features
- Counter Top
- Pool Description
- None
- Heat
- Central
- Cooling
- Central
- View
- Trees/Woods, Tree Top
- Number of Cars in Garage
- Subterr Tandem, Subterranean, Private, Private Garage, Parking for Guests, Parking for Guests - Onsite, Parking Space, Attached, Covered Parking
- Garage Spaces Total
- 2
Mortgage Calculator
Courtesy of Douglas Elliman of California, Inc., Casey Gamm - CA DRE#02109312
The information being provided by CARETS (CLAW, CRISNet MLS, DAMLS, CRMLS, i-Tech MLS, and/or VCRDS)is for the visitor's personal, non-commercial use and may not be used for any purpose other than to identifyprospective properties visitor may be interested in purchasing.Any information relating to a property referenced on this web site comes from the Internet Data Exchange (IDX)program of CARETS. This web site may reference real estate listing(s) held by a brokerage firm other than thebroker and/or agent who owns this web site.The accuracy of all information, regardless of source, including but not limited to square footages and lot sizes, isdeemed reliable but not guaranteed and should be personally verified through personal inspection by and/or withthe appropriate professionals. The data contained herein is copyrighted by CARETS, CLAW, CRISNet MLS,DAMLS, CRMLS, i-Tech MLS and/or VCRDS and is protected by all applicable copyright laws. Any disseminationof this information is in violation of copyright laws and is strictly prohibited.CARETS, California Real Estate Technology Services, is a consolidated MLS property listing data feed comprisedof CLAW (Combined LA/Westside MLS), CRISNet MLS (Southland Regional AOR), DAMLS (Desert Area MLS),CRMLS (California Regional MLS), i-Tech MLS (Glendale AOR/Pasadena Foothills AOR) and VCRDS (VenturaCounty Regional Data Share).