Share this with your friends


(323) 864-4211
Linda Roth Burrell
6405 Sycamore Meadows Dr, Malibu, CA 90265
- $4,650,000
- 4
- BD
- 4
- BA
- 3,110
- SqFt






- List Price
- $4,650,000
- Price Change
- ▼ $850,000 1789190271
- MLS#
- 26849577
- Year Built
- 1993
- Bedrooms
- 4
- Bathrooms
- 4
- Living Sq. Ft
- 3,110
- Lot Size
- 24,090
- Days on Market
- 108
- Property Type
- Single Family Residential
- Style
- Mediterranean
- Stories
- 2
Property Description
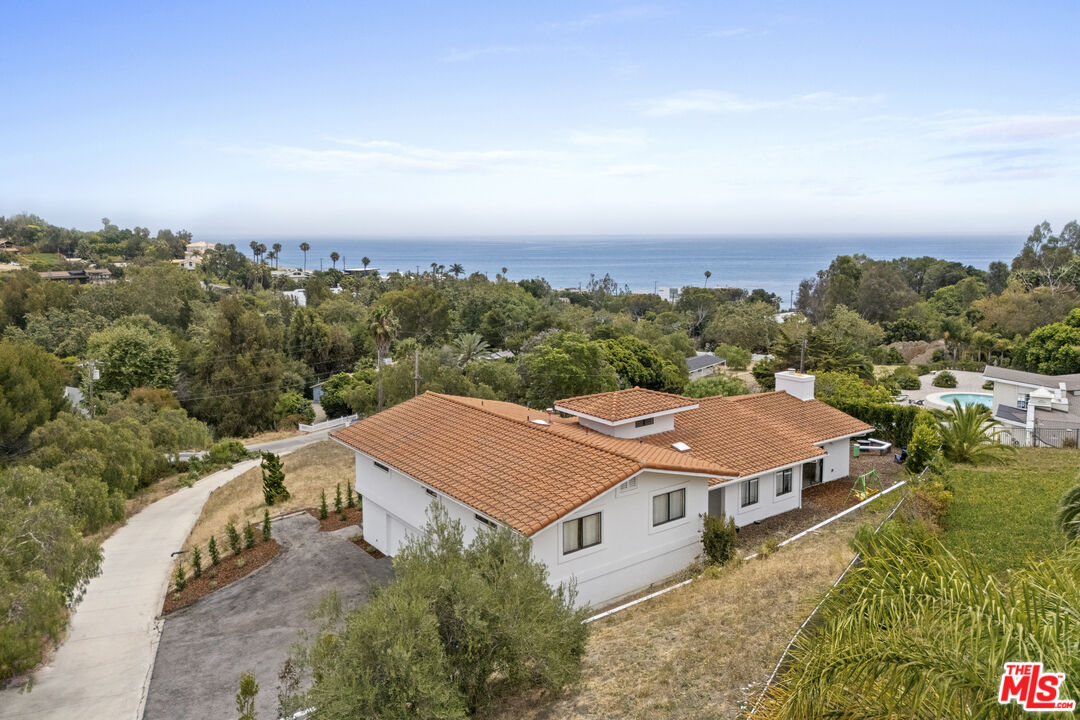
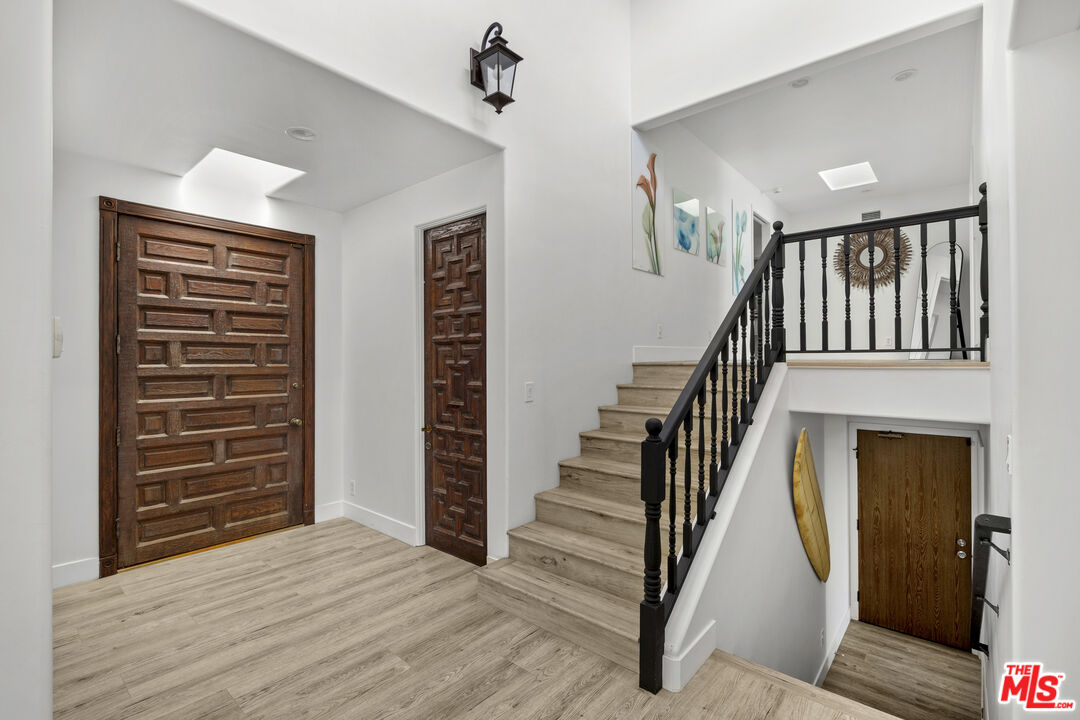
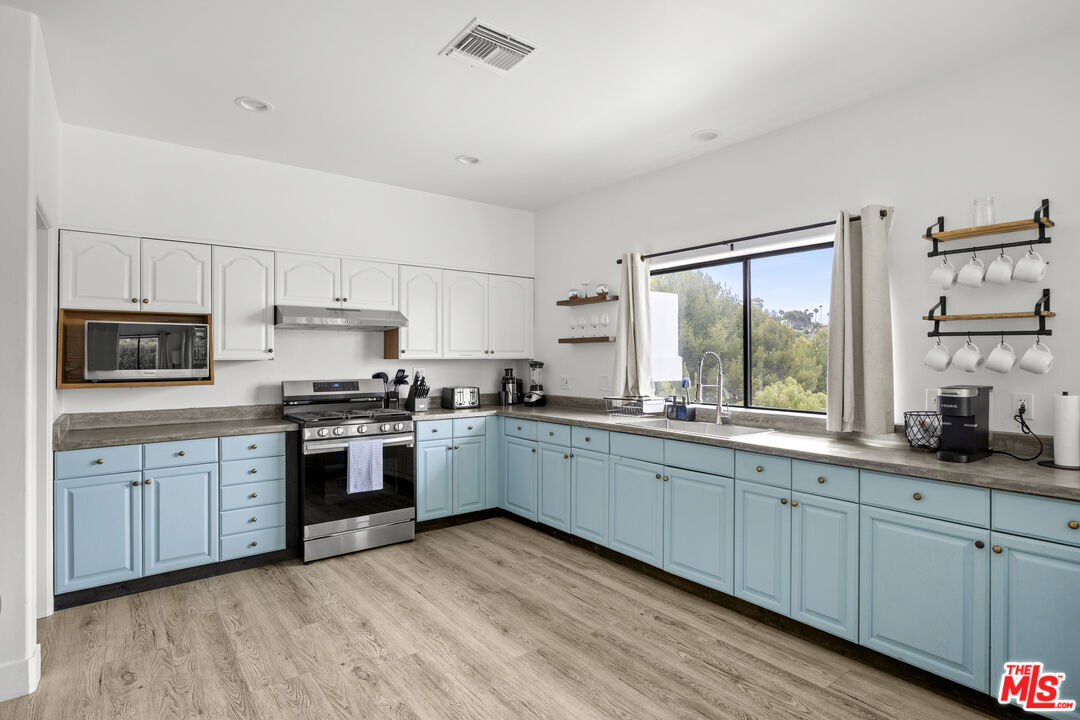
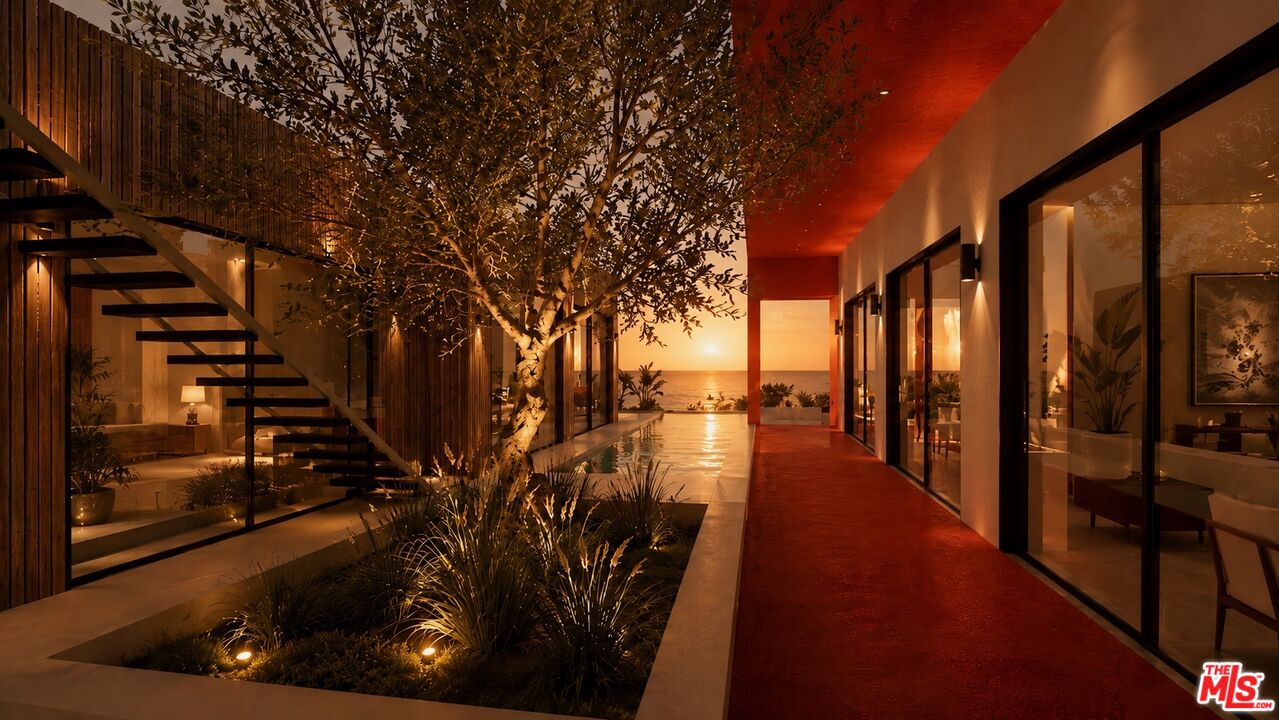
Perched above Pacific Coast Highway with sweeping ocean views and private access to Escondido Beach, 6405 Sycamore Meadow Drive presents a rare opportunity to secure one of Malibu's most compelling coastal offerings from the acclaimed Apel Design Group. Purchase as is and enjoy a blank slate for a future project or simply enjoy the existing home. Or alternatively, acquire the property with full plans and permits currently in process. Set on approximately 0.55 acres; the property currently features an existing 4-bedroom, 4-bathroom residence of approximately 3,110 square feet. The plans for "The Malibu Rose" - an architecturally striking coastal estate inspired by the elegance, resilience, and natural geometry of its namesake. Designed to embrace ocean views, sunlight, and seamless indoor-outdoor living, The Malibu Rose encompasses approximately 4,428 square feet of living space, complemented by a 617-square-foot garage and a spectacular 602-square-foot rooftop deck. The design includes four bedrooms, six bathrooms, a library, full bar, expansive chef's kitchen, enclosed courtyards, covered patios, pool and spa pads, and a private driveway, all thoughtfully arranged to create a refined coastal retreat. Unique Opportunity to purchase with or without plans. Move-in Now or Develop. For those seeking an even greater opportunity, the adjacent parcel at 6411 Sycamore Meadow Drive is also available, offering the potential to create a truly exceptional Malibu compound.
Additional Information
- Other Buildings
- None
- Pool Description
- None
- Spa
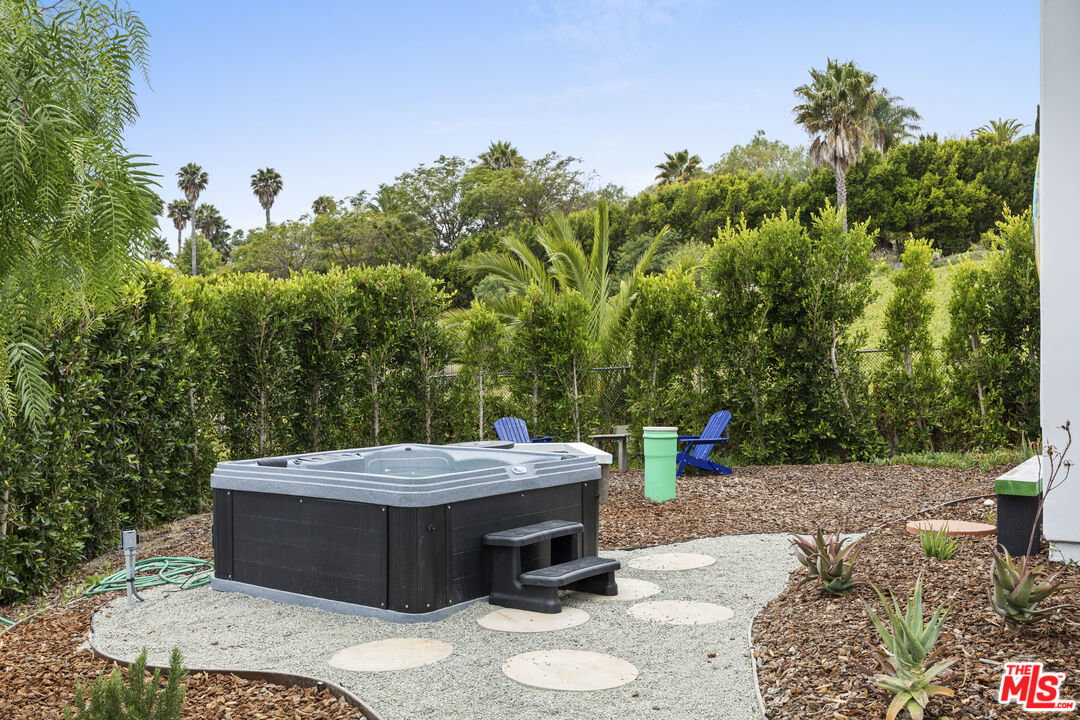
- Yes
- Heat
- Central
- Cooling
- Air Conditioning
- View
- City Lights, Ocean, Panoramic, Catalina, Tree Top
- Number of Cars in Garage
- Attached, Garage - 4+ Car
- Garage Spaces Total
- 4
Mortgage Calculator
Courtesy of Sotheby's International Realty, Ernie Carswell - CA DRE#01111566
The information being provided by CARETS (CLAW, CRISNet MLS, DAMLS, CRMLS, i-Tech MLS, and/or VCRDS)is for the visitor's personal, non-commercial use and may not be used for any purpose other than to identifyprospective properties visitor may be interested in purchasing.Any information relating to a property referenced on this web site comes from the Internet Data Exchange (IDX)program of CARETS. This web site may reference real estate listing(s) held by a brokerage firm other than thebroker and/or agent who owns this web site.The accuracy of all information, regardless of source, including but not limited to square footages and lot sizes, isdeemed reliable but not guaranteed and should be personally verified through personal inspection by and/or withthe appropriate professionals. The data contained herein is copyrighted by CARETS, CLAW, CRISNet MLS,DAMLS, CRMLS, i-Tech MLS and/or VCRDS and is protected by all applicable copyright laws. Any disseminationof this information is in violation of copyright laws and is strictly prohibited.CARETS, California Real Estate Technology Services, is a consolidated MLS property listing data feed comprisedof CLAW (Combined LA/Westside MLS), CRISNet MLS (Southland Regional AOR), DAMLS (Desert Area MLS),CRMLS (California Regional MLS), i-Tech MLS (Glendale AOR/Pasadena Foothills AOR) and VCRDS (VenturaCounty Regional Data Share).