Share this with your friends


(323) 864-4211
Linda Roth Burrell
5347 Amigo Ave, Tarzana, CA 91356
- $3,749,000
- 7
- BD
- 7
- BA
- 5,400
- SqFt








- List Price
- $3,749,000
- Price Change
- ▼ $101,000 1788212895
- MLS#
- 26849297
- Year Built
- 2022
- Bedrooms
- 7
- Bathrooms
- 7
- Living Sq. Ft
- 5,400
- Lot Size
- 9,398
- Days on Market
- 94
- Property Type
- Single Family Residential
- Style
- Farm House
- Stories
- 2
Property Description
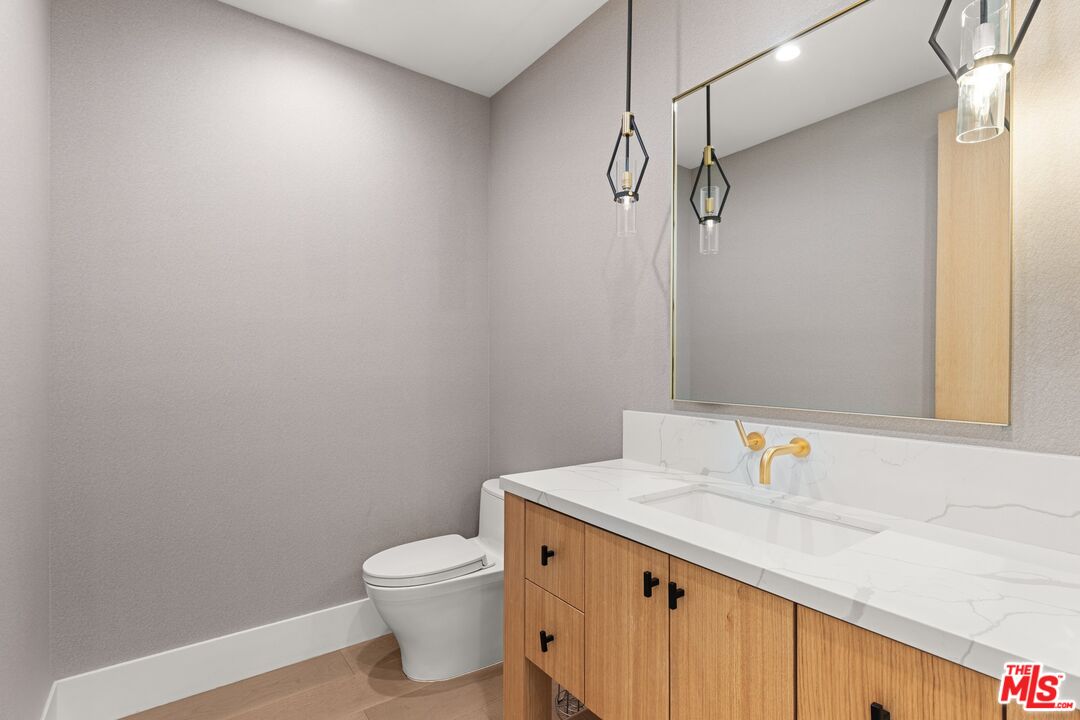
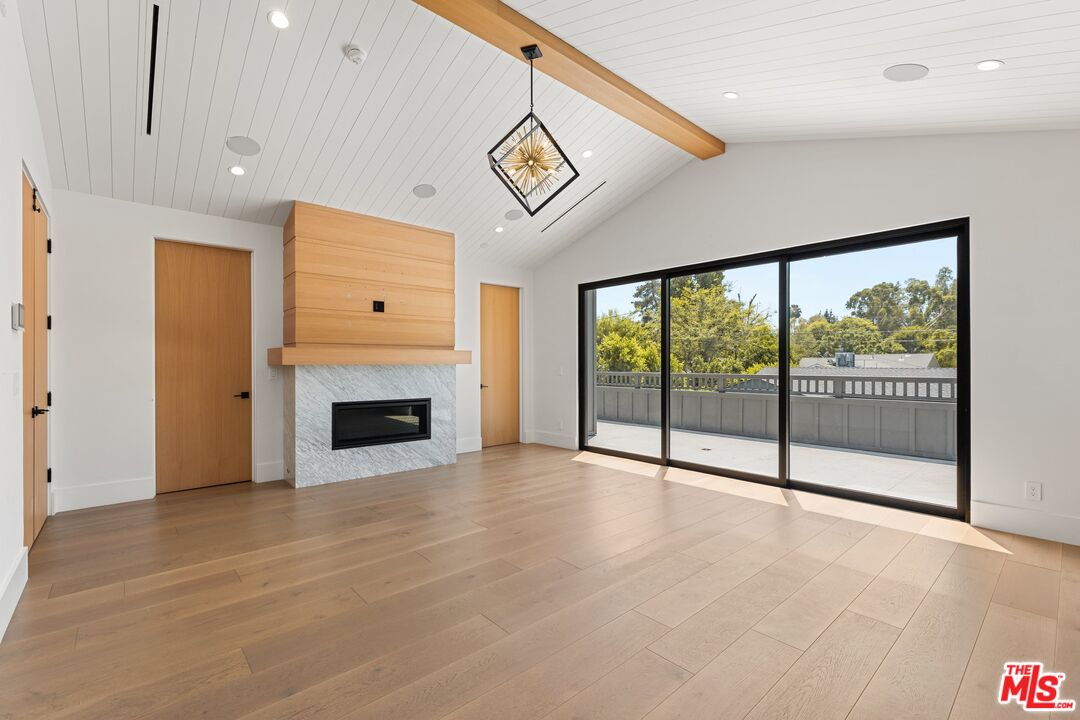
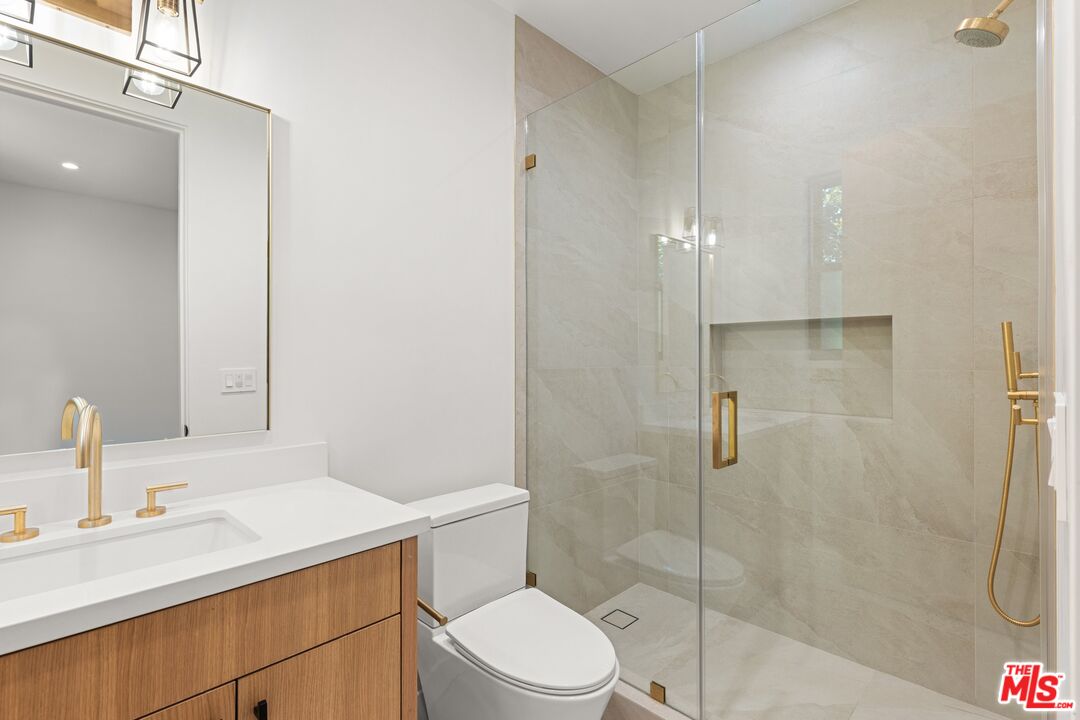
Thoughtfully designed with timeless finishes and effortless sophistication, this newly constructed residence blends modern luxury with exceptional livability. Soaring ceilings, wide-plank European oak floors, and an abundance of natural light create a warm, inviting atmosphere from the moment you enter. A custom-built mudroom adds both style and functionality, while the elegant living room is anchored by a striking fireplace and expansive windows that frame the outdoor setting. At the heart of the home, the gourmet kitchen is as beautiful as it is functional, featuring quartz countertops, a generous center island, premium stainless steel appliances, and seamless flow into the adjoining family room. Complete with custom built-ins and walls of sliding glass doors, the space opens effortlessly to the resort-inspired backyard, creating the ideal setting for both everyday living and entertaining. The main level also features a state-of-the-art home theater, offering a true cinematic experience just steps from the home's central living spaces. Upstairs, the primary suite serves as a private retreat, highlighted by soaring ceilings, a secluded balcony, and a spa-inspired bath designed for relaxation. Outside, a sparkling pool and elevated spa are complemented by a detached guest house with its own kitchenette, offering the perfect space for visitors, a home office, or extended stays. Additional highlights include integrated smart-home technology, surround sound throughout, and a finished garage. Ideally located in one of Tarzana's most desirable neighborhoods, just moments from premier shopping, dining, and entertainment, this exceptional home offers a lifestyle defined by comfort, convenience, and modern elegance.
Additional Information
- Other Buildings
- GuestHouse
- Pool
- Yes
- Pool Description
- In Ground, Heated
- Spa
- Yes
- Heat
- Central
- Cooling
- Central
- View
- None
- Number of Cars in Garage
- Garage - 2 Car, Garage Is Attached, Gated
Mortgage Calculator
Courtesy of The Agency, Michelle Schwartz - CA DRE#01889141
The information being provided by CARETS (CLAW, CRISNet MLS, DAMLS, CRMLS, i-Tech MLS, and/or VCRDS)is for the visitor's personal, non-commercial use and may not be used for any purpose other than to identifyprospective properties visitor may be interested in purchasing.Any information relating to a property referenced on this web site comes from the Internet Data Exchange (IDX)program of CARETS. This web site may reference real estate listing(s) held by a brokerage firm other than thebroker and/or agent who owns this web site.The accuracy of all information, regardless of source, including but not limited to square footages and lot sizes, isdeemed reliable but not guaranteed and should be personally verified through personal inspection by and/or withthe appropriate professionals. The data contained herein is copyrighted by CARETS, CLAW, CRISNet MLS,DAMLS, CRMLS, i-Tech MLS and/or VCRDS and is protected by all applicable copyright laws. Any disseminationof this information is in violation of copyright laws and is strictly prohibited.CARETS, California Real Estate Technology Services, is a consolidated MLS property listing data feed comprisedof CLAW (Combined LA/Westside MLS), CRISNet MLS (Southland Regional AOR), DAMLS (Desert Area MLS),CRMLS (California Regional MLS), i-Tech MLS (Glendale AOR/Pasadena Foothills AOR) and VCRDS (VenturaCounty Regional Data Share).