3711 Baldwin St Unit 1304, Los Angeles, CA 90031
- $625,000
- 3
- BD
- 2
- BA
- 1,110
- SqFt








- List Price
- $625,000
- MLS#
- 26849103
- Year Built
- 2008
- Bedrooms
- 3
- Bathrooms
- 2
- Living Sq. Ft
- 1,110
- Lot Size
- 106,733
- Days on Market
- 14
- Property Type
- Condo
- Style
- Mediterranean
- Stories
- 3
Property Description
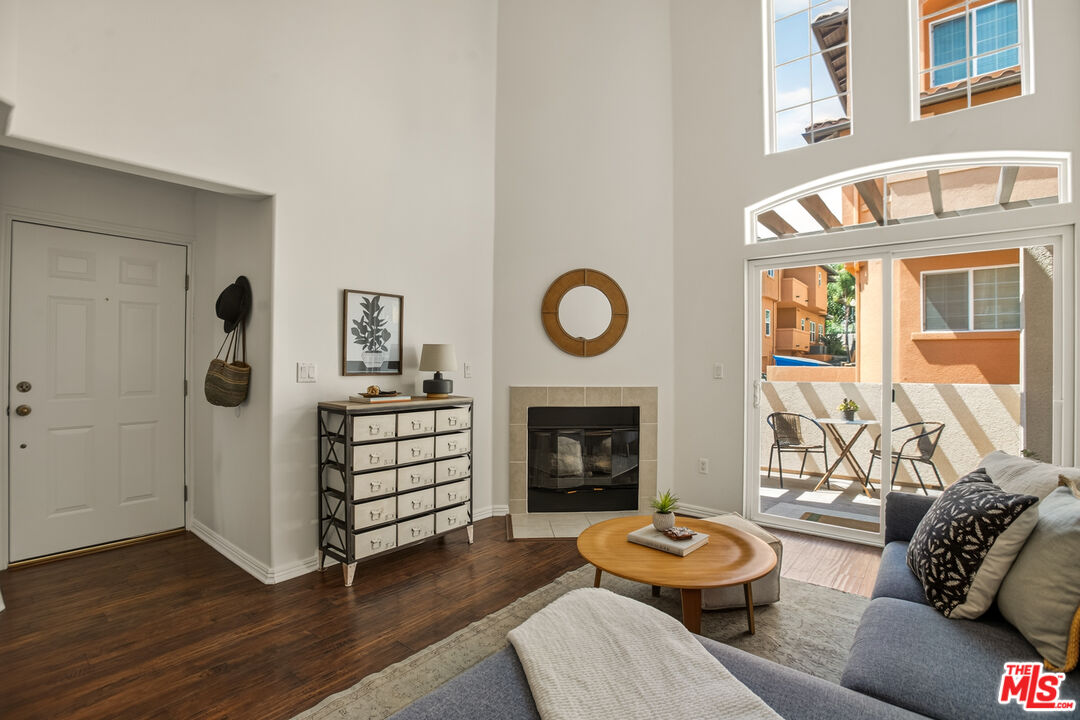
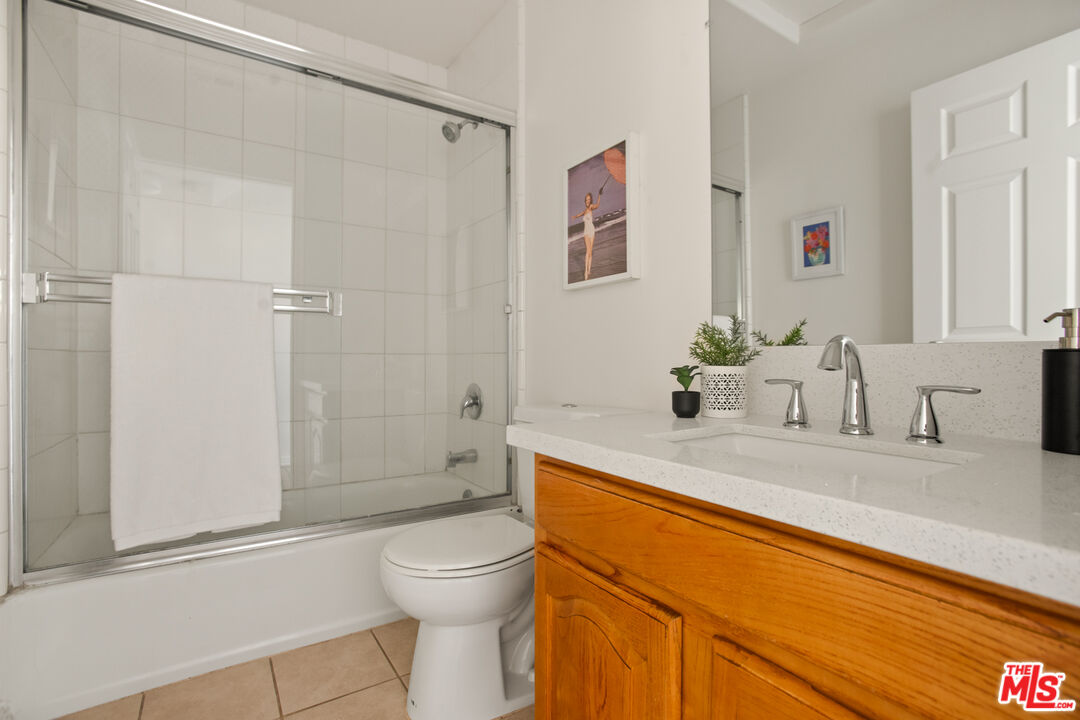
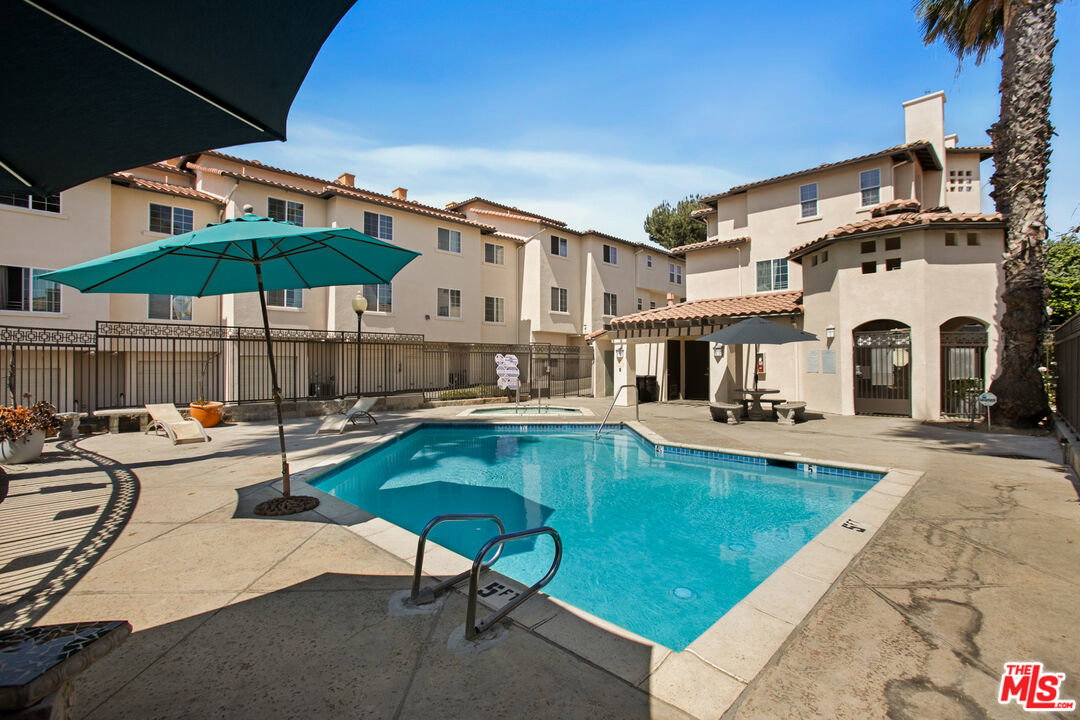
Welcome to this beautifully updated 3 bed, 2 bath condominium located within a gated community offering resort style amenities and exceptional convenience. Freshly painted and enhanced with stylish quartz countertops, this residence seamlessly blends modern upgrades with timeless Mediterranean inspired architecture. The thoughtfully designed floor plan features a spacious primary suite with a walk-in closet, a private secondary bedroom, and a versatile loft style third bedroom ideal for a home office, guest retreat, or creative workspace. Residents enjoy access to a sparkling community pool and spa and an attached two car garage, along with an additional parking permit, provides ample parking and everyday convenience. Ideally situated near Lincoln Park and just minutes from the vibrant Arts District, Little Tokyo, Chinatown, and Highland Park, this home offers easy access to some of Los Angeles' most sought-after cultural, dining, and entertainment destinations. The property is also conveniently located near the USC Health Sciences Campus and Keck School of Medicine. Eligible buyers may qualify for housing assistance through the USC Faculty & Staff Homeownership Program or special financing and grant opportunities available through City National Bank (see agent remarks for details). Combining a central location, stylish updates, flexible living spaces, and desirable community amenities, this exceptional condominium presents a rare opportunity to enjoy comfort, convenience, and vibrant city living in one of Los Angeles' most dynamic neighborhoods.
Additional Information
- Frequency
- Monthly
- Association Amenities
- Pool, Spa, Gated Community
- Pool
- Yes
- Pool Description
- Association Pool
- Spa
- Yes
- Heat
- Central
- Cooling
- Central
- View
- Hills, City Lights
- Number of Cars in Garage
- Tandem, Garage - 2 Car
- Garage Spaces Total
- 2
Mortgage Calculator
Courtesy of Compass, Melinda Marinack - CA DRE#02042126
The information being provided by CARETS (CLAW, CRISNet MLS, DAMLS, CRMLS, i-Tech MLS, and/or VCRDS)is for the visitor's personal, non-commercial use and may not be used for any purpose other than to identifyprospective properties visitor may be interested in purchasing.Any information relating to a property referenced on this web site comes from the Internet Data Exchange (IDX)program of CARETS. This web site may reference real estate listing(s) held by a brokerage firm other than thebroker and/or agent who owns this web site.The accuracy of all information, regardless of source, including but not limited to square footages and lot sizes, isdeemed reliable but not guaranteed and should be personally verified through personal inspection by and/or withthe appropriate professionals. The data contained herein is copyrighted by CARETS, CLAW, CRISNet MLS,DAMLS, CRMLS, i-Tech MLS and/or VCRDS and is protected by all applicable copyright laws. Any disseminationof this information is in violation of copyright laws and is strictly prohibited.CARETS, California Real Estate Technology Services, is a consolidated MLS property listing data feed comprisedof CLAW (Combined LA/Westside MLS), CRISNet MLS (Southland Regional AOR), DAMLS (Desert Area MLS),CRMLS (California Regional MLS), i-Tech MLS (Glendale AOR/Pasadena Foothills AOR) and VCRDS (VenturaCounty Regional Data Share).