11690 Montana Ave Unit PH301, Los Angeles, CA 90049
- $1,795,000
- 2
- BD
- 3
- BA
- 1,716
- SqFt





- List Price
- $1,795,000
- MLS#
- 26848895
- Year Built
- 1990
- Bedrooms
- 2
- Bathrooms
- 3
- Living Sq. Ft
- 1,716
- Lot Size
- 18,503
- Days on Market
- 20
- Property Type
- Condo
- Style
- Contemporary
- Stories
- 3
Property Description
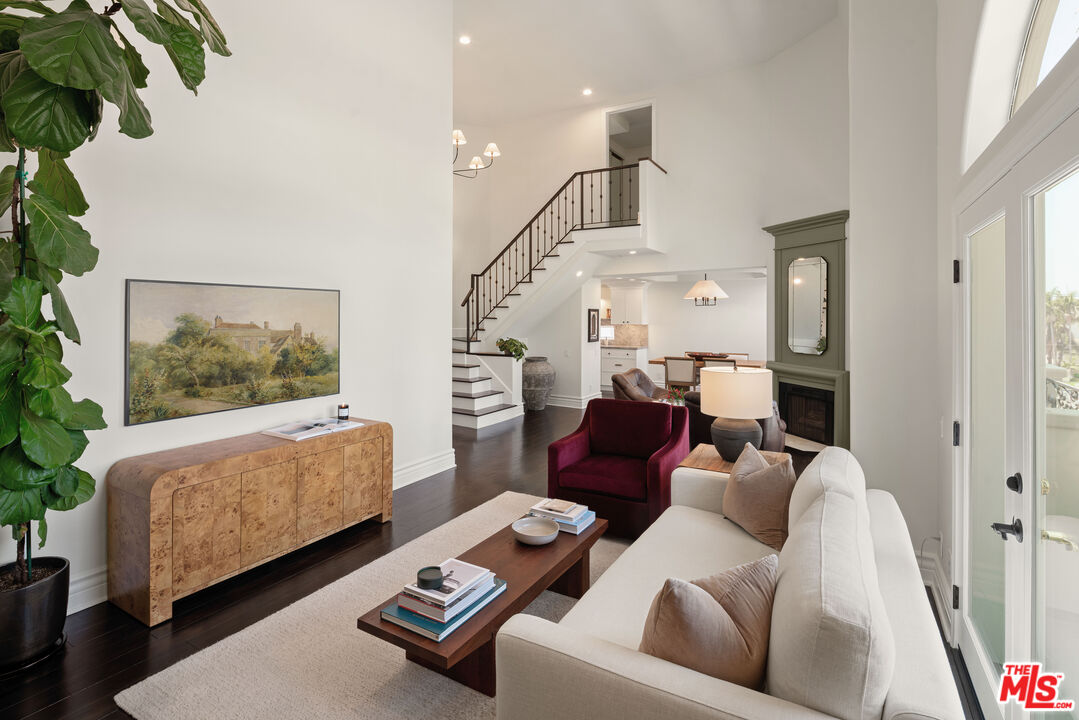
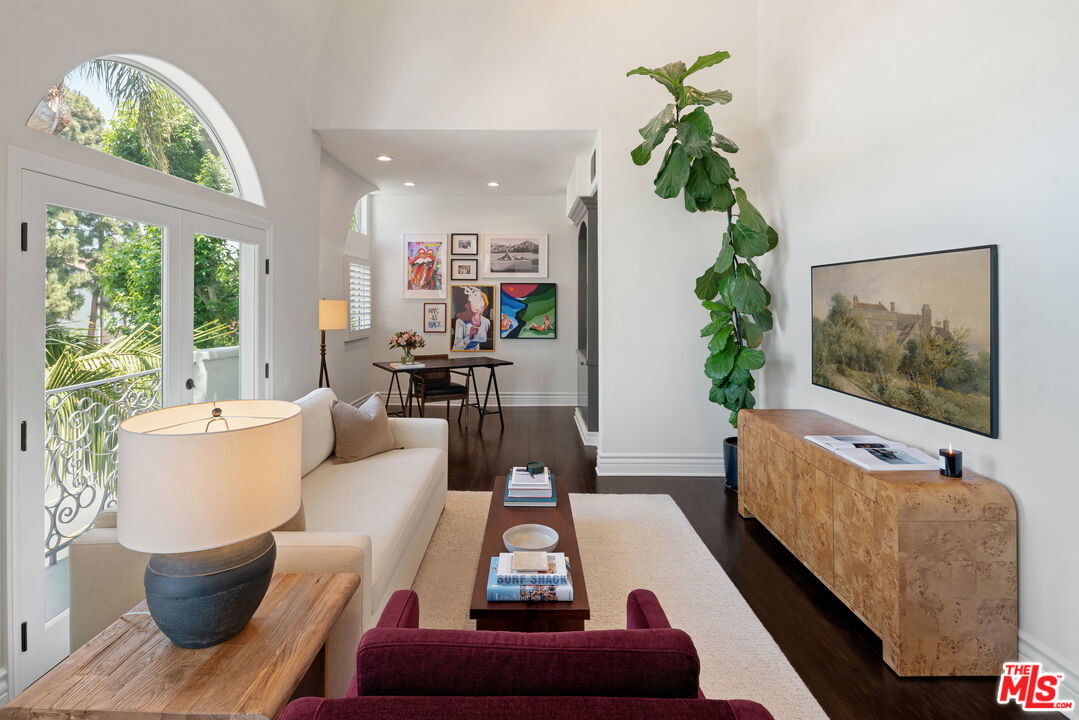
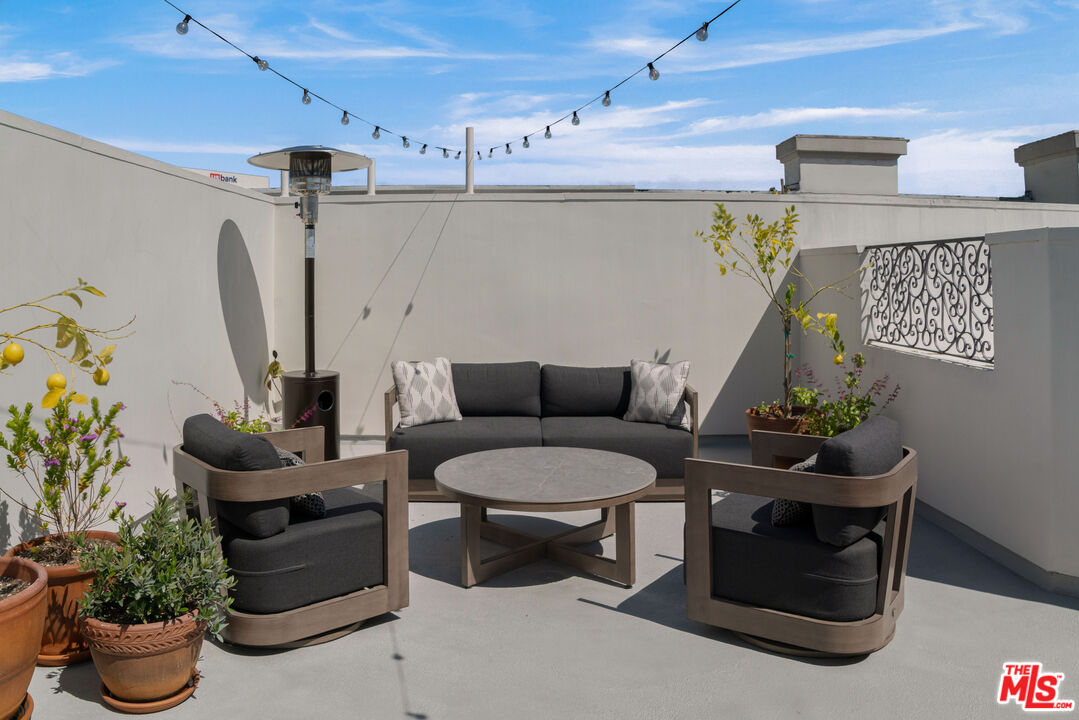
Perched as a penthouse retreat, this newly remodeled (completed in 2026), front-facing residence showcases mountain views with 18-foot ceilings and abundant natural light throughout. The expansive living room features a fireplace and opens to two private balconies framed by palms, while an adjacent office/library offers flexibility for a potential third bedroom. The large primary suite is a true sanctuary with its own fireplace, dual closets including a walk-in, and a spa-like bath with soaking tub, seamless glass shower, elegant quartzite stone surfaces, and polished nickel fixtures. The designer kitchen is outfitted with brand new appliances, including a gas range/oven, custom cabinetry, and natural stone countertops, flowing seamlessly into the dining area illuminated by stylish lighting and a sunlit window. Upstairs, a private bedroom suite with full bath provides an ideal guest retreat, complemented by a private rooftop deck equipped with an outdoor kitchen, perfect for lounging, entertaining, and alfresco dining. Additional features include a sophisticated powder room, in-unit laundry, hardwood floors, and high-end finishes throughout. Located north of San Vicente, just moments from top restaurants, cafes, shops, parks, golf courses, and schools. Amenities include gated tandem parking for two, additional guest parking, extra storage, and secure access to a heated pool, gym, and sauna.
Additional Information
- Frequency
- Monthly
- Association Amenities
- Assoc Maintains Landscape, Controlled Access, Elevator, Exercise Room, Fitness Center, Gated Parking, Guest Parking, Pool, Sauna
- Pool
- Yes
- Pool Description
- Association Pool, In Ground, Indoor, Heated
- Heat
- Central
- Cooling
- Air Conditioning
- View
- City Lights, Mountains, Tree Top
- Number of Cars in Garage
- Assigned, Built-In Storage, Controlled Entrance, Parking for Guests, Gated, Tandem
- Garage Spaces Total
- 2
Mortgage Calculator
Courtesy of Rodeo Realty - Pacific Palisades, Jacqui Bell - CA DRE#01368578
The information being provided by CARETS (CLAW, CRISNet MLS, DAMLS, CRMLS, i-Tech MLS, and/or VCRDS)is for the visitor's personal, non-commercial use and may not be used for any purpose other than to identifyprospective properties visitor may be interested in purchasing.Any information relating to a property referenced on this web site comes from the Internet Data Exchange (IDX)program of CARETS. This web site may reference real estate listing(s) held by a brokerage firm other than thebroker and/or agent who owns this web site.The accuracy of all information, regardless of source, including but not limited to square footages and lot sizes, isdeemed reliable but not guaranteed and should be personally verified through personal inspection by and/or withthe appropriate professionals. The data contained herein is copyrighted by CARETS, CLAW, CRISNet MLS,DAMLS, CRMLS, i-Tech MLS and/or VCRDS and is protected by all applicable copyright laws. Any disseminationof this information is in violation of copyright laws and is strictly prohibited.CARETS, California Real Estate Technology Services, is a consolidated MLS property listing data feed comprisedof CLAW (Combined LA/Westside MLS), CRISNet MLS (Southland Regional AOR), DAMLS (Desert Area MLS),CRMLS (California Regional MLS), i-Tech MLS (Glendale AOR/Pasadena Foothills AOR) and VCRDS (VenturaCounty Regional Data Share).