Share this with your friends


(323) 864-4211
Linda Roth Burrell
23812 Malibu Rd, Malibu, CA 90265
- $34,800,000
- 6
- BD
- 8
- BA
- 4,551
- SqFt






- List Price
- $34,800,000
- MLS#
- 26848795
- Year Built
- 2012
- Bedrooms
- 6
- Bathrooms
- 8
- Living Sq. Ft
- 4,551
- Lot Size
- 10,786
- Lot Location
- Beach Front
- Days on Market
- 110
- Property Type
- Single Family Residential
- Style
- Traditional
- Stories
- 2
Property Description
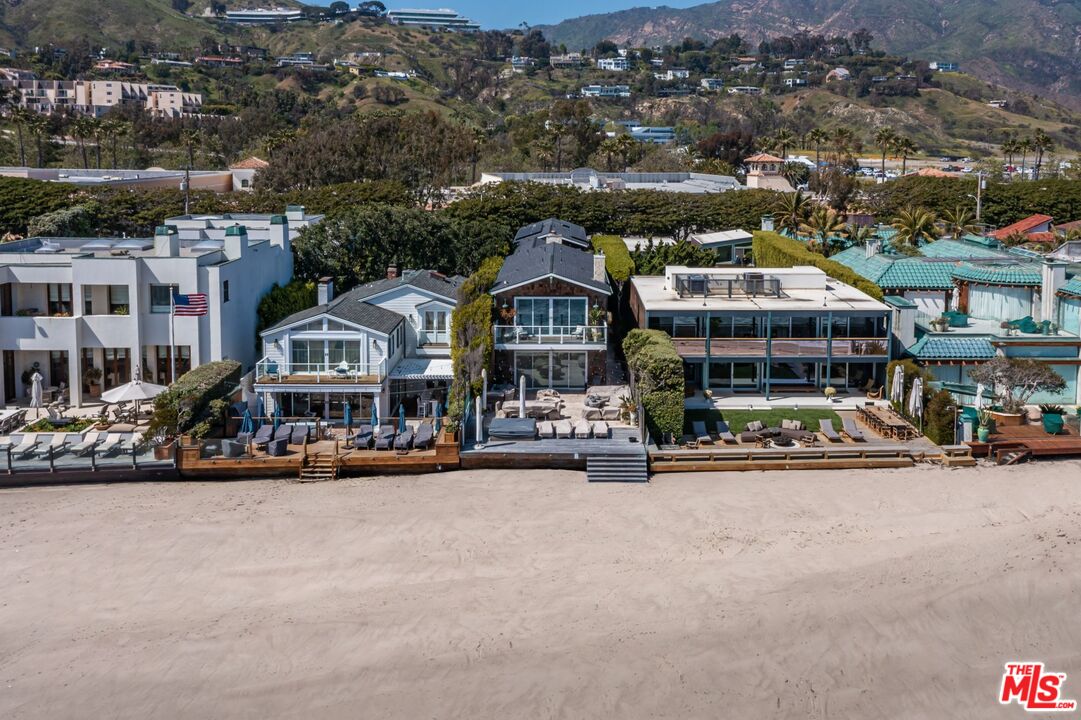
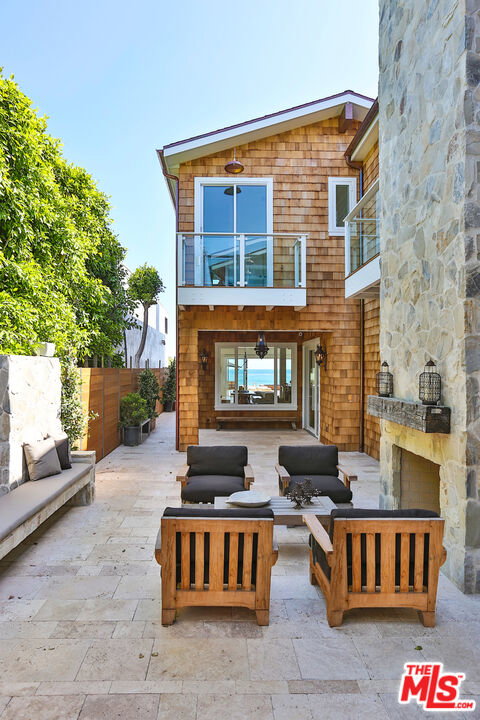
Built in 2012, this rare newer-construction estate occupies one of the most coveted stretches of Malibu Road, offering direct access to a pristine and sandy beachfront. Blending Traditional and Contemporary architecture, the home captures unobstructed ocean views and embodies the best of Malibu coastal living, just moments from local shops, restaurants, and amenities. The 6-bedroom, 8-bathroom residence was thoughtfully designed with meticulous attention to detail and an expansive open floor plan that seamlessly connects the living spaces. Abundant natural light highlights refined finishes throughout, including dark oak floors, travertine accents, and Carrara marble countertops. The oceanfront living room features a fireplace and floor-to-ceiling Fleetwood sliding doors that open to a spacious deck, creating an effortless indoor-outdoor lifestyle. Designed for entertaining, the beachfront deck offers multiple lounge areas, a fire pit, built-in BBQ, spa, and private steps leading directly to the sand. The chef's kitchen is appointed with top-tier appliances, including a Wolf range and Sub-Zero refrigerator. Upstairs, the primary suite serves as a private retreat with a fireplace, expansive ocean views, and a private terrace overlooking the coastline and the iconic Queen's Necklace. A detached guest studio provides comfortable accommodations for family and visitors. Additional amenities include a garage equipped with an electric vehicle charger. With direct beach access, panoramic coastline views, and exceptional finishes throughout, this Malibu Road residence represents a rare opportunity to experience luxury beachfront living at its finest.
Additional Information
- Association Amenities
- None
- Other Buildings
- None
- Kitchen Features
- Marble Counters
- Pool Description
- None
- Spa
- Yes
- Heat
- Central
- Cooling
- Air Conditioning
- View
- Ocean
- Exterior Construction
- Wood Siding
- Number of Cars in Garage
- Garage - 2 Car
- Garage Spaces Total
- 2
- Water
- In Street, Other
Mortgage Calculator
Courtesy of The Beverly Hills Estates, Anthony Barsocchini - CA DRE#01740716
The information being provided by CARETS (CLAW, CRISNet MLS, DAMLS, CRMLS, i-Tech MLS, and/or VCRDS)is for the visitor's personal, non-commercial use and may not be used for any purpose other than to identifyprospective properties visitor may be interested in purchasing.Any information relating to a property referenced on this web site comes from the Internet Data Exchange (IDX)program of CARETS. This web site may reference real estate listing(s) held by a brokerage firm other than thebroker and/or agent who owns this web site.The accuracy of all information, regardless of source, including but not limited to square footages and lot sizes, isdeemed reliable but not guaranteed and should be personally verified through personal inspection by and/or withthe appropriate professionals. The data contained herein is copyrighted by CARETS, CLAW, CRISNet MLS,DAMLS, CRMLS, i-Tech MLS and/or VCRDS and is protected by all applicable copyright laws. Any disseminationof this information is in violation of copyright laws and is strictly prohibited.CARETS, California Real Estate Technology Services, is a consolidated MLS property listing data feed comprisedof CLAW (Combined LA/Westside MLS), CRISNet MLS (Southland Regional AOR), DAMLS (Desert Area MLS),CRMLS (California Regional MLS), i-Tech MLS (Glendale AOR/Pasadena Foothills AOR) and VCRDS (VenturaCounty Regional Data Share).