1816 Rosita Dr, Glendale, CA 91208
- $1,350,000
- 3
- BD
- 2
- BA
- 1,480
- SqFt








- List Price
- $1,350,000
- Price Change
- ▼ $69,000 1783318992
- MLS#
- 26848715
- Year Built
- 1937
- Bedrooms
- 3
- Bathrooms
- 2
- Living Sq. Ft
- 1,480
- Lot Size
- 6,511
- Lot Location
- Hillside
- Days on Market
- 41
- Property Type
- Single Family Residential
- Style
- Cape Cod
Property Description
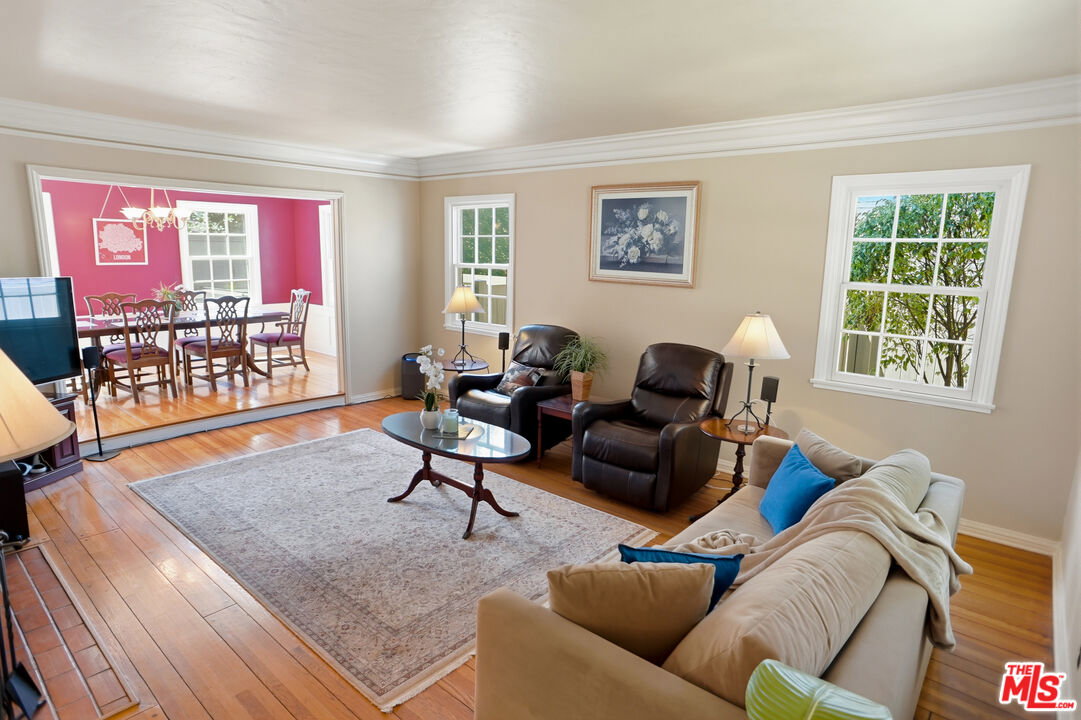
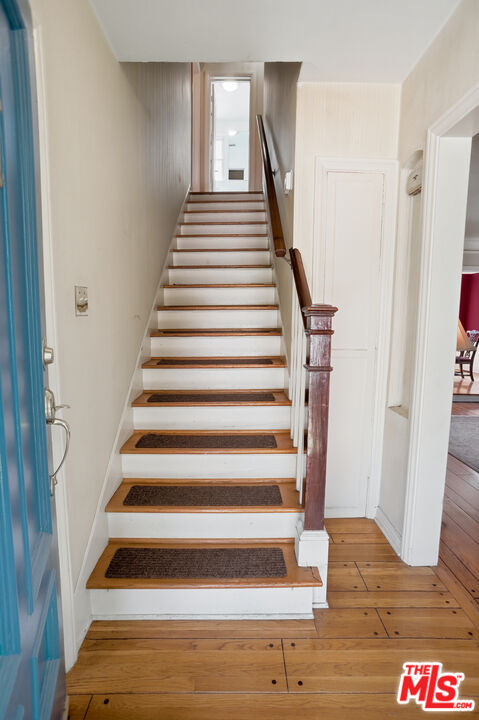
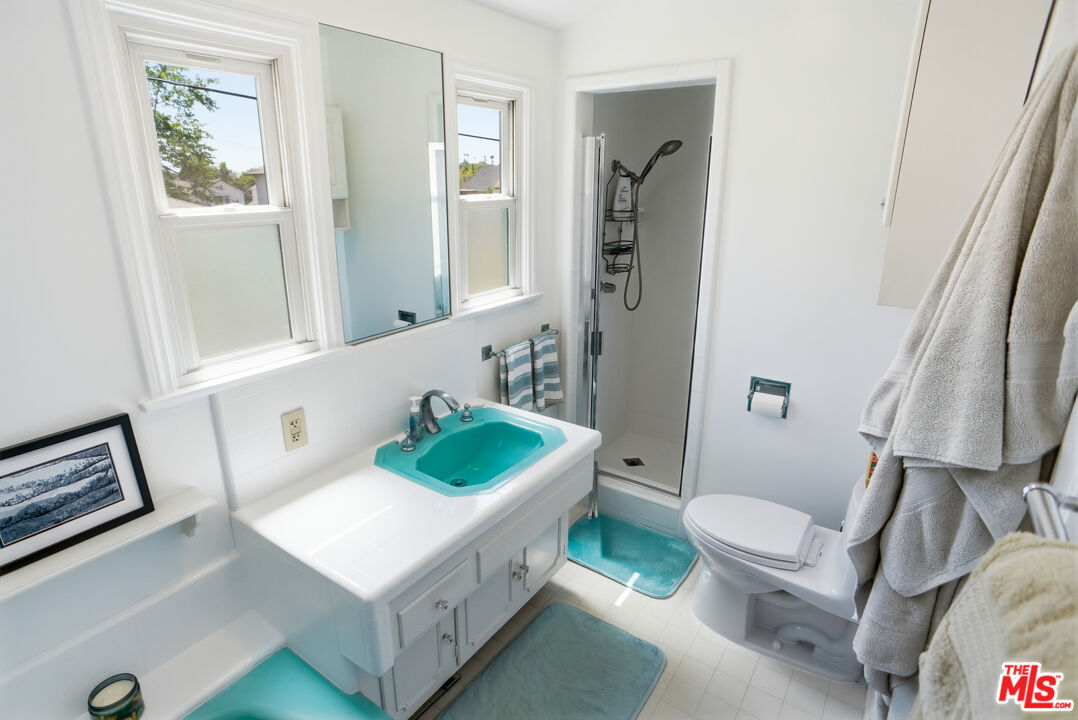
Experience the ultimate lifestyle in Glendale's coveted Verdugo Woodlands. Tucked behind privacy hedges on a picturesque street, this 1930s Cape Cod home blends historic heritage with modern luxury. From the majestic oak tree to the immense curb appeal, it welcomes you into sunlit living and dining areas featuring rich peg-and-groove hardwood floors, crown moldings, wainscoting, and classic dormer windows. A handsome fireplace anchors the living room, creating a warm ambiance for family and friends. Designed for indoor-outdoor entertaining, the updated modern kitchen shines with quartz counters and new cabinetry. It flows out to a covered patio and deck overlooking a private backyard oasis. Surrounded by mature trees and mountain views, the resort-style yard boasts a relaxing hot tub and flat areas. The versatile floor plan offers a downstairs bedroom with an ensuite half-bath, plus two spacious bedrooms upstairs. A long driveway leads to a detached two-car garage and a separate, turnkey bonus space perfect for a home office, studio, or potential ADU. Live moments from Verdugo Park, Oakmont Country Club, and award-winning schools like Verdugo Woodlands Elementary. This turnkey property includes a newer roof, plumbing, and electrical, offering absolute peace of mind with easy access to freeways, shopping, and dining. Don't miss this rare opportunity!
Additional Information
- Lot Description
- Lawn, Landscaped, Sidewalks, Street Lighting, Street Paved, Fenced
- Other Buildings
- Other
- Bedroom Features
- Main Floor Primary Bedroom
- Kitchen Features
- Gourmet Kitchen, Quartz Counters, Remodeled
- Pool Description
- None
- Spa
- Yes
- Heat
- Central, Fireplace
- Cooling
- Ceiling Fan, Central
- View
- Mountains
- Number of Cars in Garage
- Garage Is Attached, Driveway
- Garage Spaces Total
- 2
- Water
- District
- School District
- Glendale Unified
Mortgage Calculator
Courtesy of Re/Max Tri-City, Cherryl Weaver - CA DRE#01353222
The information being provided by CARETS (CLAW, CRISNet MLS, DAMLS, CRMLS, i-Tech MLS, and/or VCRDS)is for the visitor's personal, non-commercial use and may not be used for any purpose other than to identifyprospective properties visitor may be interested in purchasing.Any information relating to a property referenced on this web site comes from the Internet Data Exchange (IDX)program of CARETS. This web site may reference real estate listing(s) held by a brokerage firm other than thebroker and/or agent who owns this web site.The accuracy of all information, regardless of source, including but not limited to square footages and lot sizes, isdeemed reliable but not guaranteed and should be personally verified through personal inspection by and/or withthe appropriate professionals. The data contained herein is copyrighted by CARETS, CLAW, CRISNet MLS,DAMLS, CRMLS, i-Tech MLS and/or VCRDS and is protected by all applicable copyright laws. Any disseminationof this information is in violation of copyright laws and is strictly prohibited.CARETS, California Real Estate Technology Services, is a consolidated MLS property listing data feed comprisedof CLAW (Combined LA/Westside MLS), CRISNet MLS (Southland Regional AOR), DAMLS (Desert Area MLS),CRMLS (California Regional MLS), i-Tech MLS (Glendale AOR/Pasadena Foothills AOR) and VCRDS (VenturaCounty Regional Data Share).