14860 Nordhoff St, Panorama City, CA 91402
- $649,000
- 3
- BD
- 3
- BA
- 1,613
- SqFt








- List Price
- $649,000
- Price Change
- ▼ $16,000 1786643894
- MLS#
- 26848457
- Year Built
- 2017
- Bedrooms
- 3
- Bathrooms
- 3
- Living Sq. Ft
- 1,613
- Lot Size
- 1,087
- Days on Market
- 86
- Property Type
- Single Family Residential
- Style
- Modern
Property Description
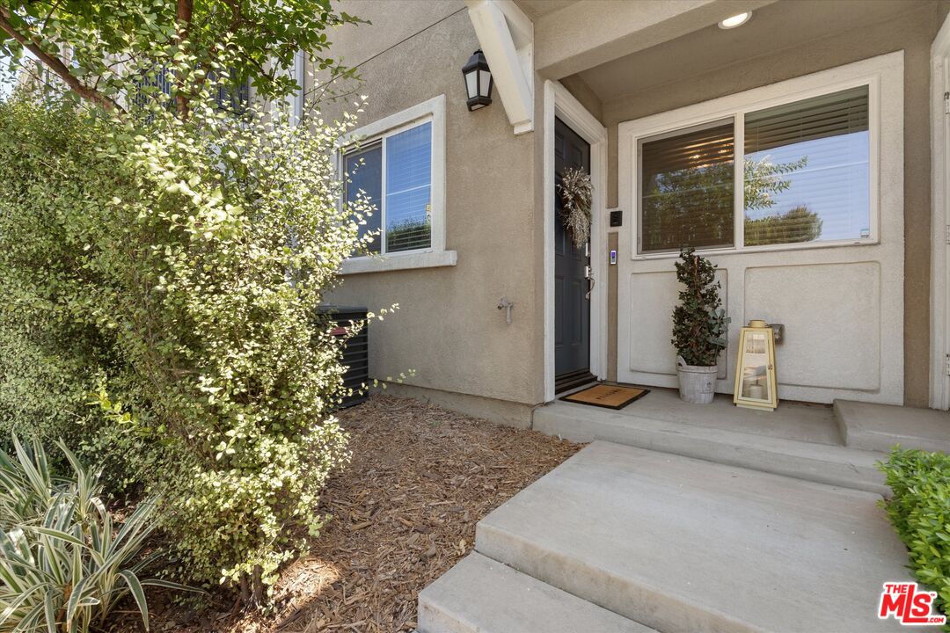
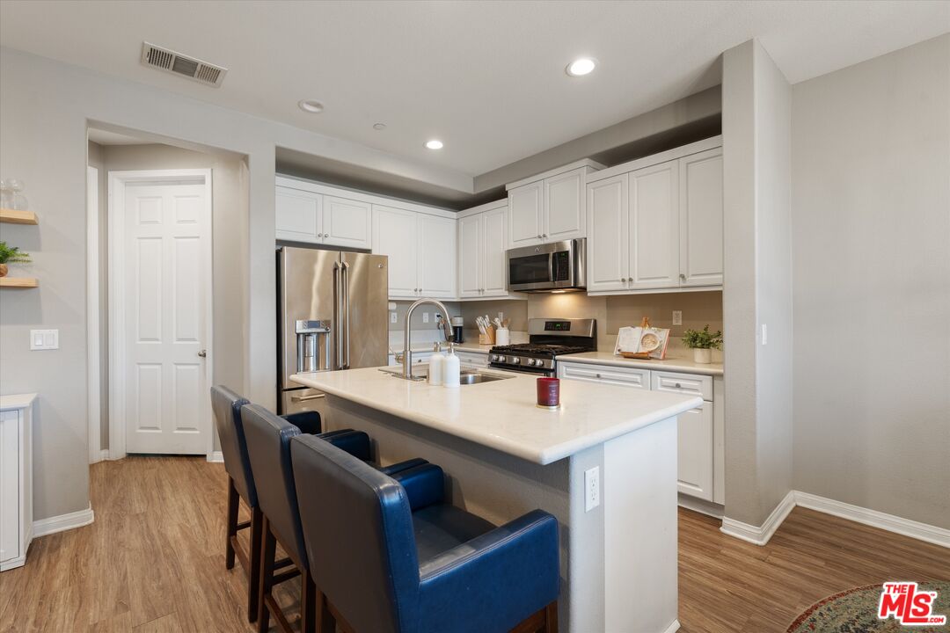
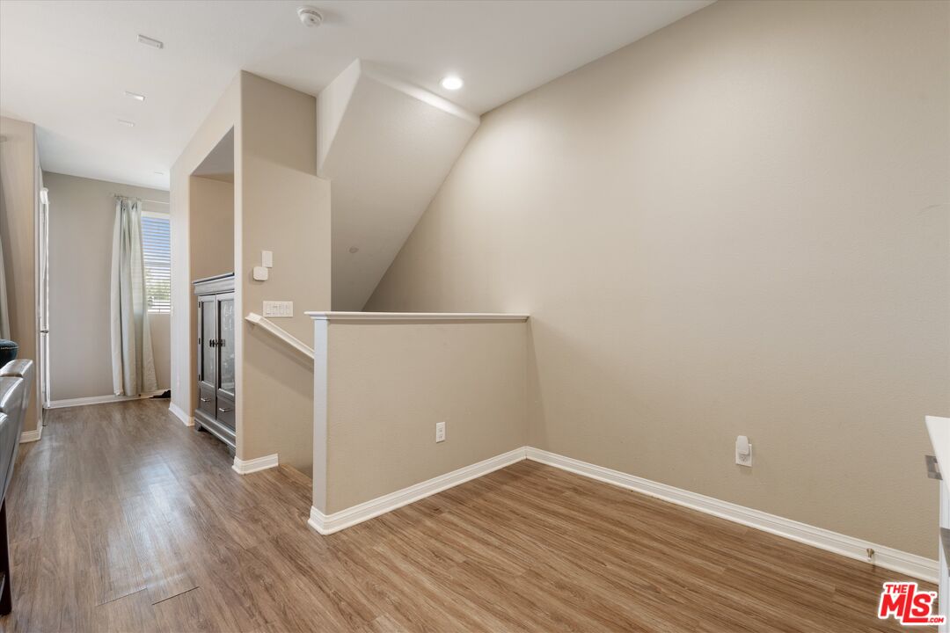
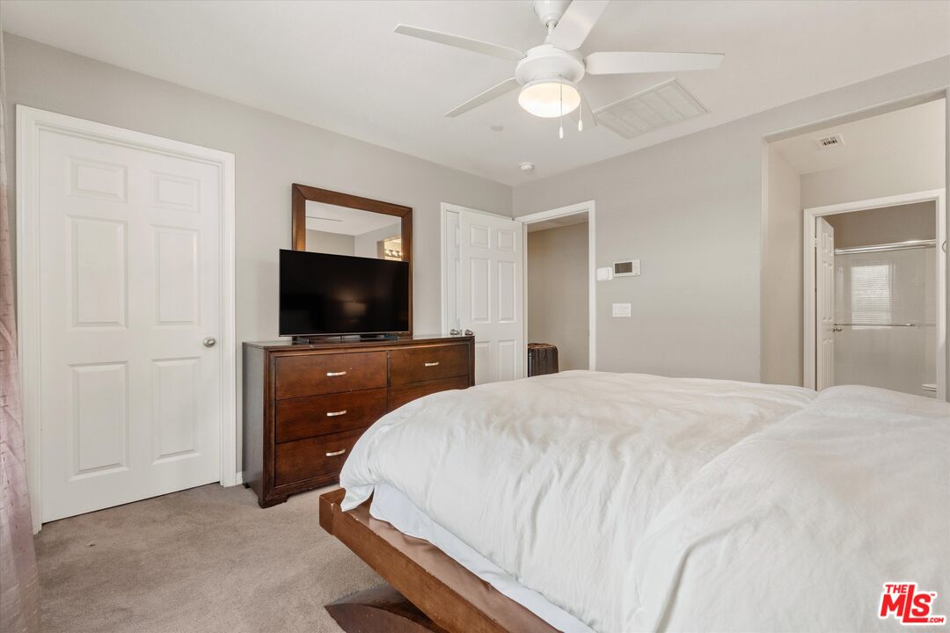
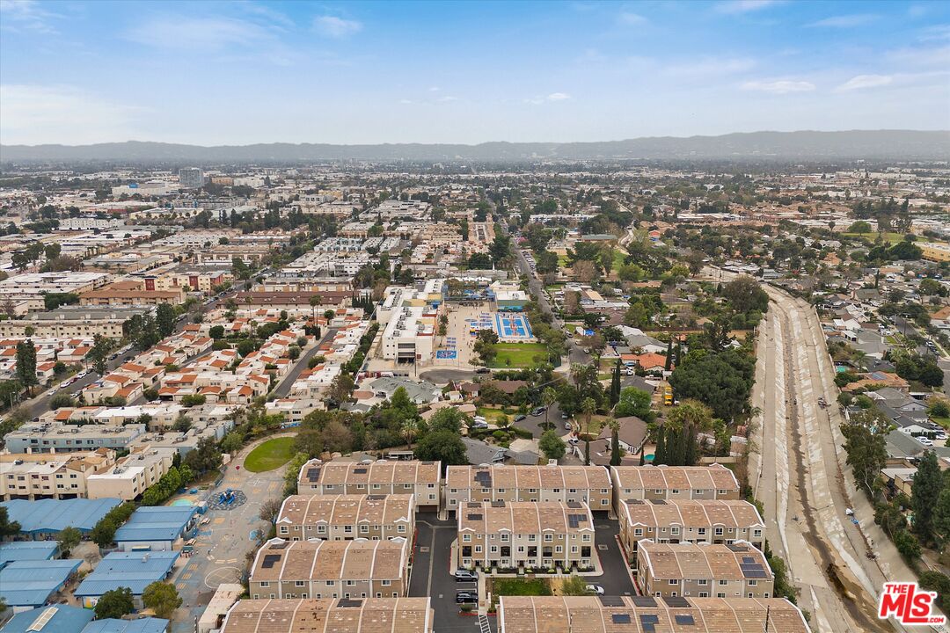
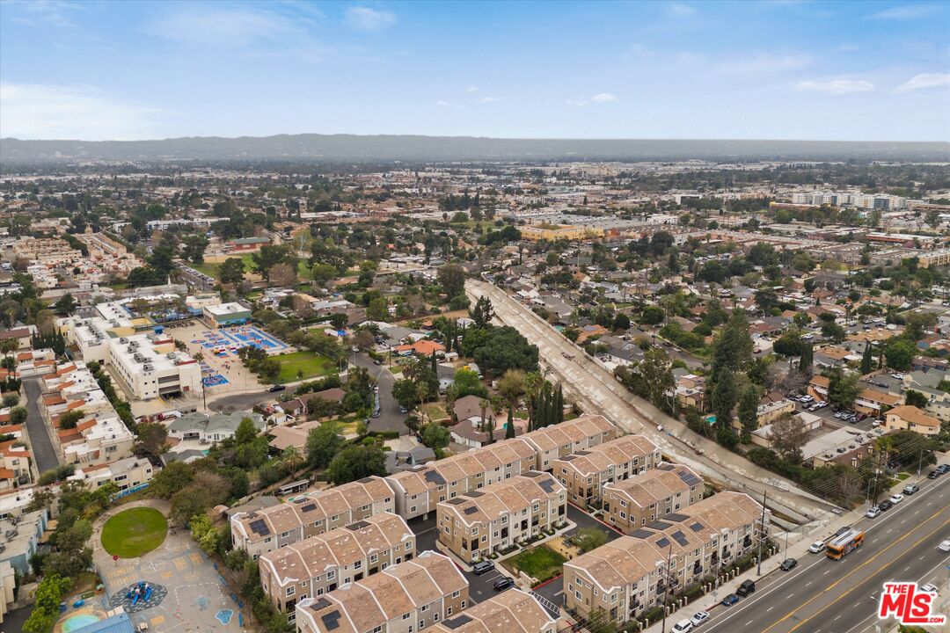
Situated within the secure gates of the Walnut Village community, this pristine, fully detached single-family residence presents modern architectural style combined with smart, energy-conscious features. Originally built in 2017 by Richmond American Homes, this detached structural layout stands completely independent with no shared walls, yielding optimal privacy and a true standalone lifestyle.The thoughtfully drafted three-story floor plan begins on the ground level, where a secure, gated front porch leads into an entry foyer and a flexible bonus roomperfectly suited as an executive home office, private gym, media den, or formal sitting lounge. This level directly accesses the attached two-car garage.Ascending to the second tier, an open-concept great room integrates the family room, a dedicated dining area, and a gourmet culinary center. The kitchen is styled with timeless white cabinetry, thick quartz countertops, a central prep island, and high-tier stainless steel appliances. Multi-pane, sound-proof windows and elegant wood-toned laminate floors flow seamlessly across this level, extending outward to a private patio deck overlooking the neighborhood grid below. A spacious secondary bedroom and a full guest bathroom complete this middle tier.The top level serves as a quiet sanctuary housing two large primary bedroom suites. Each suite features generative walk-in closets and private ensuite bathrooms appointed with dual quartz vanities and large walk-in showers. A centralized laundry closet with a side-by-side washer and dryer resides between the upper suites for maximum convenience. Outfitted with eco-conscious solar power, recessed designer lighting, integrated built-in speaker wiring, and a tankless water heater, this home pairs modern tech with ultimate comfort.
Additional Information
- Frequency
- Monthly
- Other Buildings
- None
- Pool Description
- None
- Heat
- Forced Air, Natural Gas
- Cooling
- Air Conditioning
- View
- City, Mountains
- Number of Cars in Garage
- Garage - 2 Car
- Garage Spaces Total
- 2
Mortgage Calculator
Courtesy of Compass, Dana Austin - CA DRE#02200446
The information being provided by CARETS (CLAW, CRISNet MLS, DAMLS, CRMLS, i-Tech MLS, and/or VCRDS)is for the visitor's personal, non-commercial use and may not be used for any purpose other than to identifyprospective properties visitor may be interested in purchasing.Any information relating to a property referenced on this web site comes from the Internet Data Exchange (IDX)program of CARETS. This web site may reference real estate listing(s) held by a brokerage firm other than thebroker and/or agent who owns this web site.The accuracy of all information, regardless of source, including but not limited to square footages and lot sizes, isdeemed reliable but not guaranteed and should be personally verified through personal inspection by and/or withthe appropriate professionals. The data contained herein is copyrighted by CARETS, CLAW, CRISNet MLS,DAMLS, CRMLS, i-Tech MLS and/or VCRDS and is protected by all applicable copyright laws. Any disseminationof this information is in violation of copyright laws and is strictly prohibited.CARETS, California Real Estate Technology Services, is a consolidated MLS property listing data feed comprisedof CLAW (Combined LA/Westside MLS), CRISNet MLS (Southland Regional AOR), DAMLS (Desert Area MLS),CRMLS (California Regional MLS), i-Tech MLS (Glendale AOR/Pasadena Foothills AOR) and VCRDS (VenturaCounty Regional Data Share).