12975 Agustin Pl Unit 134, Playa Vista, CA 90094
- $1,295,000
- 3
- BD
- 3
- BA
- 1,840
- SqFt













- List Price
- $1,295,000
- MLS#
- 26848203
- Year Built
- 2004
- Bedrooms
- 3
- Bathrooms
- 3
- Living Sq. Ft
- 1,840
- Lot Size
- 30,955
- Days on Market
- 43
- Property Type
- Condo
- Style
- Contemporary
Property Description
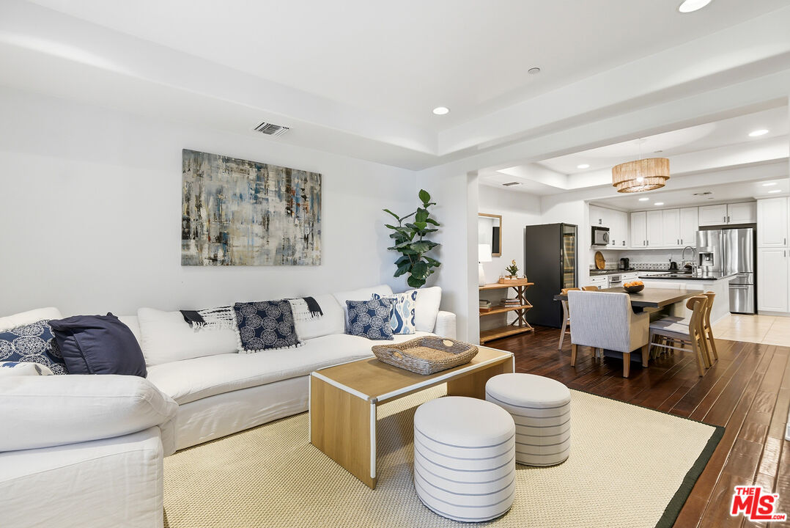
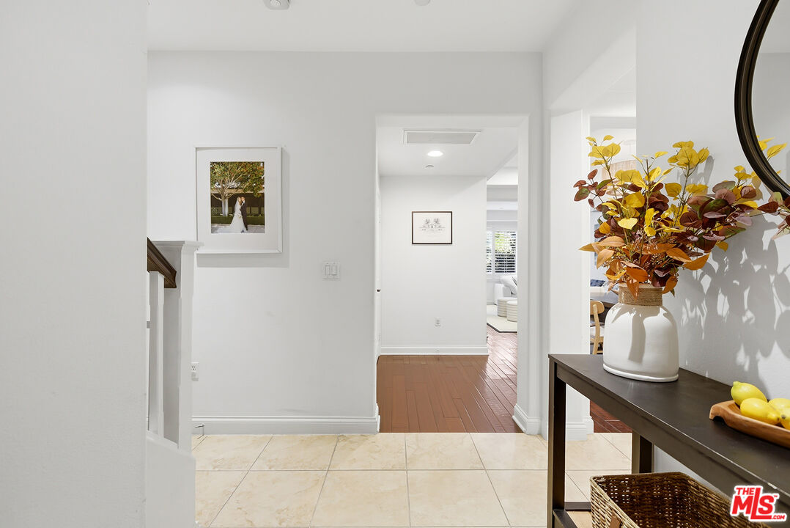
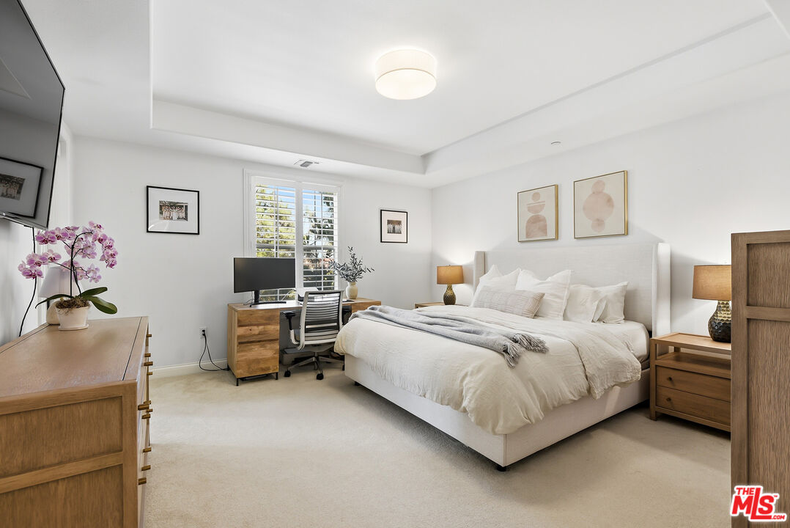
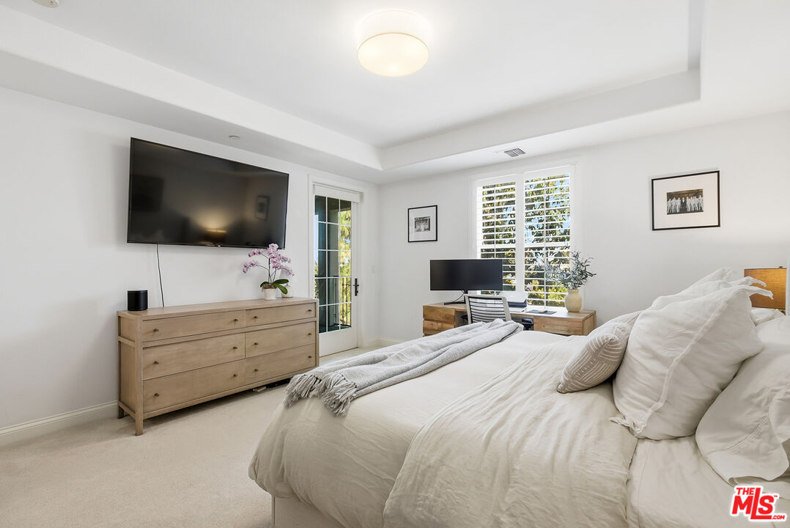
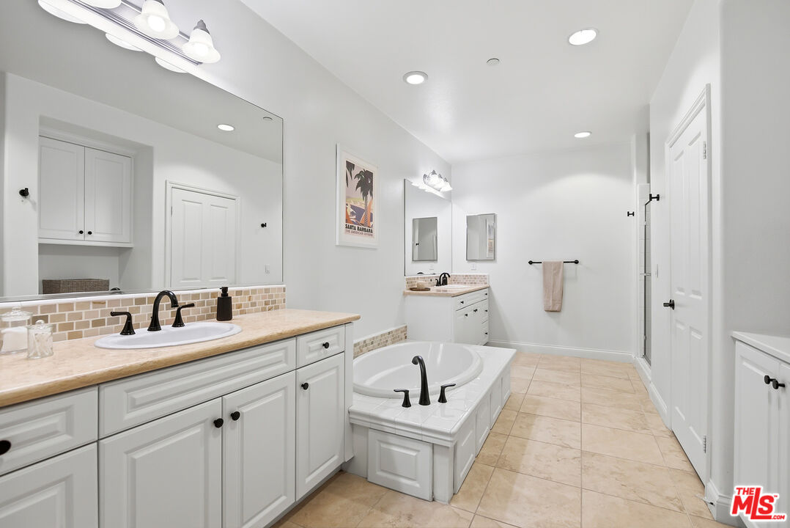
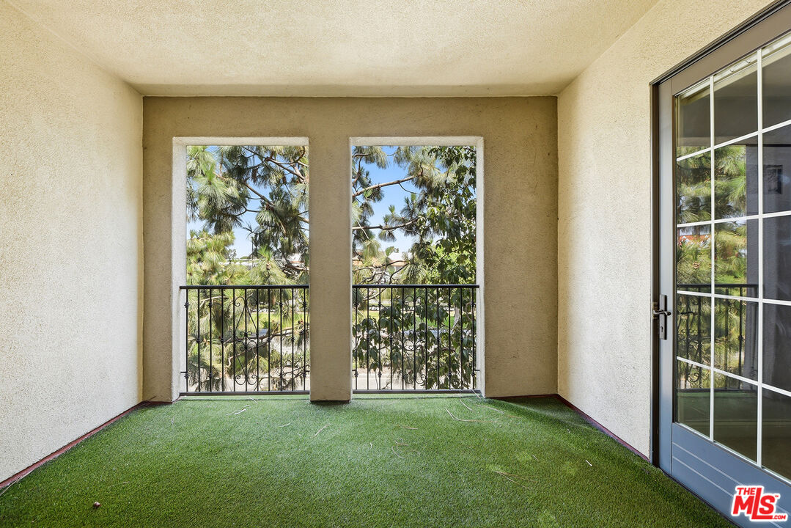
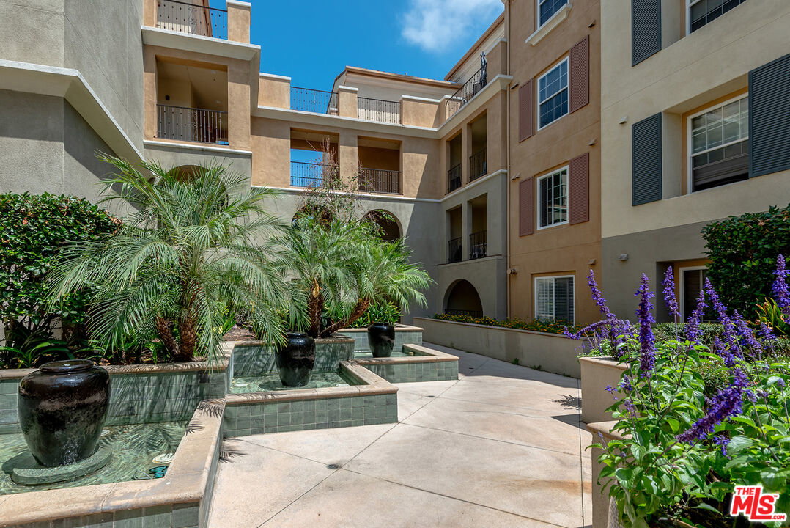
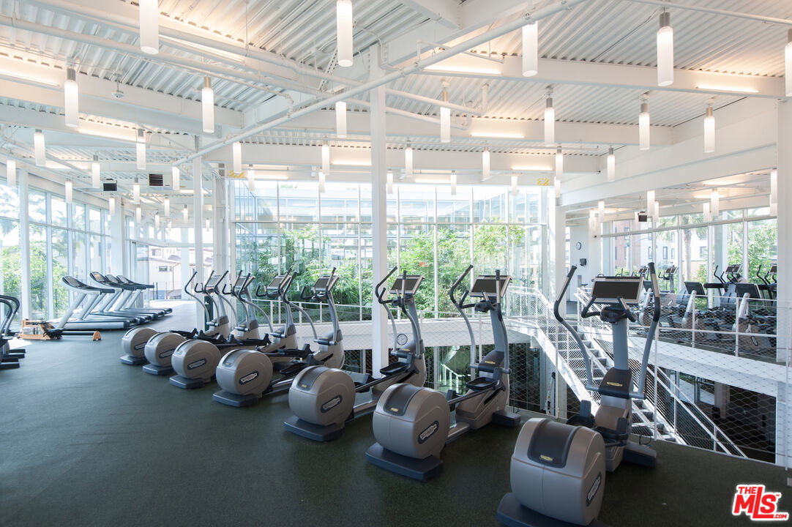
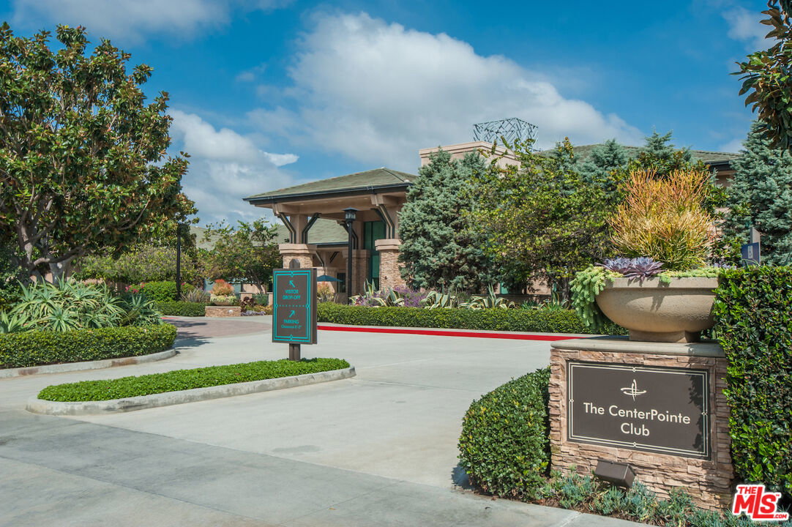
Experience the best of Playa Vista living in this rare 3-bedroom, 3-bath townhome-style residence in the highly desirable Carabela development. Offering the perfect blend of space, comfort, and convenience, this thoughtfully designed floor plan features a private entry, open-concept living and dining areas, and a coveted main-level bedroom with full bath - ideal for guests, a home office, or flexible living. The main level showcases wood flooring, abundant natural light, a spacious living area with fireplace, and a beautifully appointed kitchen featuring stainless steel appliances, upgraded cabinetry, and an oversized center island perfect for entertaining. A covered outdoor patio extends the living space and creates an effortless indoor/outdoor flow. Upstairs, the spacious primary suite offers a peaceful retreat with a walk-in closet and spa-inspired bath featuring dual vanities, soaking tub, and separate shower. An additional upstairs bedroom, full bath, and dedicated laundry room complete the second level. Extra upgrades include plantation shutters, Nest thermostat and Ring doorbell. Parking is two spaces side-by-side, and the building has a bike storage room as well. Carabela is located just moments from all of Playa Vista's parks, pools, fitness centers, shopping, dining, entertainment, and scenic trails.
Additional Information
- Frequency
- Monthly
- Second HOA
- $375
- Frequency
- Monthly
- Association Amenities
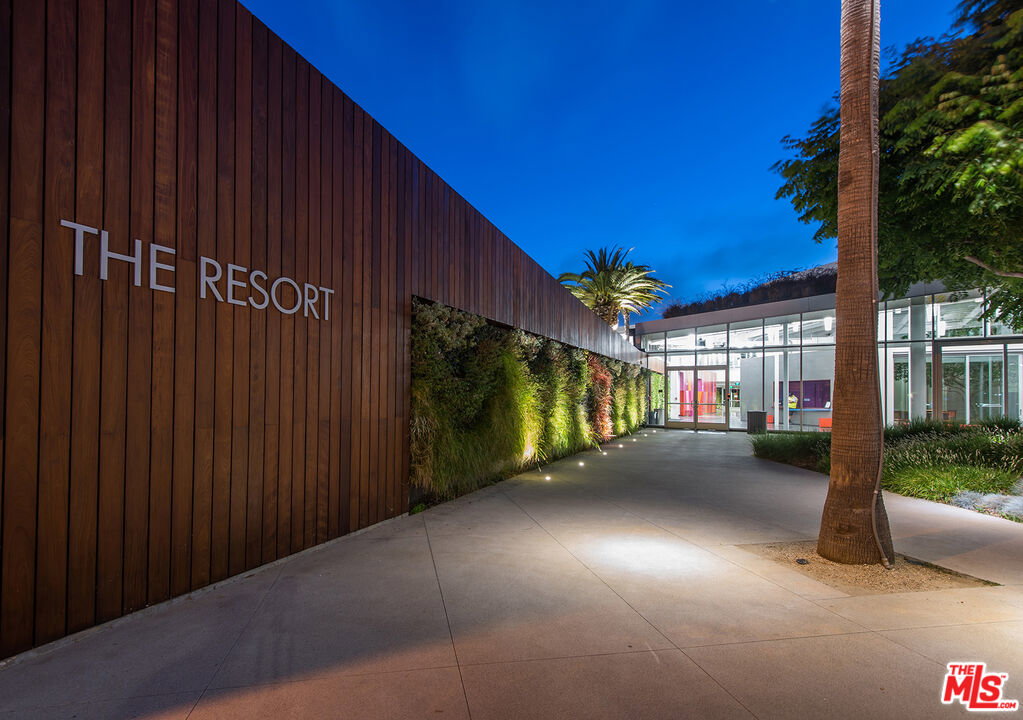
- Assoc Maintains Landscape, Assoc Pet Rules, Playground, Pool, Security, Greenbelt/Park, Hiking Trails, Spa, Basketball Court, Clubhouse, Controlled Access, Elevator, Fitness Center, Tennis Courts
- Pool
- Yes
- Pool Description
- Community
- Spa
- Yes
- Heat
- Central
- Cooling
- Central
- View
- None
- Number of Cars in Garage
- Community Garage, Covered Parking, Subterr Side by Side, Side By Side
Mortgage Calculator
Courtesy of Compass, Josh Goldstein - CA DRE#01880805
The information being provided by CARETS (CLAW, CRISNet MLS, DAMLS, CRMLS, i-Tech MLS, and/or VCRDS)is for the visitor's personal, non-commercial use and may not be used for any purpose other than to identifyprospective properties visitor may be interested in purchasing.Any information relating to a property referenced on this web site comes from the Internet Data Exchange (IDX)program of CARETS. This web site may reference real estate listing(s) held by a brokerage firm other than thebroker and/or agent who owns this web site.The accuracy of all information, regardless of source, including but not limited to square footages and lot sizes, isdeemed reliable but not guaranteed and should be personally verified through personal inspection by and/or withthe appropriate professionals. The data contained herein is copyrighted by CARETS, CLAW, CRISNet MLS,DAMLS, CRMLS, i-Tech MLS and/or VCRDS and is protected by all applicable copyright laws. Any disseminationof this information is in violation of copyright laws and is strictly prohibited.CARETS, California Real Estate Technology Services, is a consolidated MLS property listing data feed comprisedof CLAW (Combined LA/Westside MLS), CRISNet MLS (Southland Regional AOR), DAMLS (Desert Area MLS),CRMLS (California Regional MLS), i-Tech MLS (Glendale AOR/Pasadena Foothills AOR) and VCRDS (VenturaCounty Regional Data Share).