8308 Mcconnell Ave, Los Angeles, CA 90045
- $3,257,000
- 5
- BD
- 5
- BA
- 3,180
- SqFt










- List Price
- $3,257,000
- MLS#
- 26847685
- Year Built
- 2022
- Bedrooms
- 5
- Bathrooms
- 5
- Living Sq. Ft
- 3,180
- Lot Size
- 6,035
- Days on Market
- 40
- Property Type
- Single Family Residential
- Style
- Contemporary
- Stories
- 2
Property Description
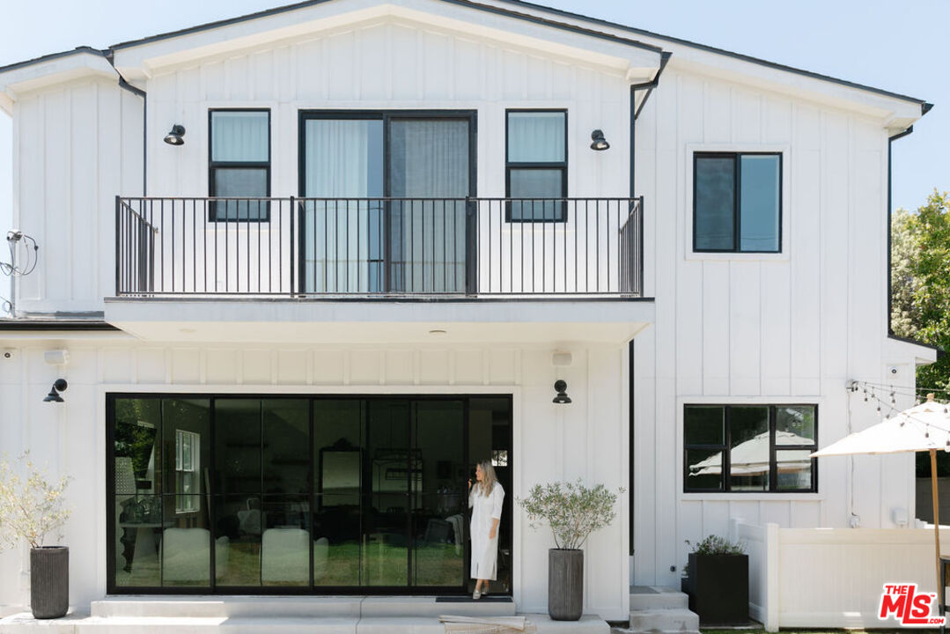
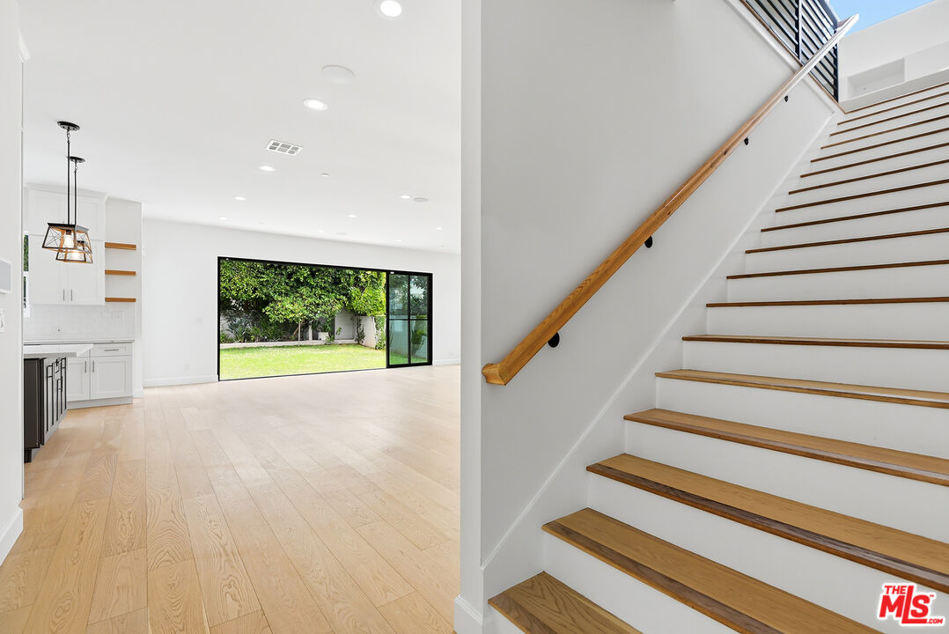
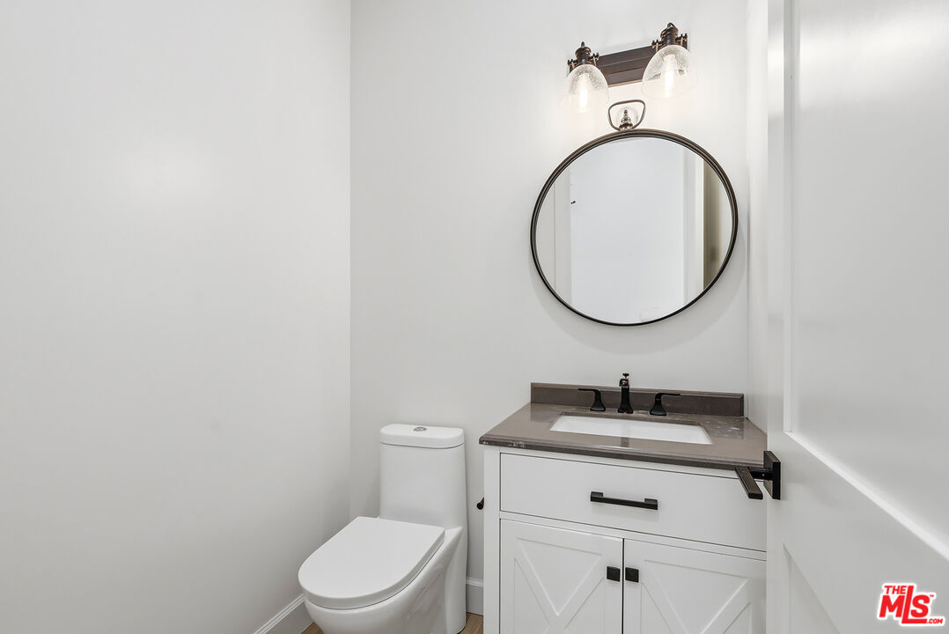
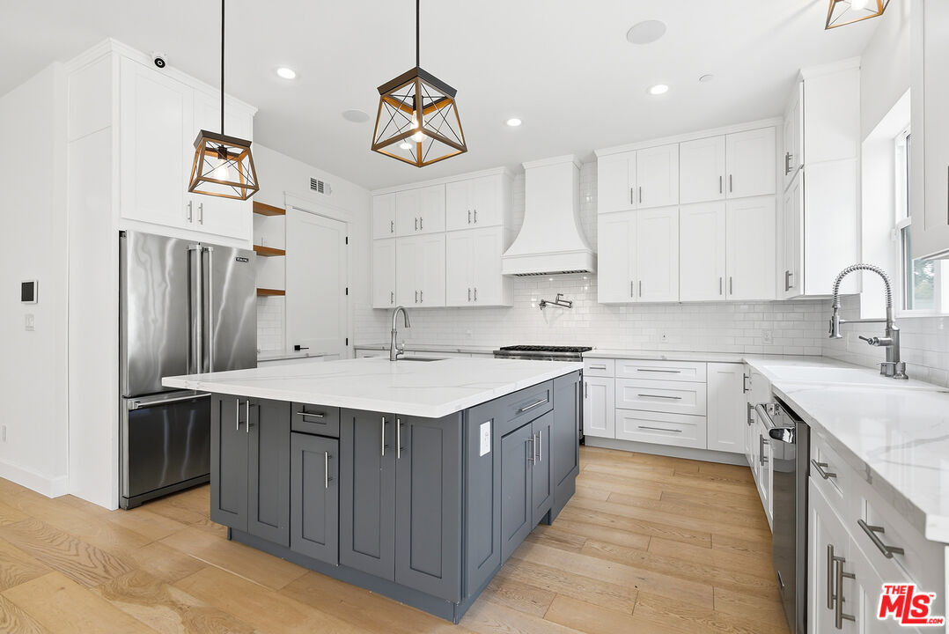
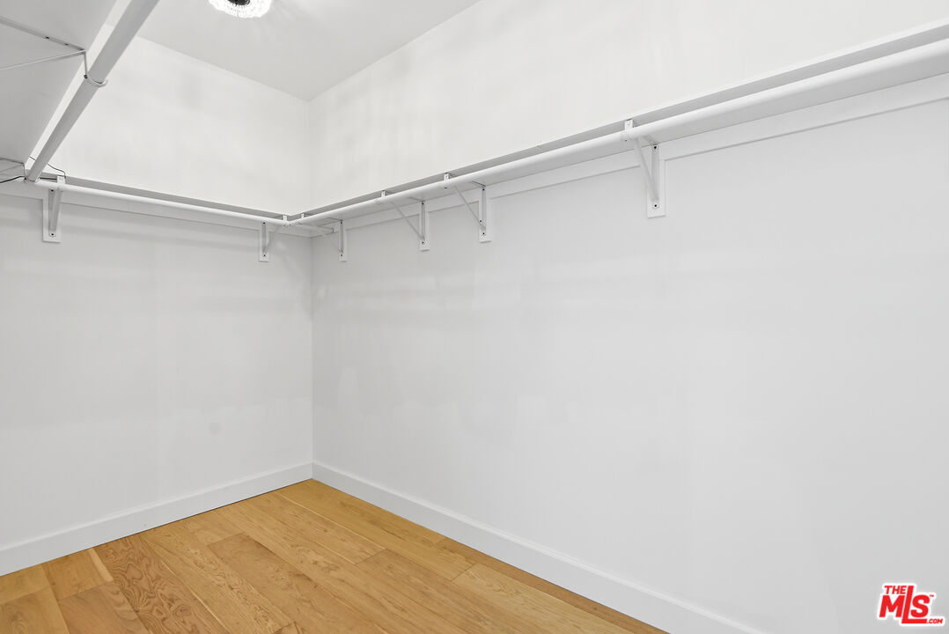
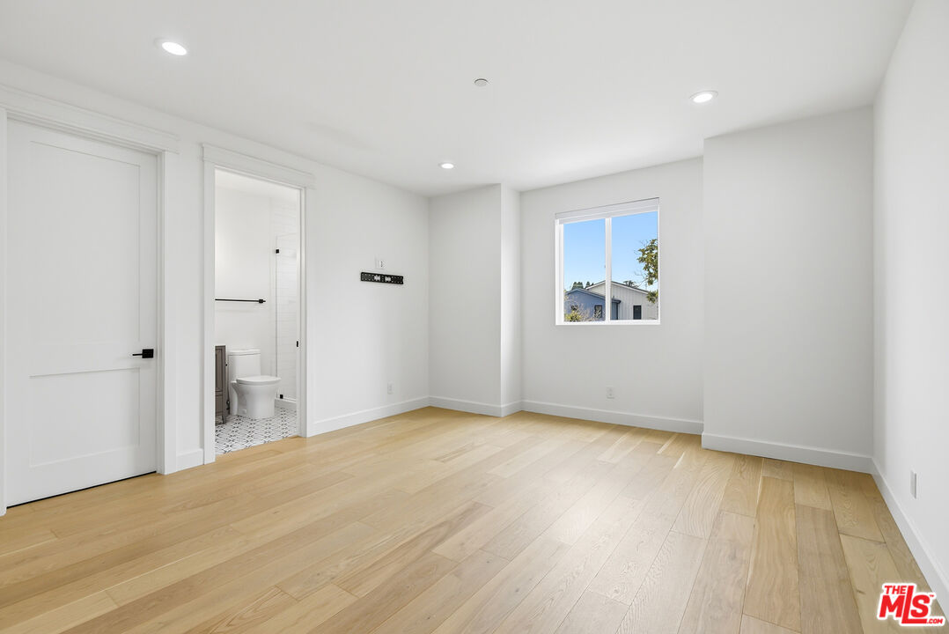
Stunning newer construction 5-bedroom, 4.5-bathroom home located in the coveted North Kentwood neighborhood in Westchester. This custom-built modern farmhouse is situated on a tree-lined street. Meticulously crafted with modern elegance, this residence combines contemporary design with timeless appeal. Inside, the bright open floorplan features soaring ceilings and an abundance of natural light, wide plank European white oak flooring flowing throughout, Shiplap, and custom built-ins adding to the home's sophisticated charm. The chef's kitchen is equipped with Viking appliances, quartz countertops, an oversized island with prep sink, wall-mounted pot filler and custom hood, custom tile backsplash, and custom cabinetry. A seamless transition from the kitchen to the living area, which opens directly to the outdoor space through panoramic sliding glass doors , creating the ideal setting for entertaining. The backyard is a private oasis with lush greenery and a charming patio. Designed for both relaxation and entertainment, the home also includes a spacious living area with a cozy electric fireplace with a floating walnut mantle, a separate dry bar with double-wide wine fridge, and a stylish powder room. The downstairs bedroom features a private en-suite bathroom and charming views of the tree-lined street, making it an ideal space for a home office or a welcoming guest suite. The second level features 4 bedrooms and 4 bathrooms, including the luxurious primary suite offering a private balcony, dual walk-in closets, and a spa-like en-suite bathroom with a marble dual vanity and a wet room with a soaking tub. Additional premium features include a two-car garage with an EV charger, dual-zone, central air and heat, upstairs laundry with sink, and a smart home system which includes keyless entry, lighting control, surround sound, security cameras, and video doorbell.
Additional Information
- Frequency
- Annually
- Other Buildings
- None
- Pool Description
- None
- Heat
- Central
- Cooling
- Central
- View
- Tree Top
- Number of Cars in Garage
- Garage - 2 Car, Attached, Driveway
Mortgage Calculator
Courtesy of Jesse Weinberg, Jesse Weinberg - CA DRE#01435805
The information being provided by CARETS (CLAW, CRISNet MLS, DAMLS, CRMLS, i-Tech MLS, and/or VCRDS)is for the visitor's personal, non-commercial use and may not be used for any purpose other than to identifyprospective properties visitor may be interested in purchasing.Any information relating to a property referenced on this web site comes from the Internet Data Exchange (IDX)program of CARETS. This web site may reference real estate listing(s) held by a brokerage firm other than thebroker and/or agent who owns this web site.The accuracy of all information, regardless of source, including but not limited to square footages and lot sizes, isdeemed reliable but not guaranteed and should be personally verified through personal inspection by and/or withthe appropriate professionals. The data contained herein is copyrighted by CARETS, CLAW, CRISNet MLS,DAMLS, CRMLS, i-Tech MLS and/or VCRDS and is protected by all applicable copyright laws. Any disseminationof this information is in violation of copyright laws and is strictly prohibited.CARETS, California Real Estate Technology Services, is a consolidated MLS property listing data feed comprisedof CLAW (Combined LA/Westside MLS), CRISNet MLS (Southland Regional AOR), DAMLS (Desert Area MLS),CRMLS (California Regional MLS), i-Tech MLS (Glendale AOR/Pasadena Foothills AOR) and VCRDS (VenturaCounty Regional Data Share).