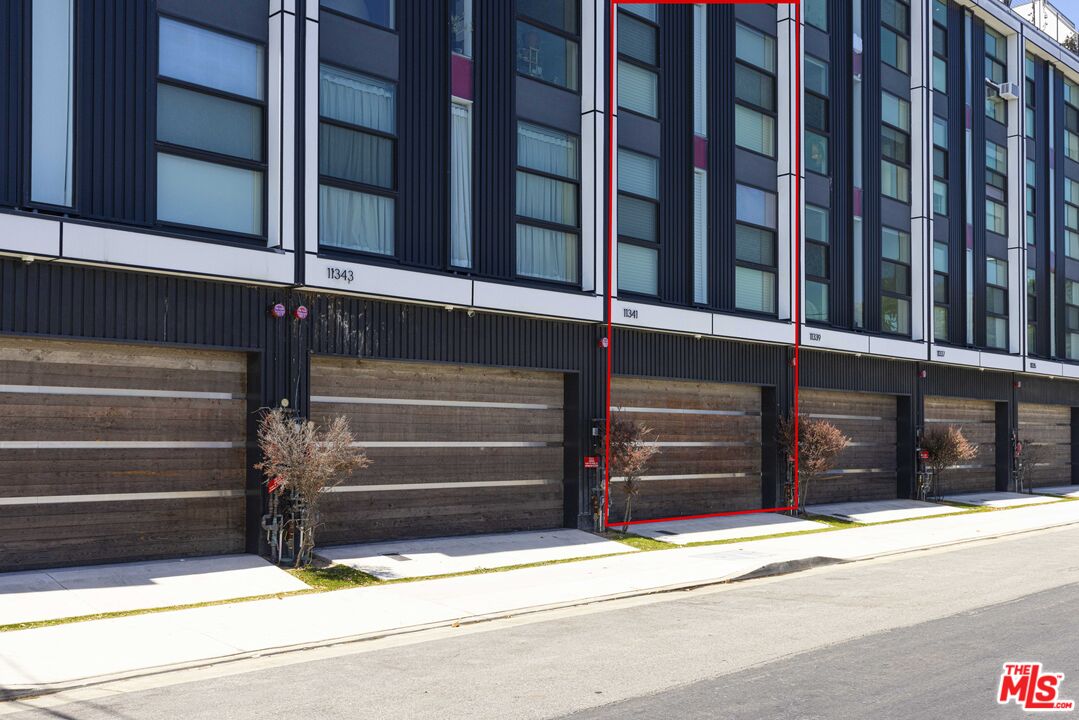
11341 Pearl St, Los Angeles, CA 90064
- $1,760,000
- 4
- BD
- 5
- BA
- 2,430
- SqFt













- List Price
- $1,760,000
- MLS#
- 26847599
- Year Built
- 2019
- Bedrooms
- 4
- Bathrooms
- 5
- Living Sq. Ft
- 2,430
- Lot Size
- 899
- Days on Market
- 87
- Property Type
- Single Family Residential
- Style
- Modern
Property Description
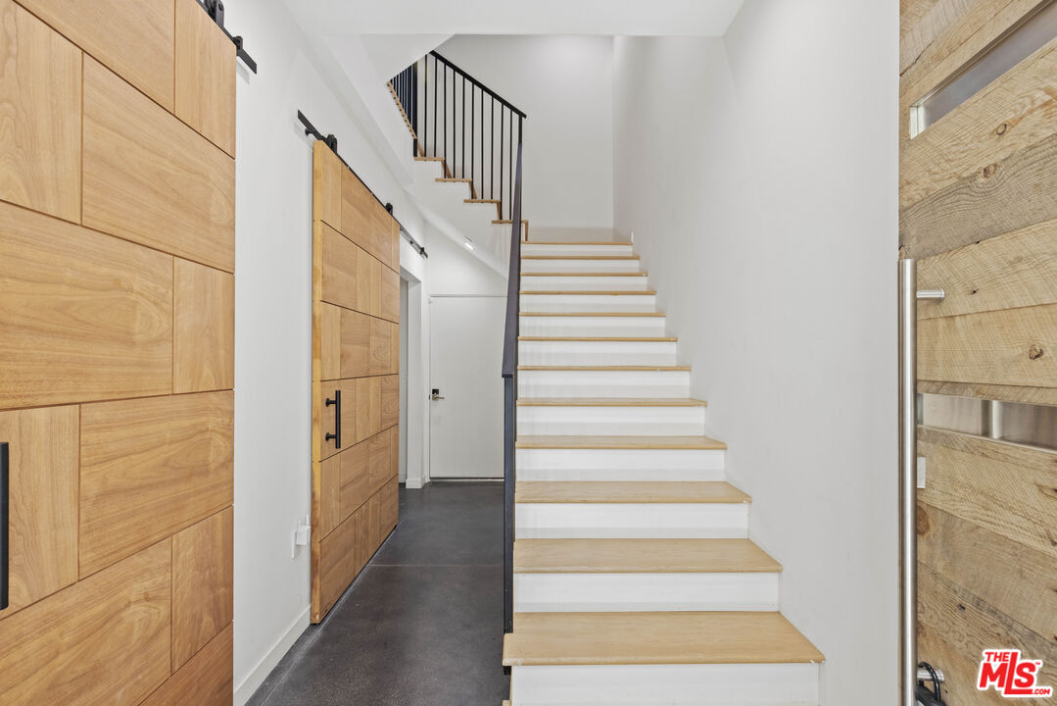
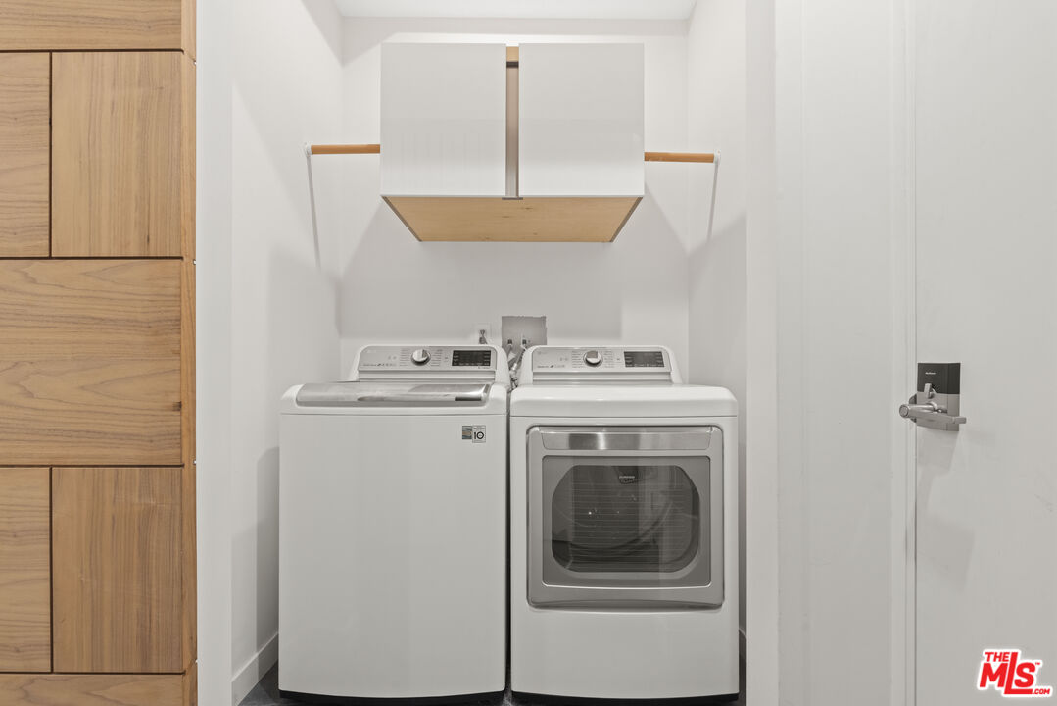
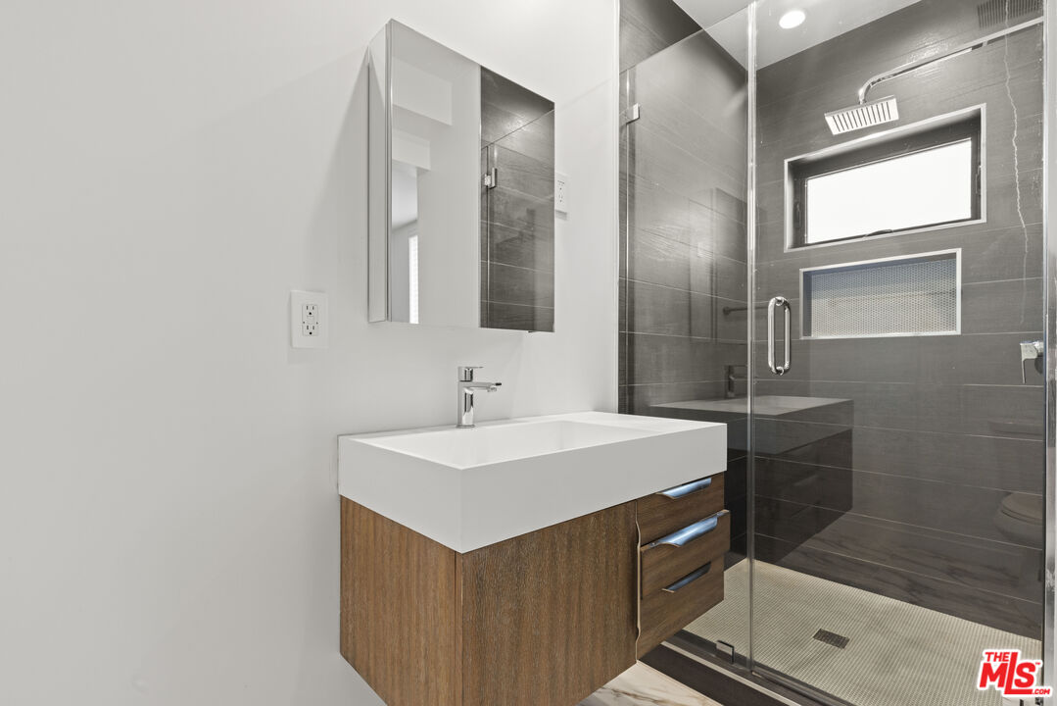
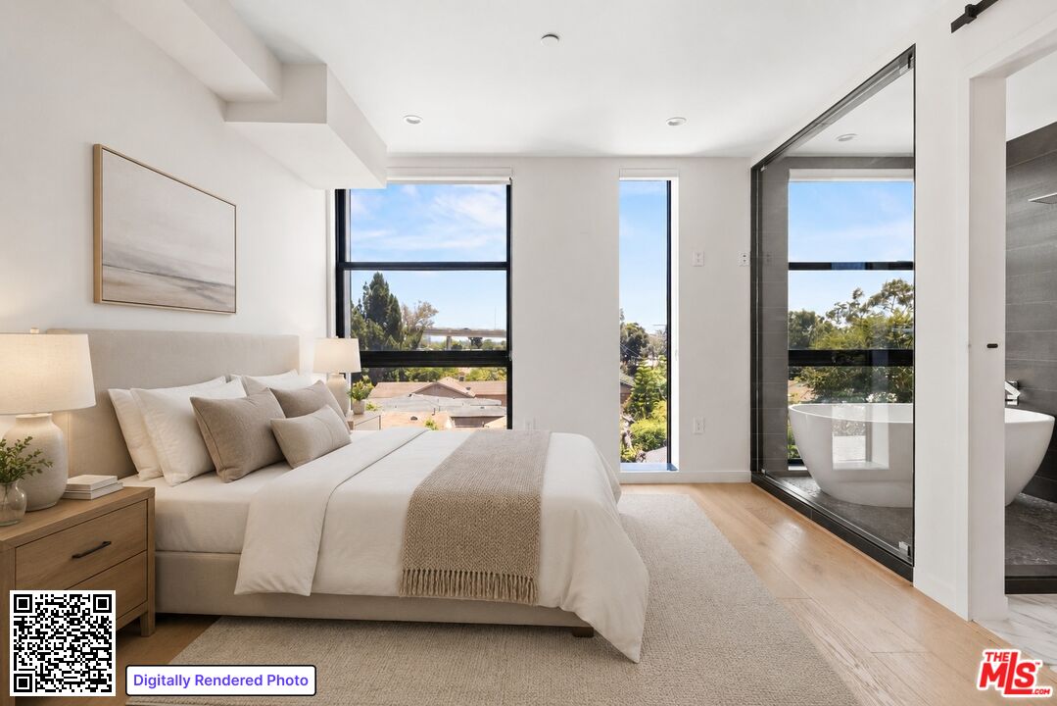
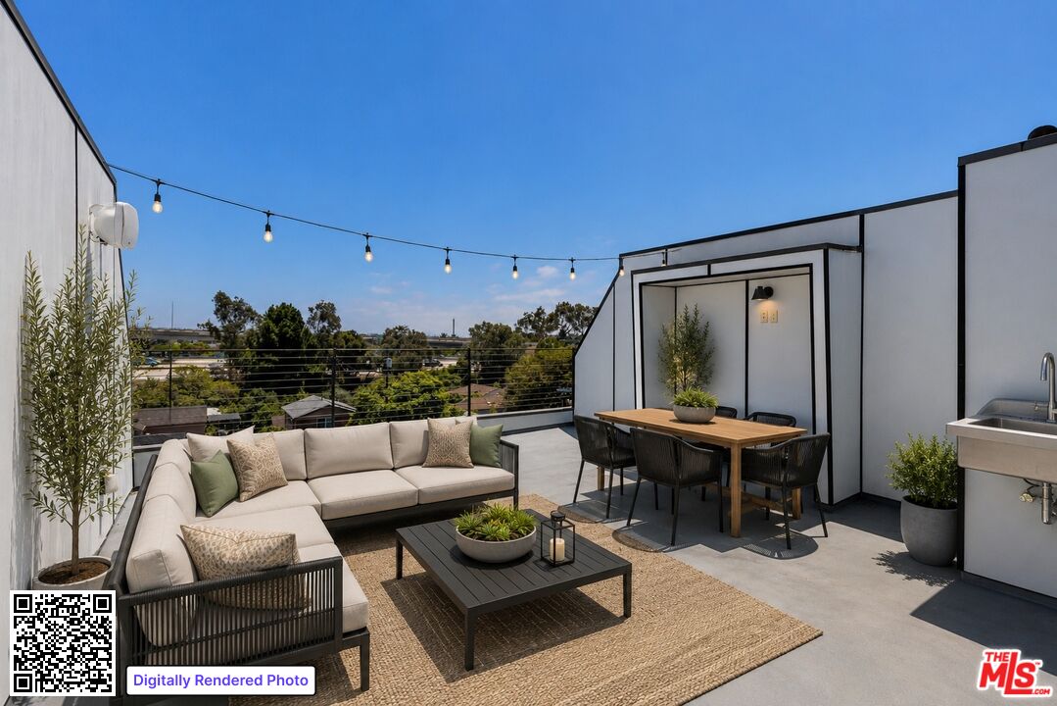
Newer construction meets elegant modern living in the heart of prime West Los Angeles. Welcome to this exceptional four-story smart home featuring 4 bedrooms, 4.5 bathrooms, and a private rooftop deck with spectacular city and mountain views. This residence showcases designer finishes and high-end materials throughout, including wood flooring, recessed lighting, and expansive windows that fill the home with natural light. Each bedroom is thoughtfully designed with its own en-suite bathroom for ultimate comfort and privacy. The first level includes a versatile bedroom ideal for a guest suite, home gym, or office. A secondary bedroom with a walk-in closet is located on the second floor. The third level is truly an entertainer's dream, offering an open-concept living space anchored by a chef's kitchen equipped with high-end stainless steel appliances, custom cabinetry, and a concealed pantry. The living area features a stunning 100-inch fireplace with digital heating, creating a warm yet modern ambiance. The primary suite occupies the fourth floor and offers a custom walk-in closet along with a spa-inspired en-suite bathroom featuring dual vanities and a luxurious wet room with a separate shower and soaking tub.Additional highlights include two laundry areas (on the first and fourth floors), direct access to an attached two-car garage, central HVAC, and a fully integrated smart home system. Ideally located just blocks from the vibrant dining and shopping scene of Sawtelle Boulevard, and in close proximity to Santa Monica and Westwood Village, this home offers the very best of Westside living.
Additional Information
- Association Amenities
- None
- Other Buildings
- None
- Bedroom Features
- Multi-Level Bedroom
- Pool Description
- None
- Heat
- Central
- Cooling
- Central
- View
- City
- Number of Cars in Garage
- Attached
Mortgage Calculator
Courtesy of Real Broker, Chloe Yung - CA DRE#02052230
The information being provided by CARETS (CLAW, CRISNet MLS, DAMLS, CRMLS, i-Tech MLS, and/or VCRDS)is for the visitor's personal, non-commercial use and may not be used for any purpose other than to identifyprospective properties visitor may be interested in purchasing.Any information relating to a property referenced on this web site comes from the Internet Data Exchange (IDX)program of CARETS. This web site may reference real estate listing(s) held by a brokerage firm other than thebroker and/or agent who owns this web site.The accuracy of all information, regardless of source, including but not limited to square footages and lot sizes, isdeemed reliable but not guaranteed and should be personally verified through personal inspection by and/or withthe appropriate professionals. The data contained herein is copyrighted by CARETS, CLAW, CRISNet MLS,DAMLS, CRMLS, i-Tech MLS and/or VCRDS and is protected by all applicable copyright laws. Any disseminationof this information is in violation of copyright laws and is strictly prohibited.CARETS, California Real Estate Technology Services, is a consolidated MLS property listing data feed comprisedof CLAW (Combined LA/Westside MLS), CRISNet MLS (Southland Regional AOR), DAMLS (Desert Area MLS),CRMLS (California Regional MLS), i-Tech MLS (Glendale AOR/Pasadena Foothills AOR) and VCRDS (VenturaCounty Regional Data Share).