20534 Edgewood Ct, Chatsworth, CA 91311
- $2,399,000
- 5
- BD
- 5
- BA
- 4,709
- SqFt












- List Price
- $2,399,000
- Price Change
- ▼ $200,000 1786576187
- MLS#
- 26847595
- Year Built
- 2024
- Bedrooms
- 5
- Bathrooms
- 5
- Living Sq. Ft
- 4,709
- Lot Size
- 15,531
- Days on Market
- 90
- Property Type
- Single Family Residential
- Style
- Contemporary
- Stories
- 2
Property Description
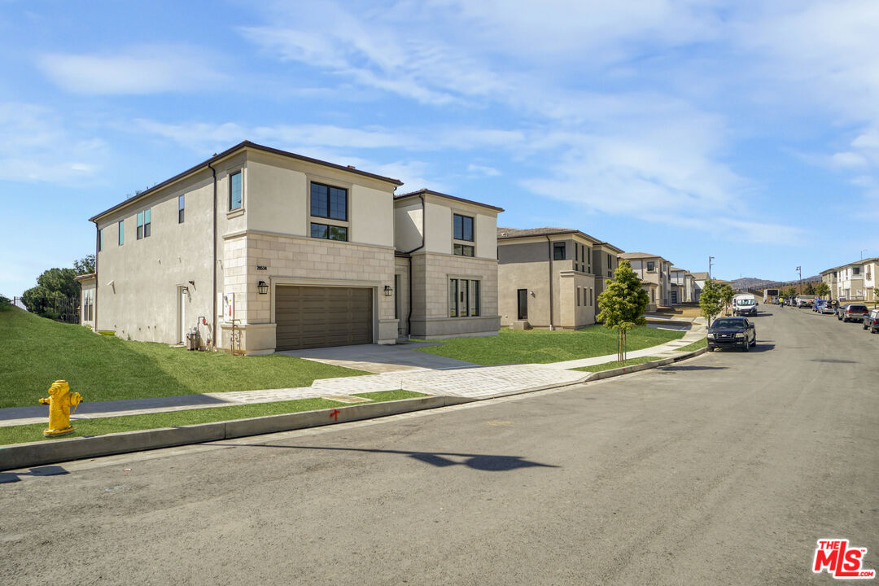
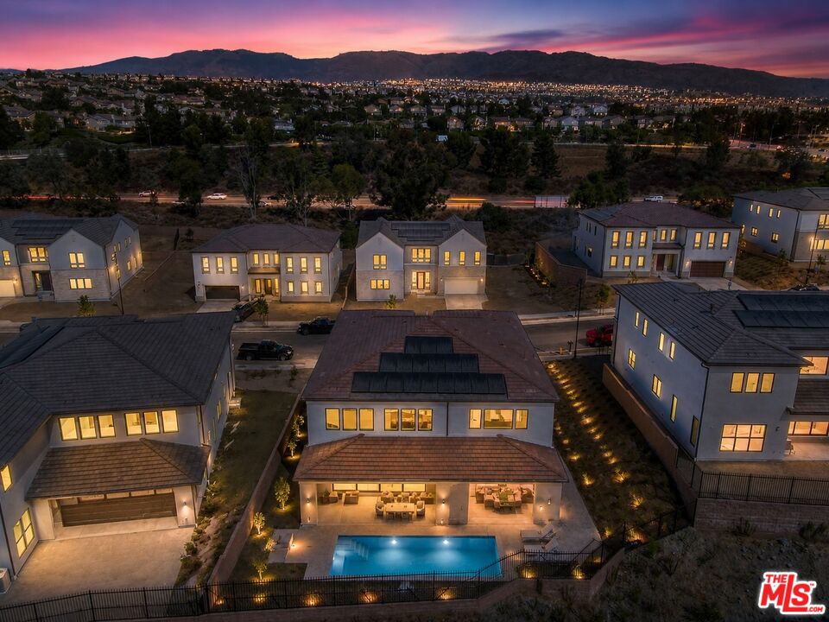
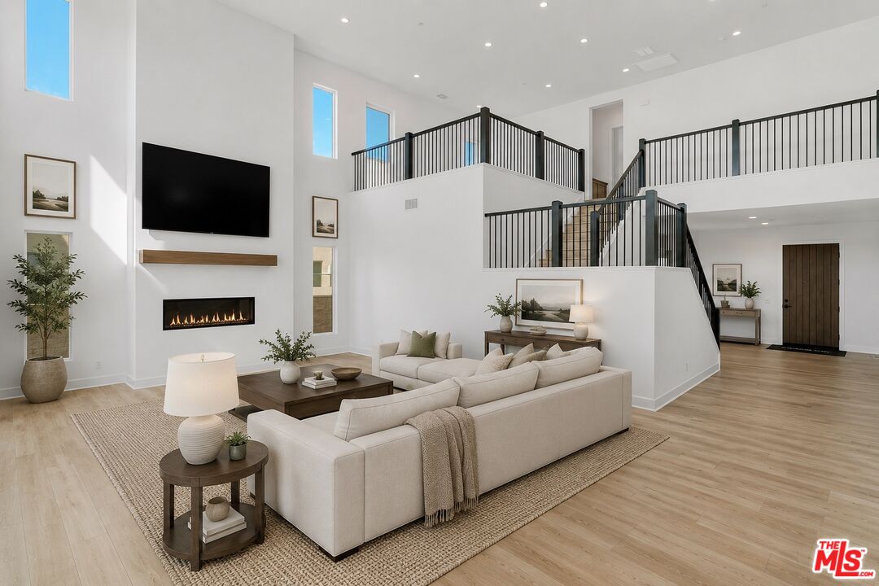
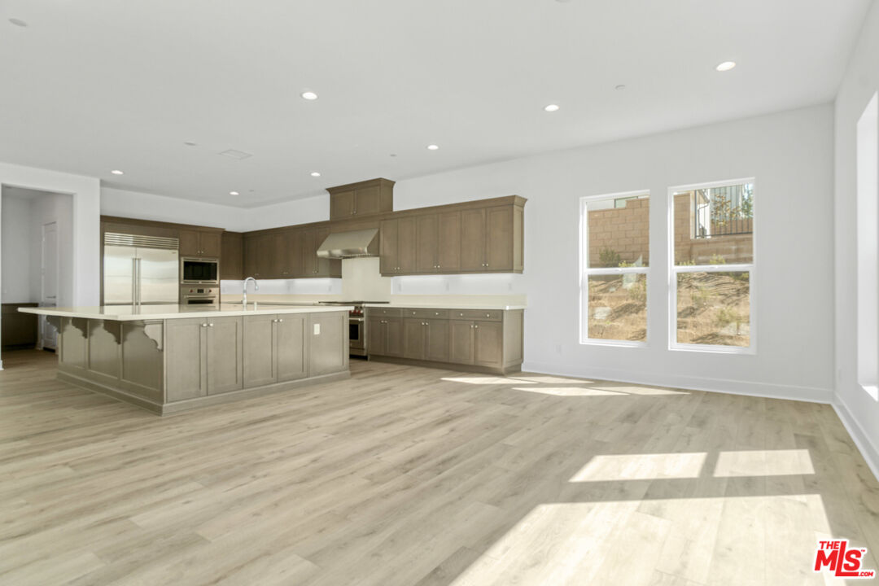
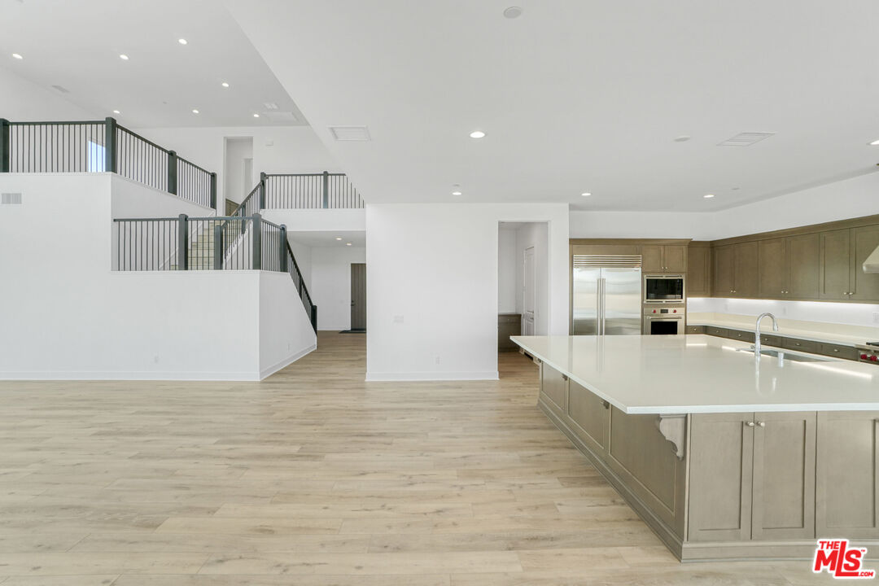
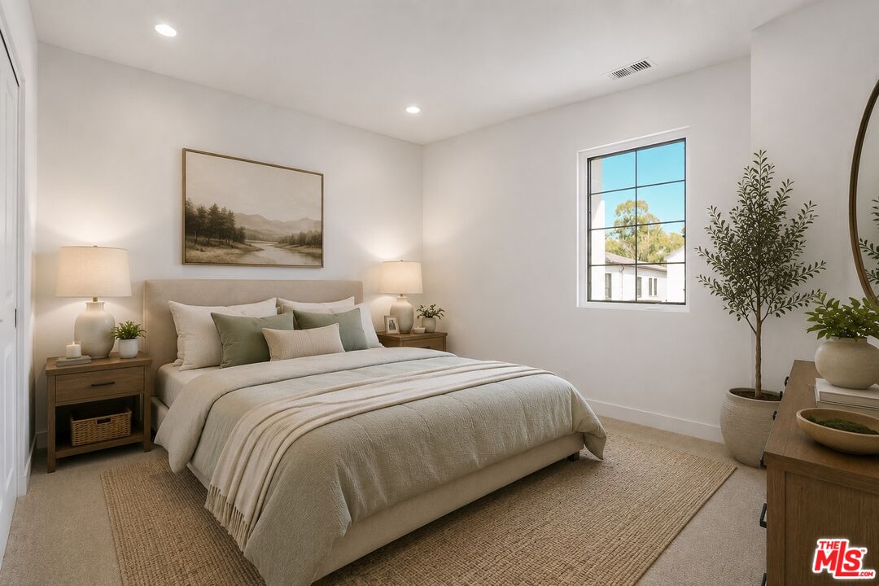
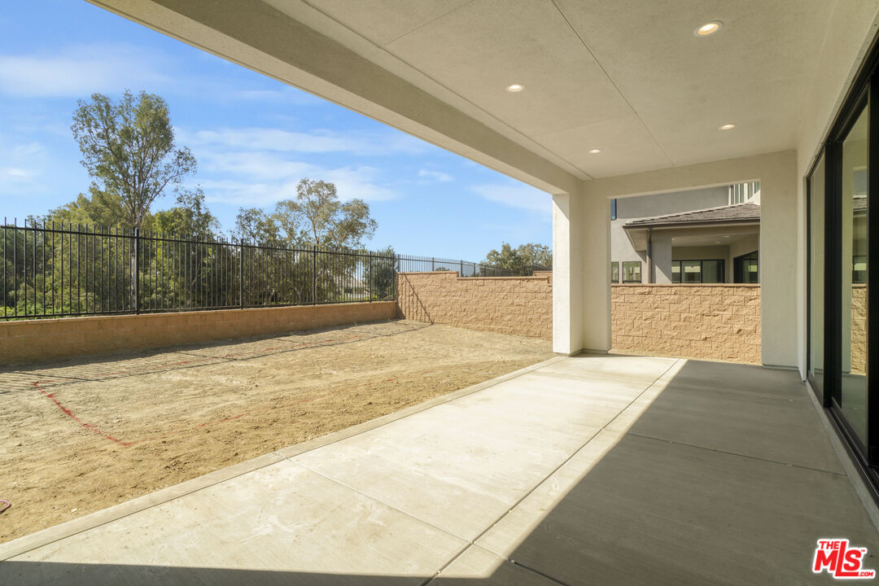
An extraordinary opportunity to experience luxury living, spectacular pool and city views, and one of Porter Ranch's most desirable gated communities. Nestled behind the gates of the highly sought-after Verona Estates, this exceptional 5-bedroom, 4.5-bathroom residence offers 4,709 square feet of refined living space designed for both grand-scale entertaining and everyday comfort. Showcasing breathtaking city views and a resort-inspired backyard, this home seamlessly blends luxury, elegance, and functionality.The coveted Bari floor plan welcomes you with a dramatic entry and stunning two-story great room, flowing effortlessly into expansive indoor-outdoor living spaces. At the heart of the home, the chef's kitchen is appointed with premium Wolf and Sub-Zero appliances, an oversized center island with breakfast seating, abundant cabinetry, generous counter space, a spacious casual dining area, and a walk-in pantry.Retreat to the luxurious primary suite featuring a spacious walk-in closet and a spa-inspired bath complete with dual vanities, a soaking tub, oversized walk-in shower with seating, and a private water closet. Upstairs, a versatile loft overlooks the great room, while the secondary bedrooms offer walk-in closets and thoughtfully designed layouts, including a private en-suite and a shared dual-vanity bath.Additional highlights include a highly desirable Multi-Gen suite with private entrance, owned solar, a three-car garage, and designer finishes throughout.Ideally located within the award-winning Porter Ranch school district, including proximity to Sierra Canyon School and Porter Ranch Community School, and just moments from premier shopping, dining, entertainment, parks, and grocery stores.
Additional Information
- Frequency
- Monthly
- Other Buildings
- None
- Bedroom Features
- Main Floor Bedroom, Primary Suite, WalkInCloset
- Kitchen Features
- Quartz Counters, Pantry, Open to Family Room, Gourmet Kitchen, Island
- Pool
- Yes
- Pool Description
- In Ground, Heated, Permits, Private
- Spa
- Yes
- Heat
- Central
- Cooling
- Central
- View
- None
- Number of Cars in Garage
- Attached, Garage - 3 Car
- Garage Spaces Total
- 3
Mortgage Calculator
Courtesy of Hoffman Theus, Shaianne Powell - CA DRE#02174060
The information being provided by CARETS (CLAW, CRISNet MLS, DAMLS, CRMLS, i-Tech MLS, and/or VCRDS)is for the visitor's personal, non-commercial use and may not be used for any purpose other than to identifyprospective properties visitor may be interested in purchasing.Any information relating to a property referenced on this web site comes from the Internet Data Exchange (IDX)program of CARETS. This web site may reference real estate listing(s) held by a brokerage firm other than thebroker and/or agent who owns this web site.The accuracy of all information, regardless of source, including but not limited to square footages and lot sizes, isdeemed reliable but not guaranteed and should be personally verified through personal inspection by and/or withthe appropriate professionals. The data contained herein is copyrighted by CARETS, CLAW, CRISNet MLS,DAMLS, CRMLS, i-Tech MLS and/or VCRDS and is protected by all applicable copyright laws. Any disseminationof this information is in violation of copyright laws and is strictly prohibited.CARETS, California Real Estate Technology Services, is a consolidated MLS property listing data feed comprisedof CLAW (Combined LA/Westside MLS), CRISNet MLS (Southland Regional AOR), DAMLS (Desert Area MLS),CRMLS (California Regional MLS), i-Tech MLS (Glendale AOR/Pasadena Foothills AOR) and VCRDS (VenturaCounty Regional Data Share).