1165 Somera Rd, Los Angeles, CA 90077
- $49,995,000
- 6
- BD
- 10
- BA
- 18,000
- SqFt













- List Price
- $49,995,000
- MLS#
- 26846899
- Year Built
- 2025
- Bedrooms
- 6
- Bathrooms
- 10
- Living Sq. Ft
- 18,000
- Lot Size
- 46,218
- Days on Market
- 89
- Property Type
- Single Family Residential
- Style
- Architectural
- Stories
- 3
Property Description
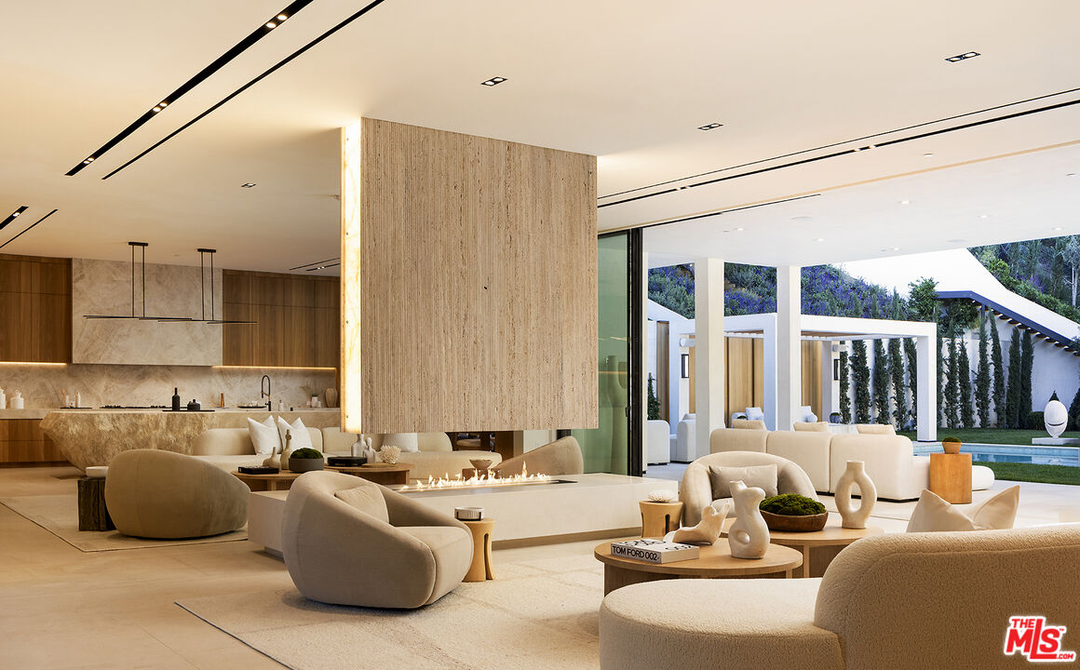
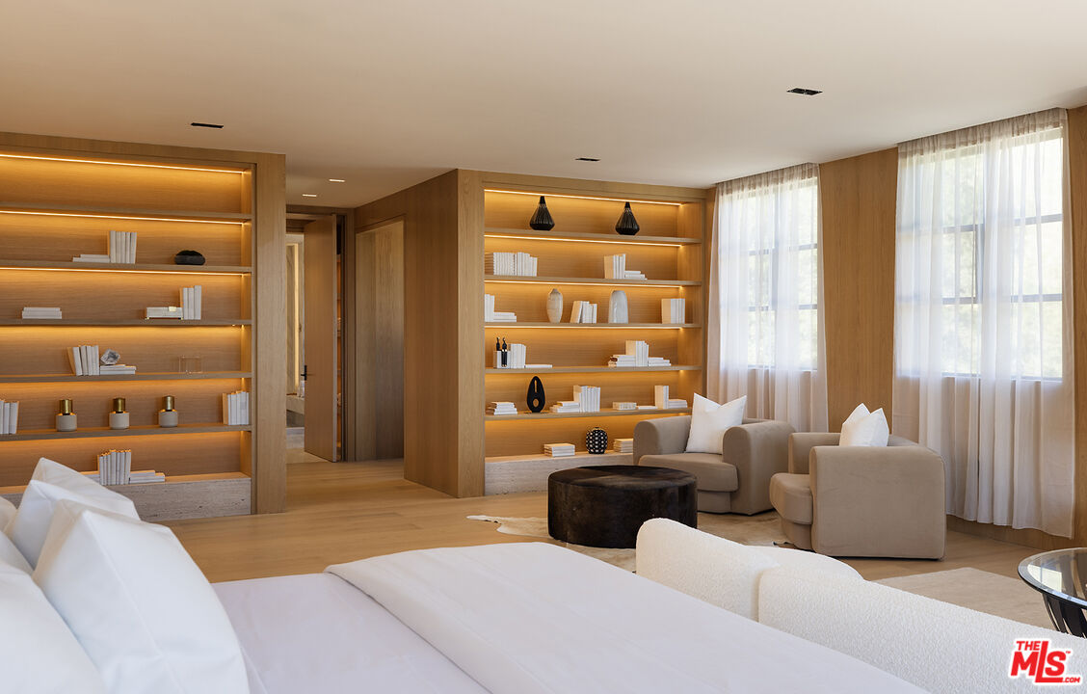
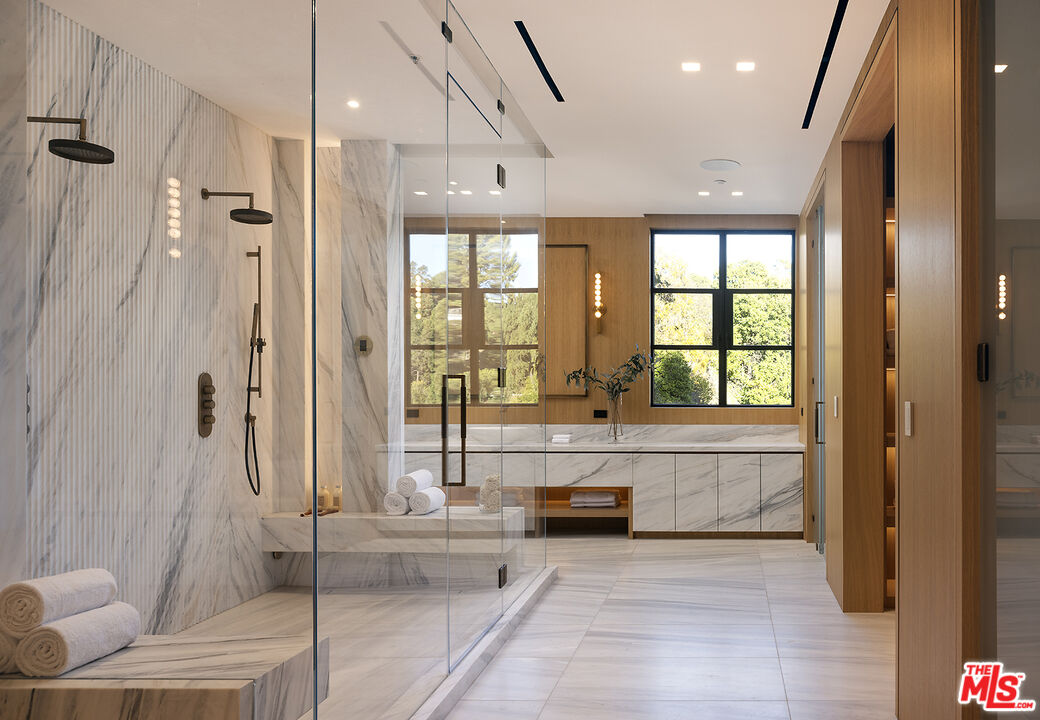
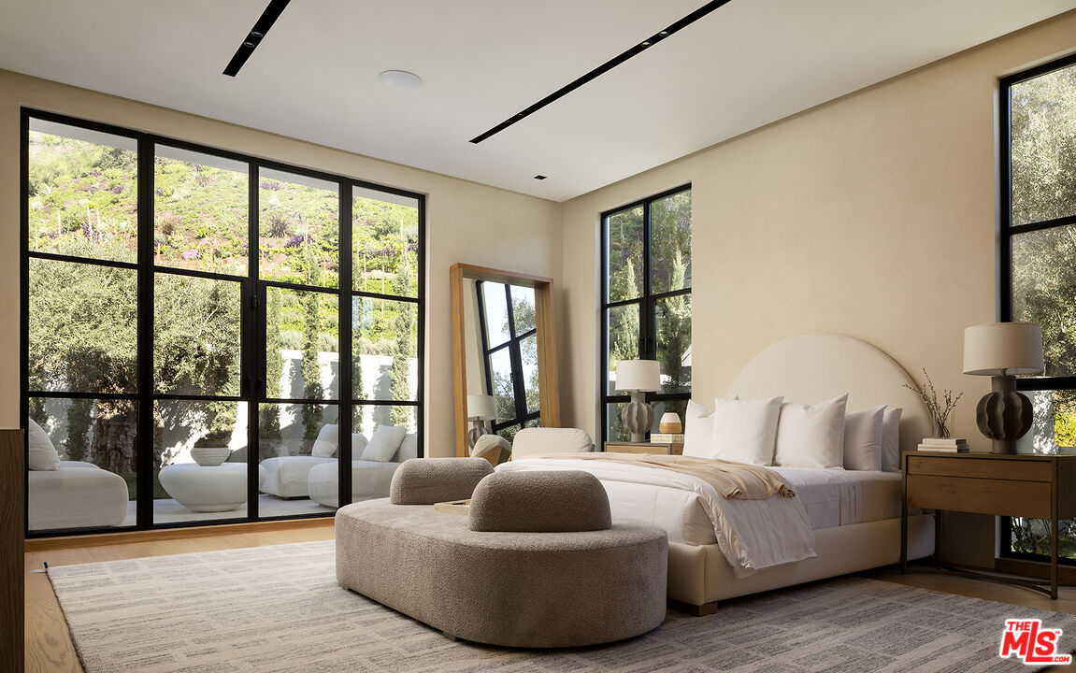
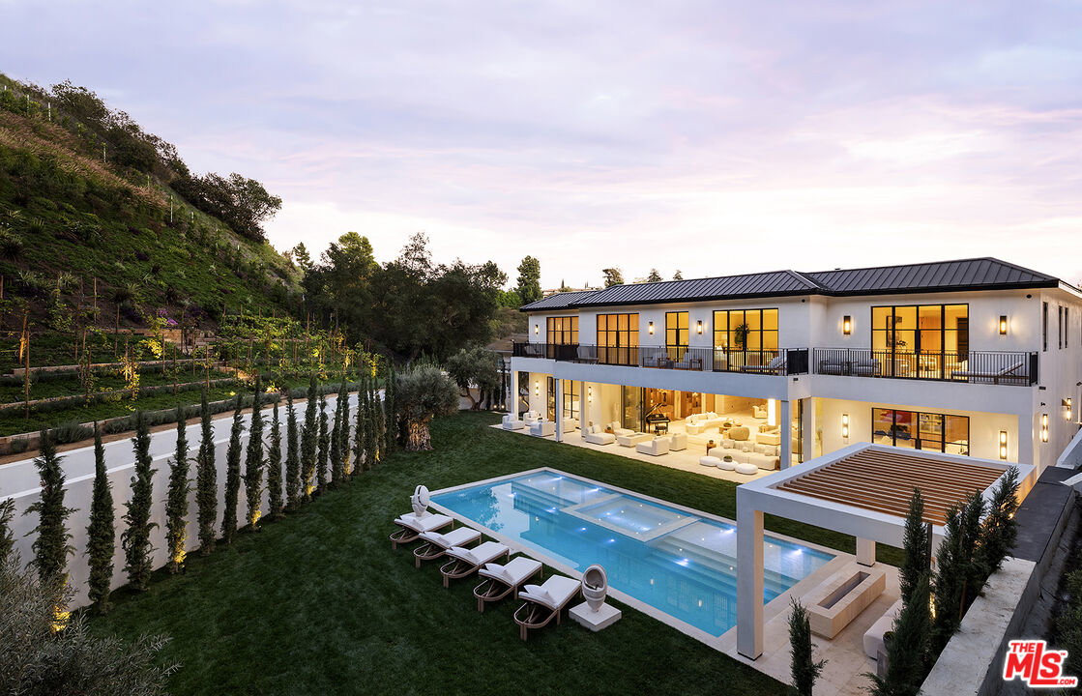
Oliveto Vale, named for its peaceful, flourishing olive trees and natural surroundings, presents a rare opportunity to own a refined contemporary estate with sweeping canyon and city vistas, positioned on one of Bel Air's most coveted ridgelines. Quietly nestled above the Bel Air Country Club, this premier architectural residence blends clean modern design with effortless indoor/outdoor living across its sun-filled open floor plan. Expansive walls of glass frame treetop and skyline views, while multiple terraces create an ideal backdrop for entertaining or serene retreat. The main level features generous living and dining areas anchored by a sleek gourmet kitchen with premium appliances and a large center island. The primary suite serves as a private sanctuary with a spa-inspired bath, walk-in closet, and direct access to the outdoor living spaces. Additional bedrooms are well-scaled and thoughtfully placed for comfort and privacy. The outdoors offer tranquil California living at its finest, with a sparkling pool, lush landscaping, and view-oriented lounging spaces. Moments from Westwood, Holmby Hills, Beverly Hills, and premier schools, this Lower Bel Air residence combines exclusivity, elegance, and the timeless Bel Air lifestyle. Named for the verdant olive grove, a symbol of peace, wisdom, and renewal for countless generations, Oliveto Vale promises enduring abundance and a life well lived. A masterwork piece by Sharon Ohana of CDH Builders with architecture and design by Mike Khalesi of Beverly Hills One.
Additional Information
- Lot Description
- Back Yard, Front Yard, Yard, Lawn
- Other Buildings
- None
- Bedroom Features
- Primary Suite, WalkInCloset
- Kitchen Features
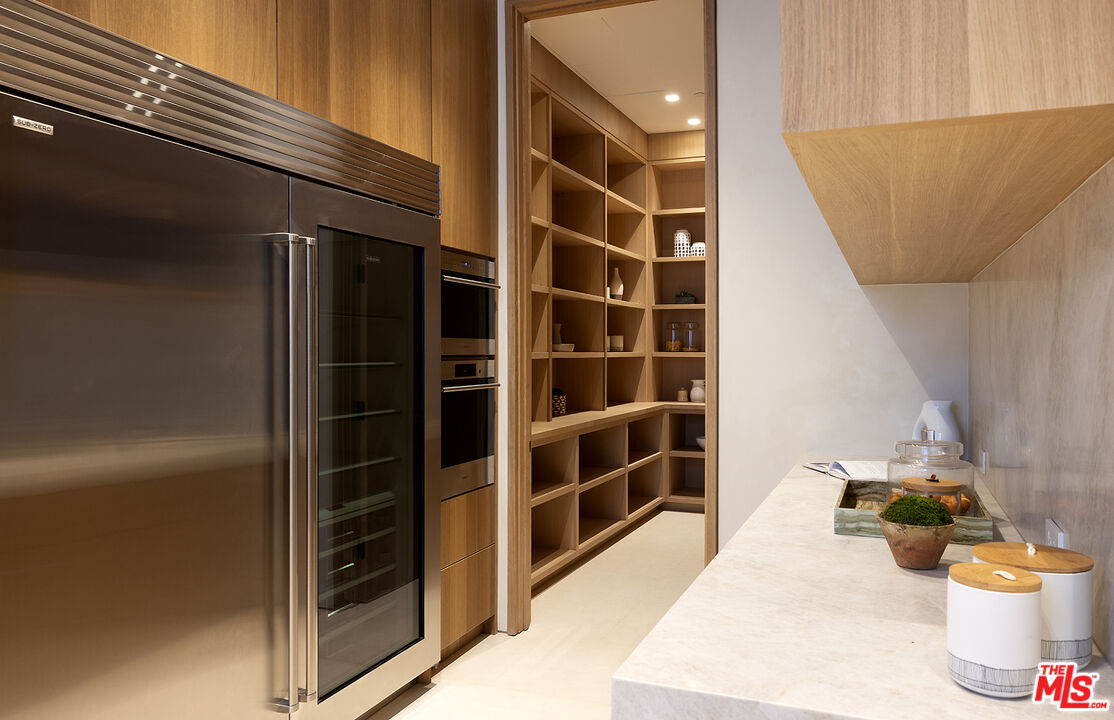
- Counter Top, Island, Gourmet Kitchen, Open to Family Room, Pantry
- Pool
- Yes
- Pool Description
- In Ground, Heated
- Spa
- Yes
- Heat
- Central, Fireplace
- Cooling
- Central
- View
- Hills, Canyon, City, City Lights, Coastline, Mountains, Ocean, Tree Top, Trees/Woods
- Number of Cars in Garage
- Garage - 4+ Car, Garage Is Attached, Gated, Driveway, Private
- Garage Spaces Total
- 6
Mortgage Calculator
Courtesy of Compass, Sally Forster Jones - CA DRE#00558939
The information being provided by CARETS (CLAW, CRISNet MLS, DAMLS, CRMLS, i-Tech MLS, and/or VCRDS)is for the visitor's personal, non-commercial use and may not be used for any purpose other than to identifyprospective properties visitor may be interested in purchasing.Any information relating to a property referenced on this web site comes from the Internet Data Exchange (IDX)program of CARETS. This web site may reference real estate listing(s) held by a brokerage firm other than thebroker and/or agent who owns this web site.The accuracy of all information, regardless of source, including but not limited to square footages and lot sizes, isdeemed reliable but not guaranteed and should be personally verified through personal inspection by and/or withthe appropriate professionals. The data contained herein is copyrighted by CARETS, CLAW, CRISNet MLS,DAMLS, CRMLS, i-Tech MLS and/or VCRDS and is protected by all applicable copyright laws. Any disseminationof this information is in violation of copyright laws and is strictly prohibited.CARETS, California Real Estate Technology Services, is a consolidated MLS property listing data feed comprisedof CLAW (Combined LA/Westside MLS), CRISNet MLS (Southland Regional AOR), DAMLS (Desert Area MLS),CRMLS (California Regional MLS), i-Tech MLS (Glendale AOR/Pasadena Foothills AOR) and VCRDS (VenturaCounty Regional Data Share).