3613 Redwood Ave, Los Angeles, CA 90066
- $3,395,000
- 4
- BD
- 4
- BA
- 3,319
- SqFt








- List Price
- $3,395,000
- Price Change
- ▼ $100,000 1784841734
- MLS#
- 26846463
- Year Built
- 2019
- Bedrooms
- 4
- Bathrooms
- 4
- Living Sq. Ft
- 3,319
- Lot Size
- 5,979
- Days on Market
- 92
- Property Type
- Single Family Residential
- Style
- Architectural
- Stories
- 2
Property Description
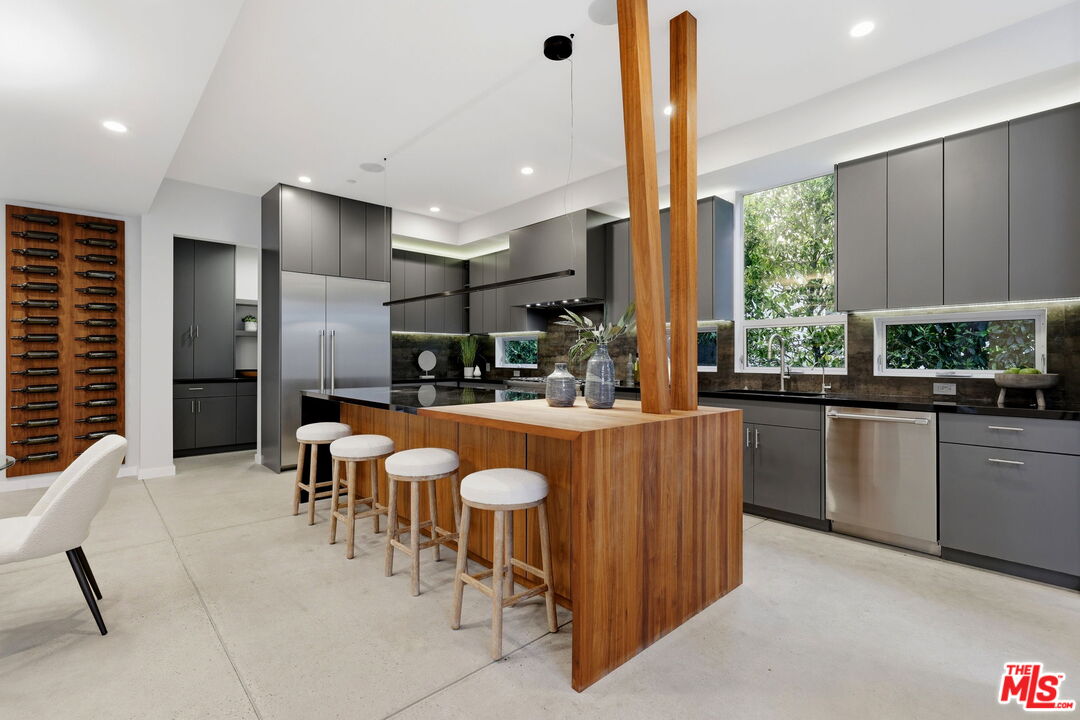
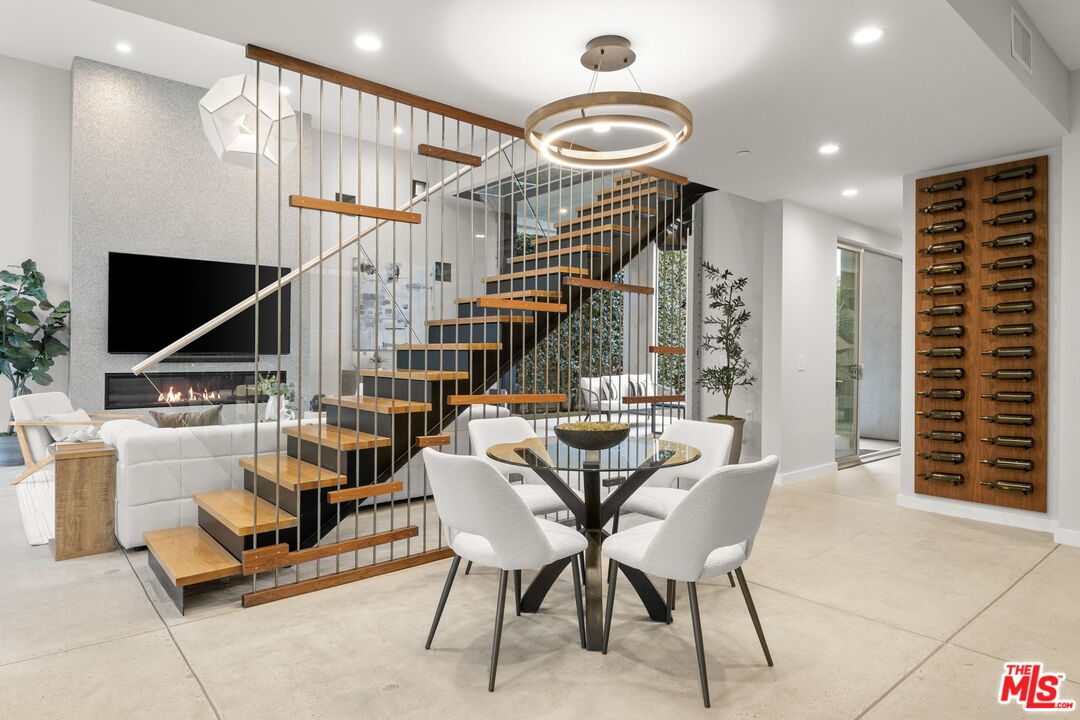
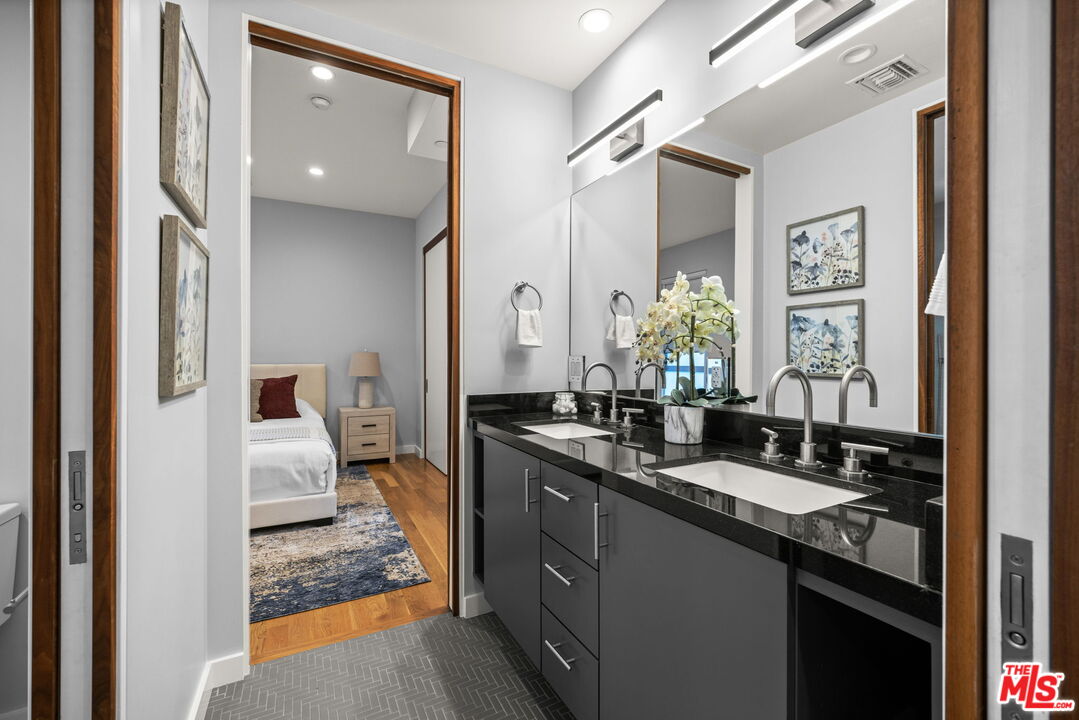
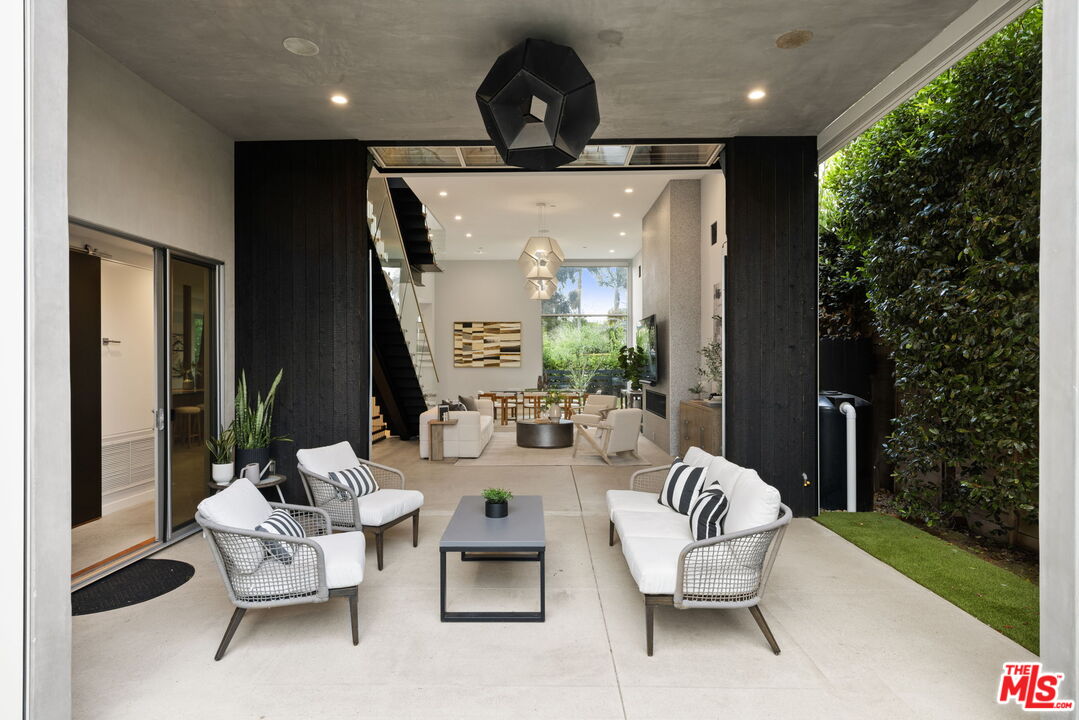
NEWLY PRICED! Designed by Martinko Studios, this striking contemporary, gated, and private residence blends bold architecture with exceptional functionality, offering 4 bedrooms, 3.5 bathrooms, and a thoughtfully designed floor plan ideal for modern living. Featuring one bedroom on the main level and three upstairs, the home balances flexibility with comfortable everyday living. The expansive living spaces are defined by soaring ceilings, polished concrete floors, and walls of glass that flood the interiors with natural light. Anchoring the home is a dramatic chef's kitchen, where rich tones, custom cabinetry, and carefully selected finishes create a sophisticated, moody atmosphere. A large center island, back-of-house pantry, and striking wine display make the space as functional as it is visually compelling. Designed to embrace Southern California's indoor-outdoor lifestyle, a retractable glass wall opens seamlessly to the covered patio and private backyard, creating a natural extension of the living space. The outdoor areas offer ample room for entertaining, relaxing, and future enhancements, including space for a pool. Upstairs, the primary suite serves as a true retreat, complete with a balcony overlooking the backyard, an oversized boutique-inspired closet, and a spa-like bathroom designed to rival a luxury hotel. A freestanding soaking tub positioned within the expansive glass-enclosed shower creates a dramatic focal point while enhancing the suite's resort-inspired feel. A rooftop deck provides an additional outdoor living space, complete with a fire feature and sunset views toward the Santa Monica Mountains. Additional highlights include integrated smart home technology, designer lighting, distinctive Shou Sugi Ban wood siding, and a curated collection of high-end finishes throughout. Located within the Beethoven Elementary School district, this Mar Vista residence combines striking architecture, thoughtful design, and exceptional indoor-outdoor flow, offering a rare opportunity to experience contemporary Westside living at its finest.
Additional Information
- Other Buildings
- None
- Pool Description
- None
- Heat
- Central
- Cooling
- Central
- View
- Mountains, Tree Top
- Number of Cars in Garage
- Garage - 2 Car, Private, Controlled Entrance, Direct Entrance, Driveway
Mortgage Calculator
Courtesy of Berkshire Hathaway HomeServices California Propert, Lauren Ravitz - CA DRE#01352397
The information being provided by CARETS (CLAW, CRISNet MLS, DAMLS, CRMLS, i-Tech MLS, and/or VCRDS)is for the visitor's personal, non-commercial use and may not be used for any purpose other than to identifyprospective properties visitor may be interested in purchasing.Any information relating to a property referenced on this web site comes from the Internet Data Exchange (IDX)program of CARETS. This web site may reference real estate listing(s) held by a brokerage firm other than thebroker and/or agent who owns this web site.The accuracy of all information, regardless of source, including but not limited to square footages and lot sizes, isdeemed reliable but not guaranteed and should be personally verified through personal inspection by and/or withthe appropriate professionals. The data contained herein is copyrighted by CARETS, CLAW, CRISNet MLS,DAMLS, CRMLS, i-Tech MLS and/or VCRDS and is protected by all applicable copyright laws. Any disseminationof this information is in violation of copyright laws and is strictly prohibited.CARETS, California Real Estate Technology Services, is a consolidated MLS property listing data feed comprisedof CLAW (Combined LA/Westside MLS), CRISNet MLS (Southland Regional AOR), DAMLS (Desert Area MLS),CRMLS (California Regional MLS), i-Tech MLS (Glendale AOR/Pasadena Foothills AOR) and VCRDS (VenturaCounty Regional Data Share).