10229 Variel Ave Unit 12, Chatsworth, CA 91311
- $569,000
- 3
- BD
- 4
- BA
- 1,896
- SqFt









- List Price
- $569,000
- Price Change
- ▼ $30,000 1786141286
- MLS#
- 26846307
- Year Built
- 1982
- Bedrooms
- 3
- Bathrooms
- 4
- Living Sq. Ft
- 1,896
- Lot Size
- 44,783
- Days on Market
- 78
- Property Type
- Condo
- Style
- Contemporary
- Stories
- 3
Property Description
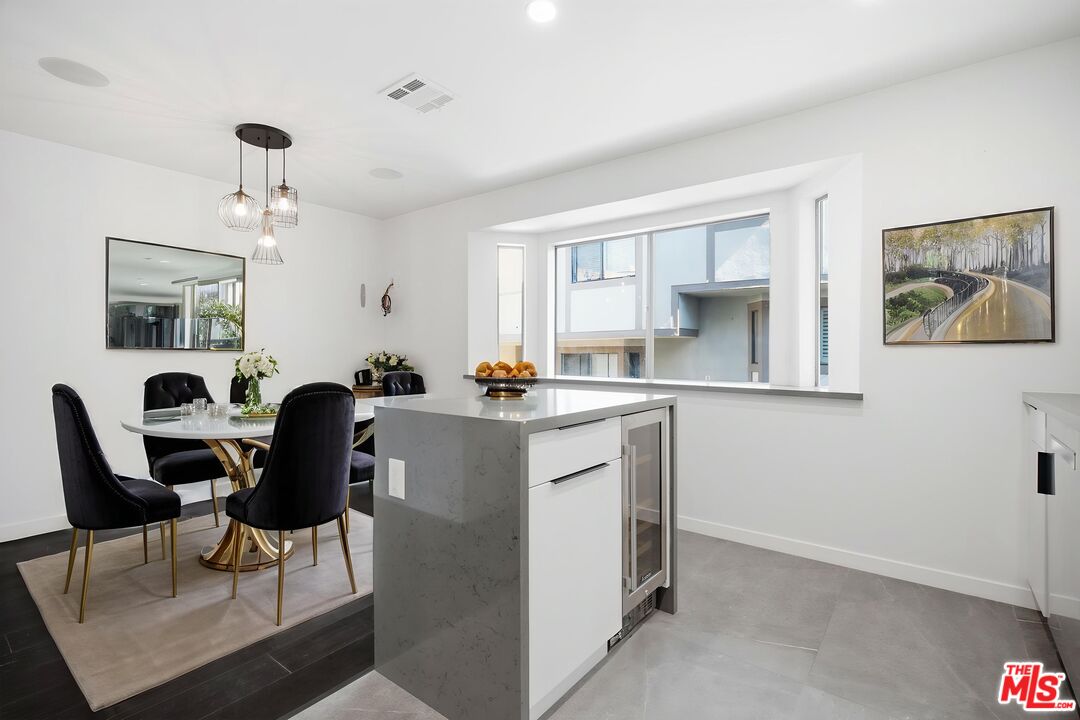
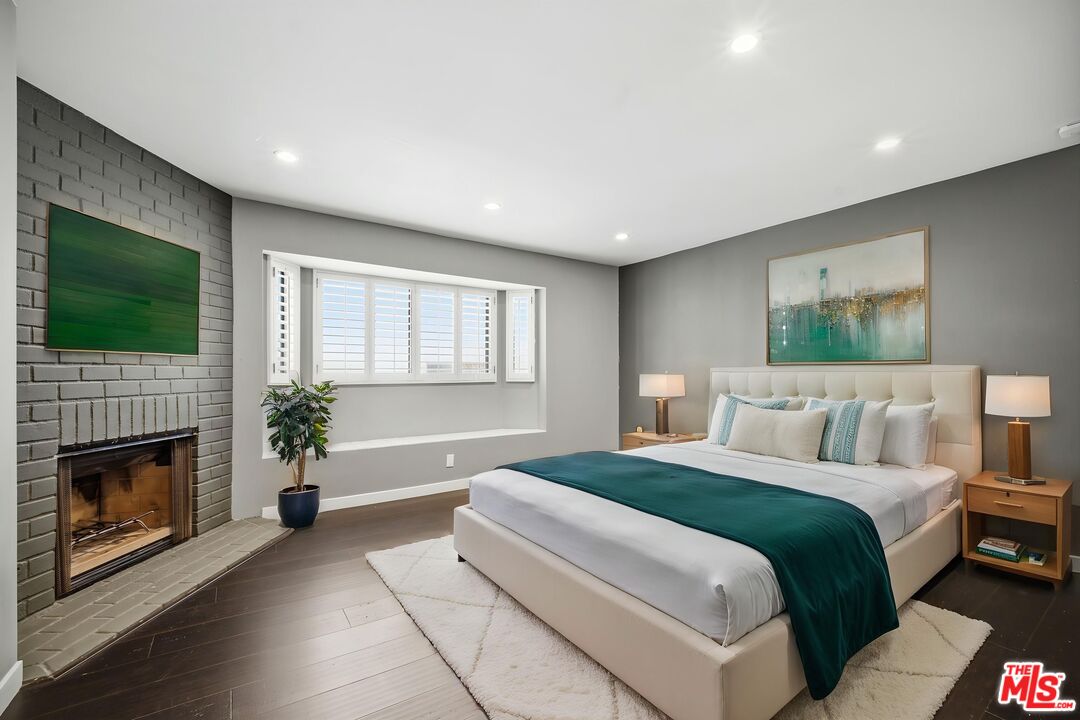
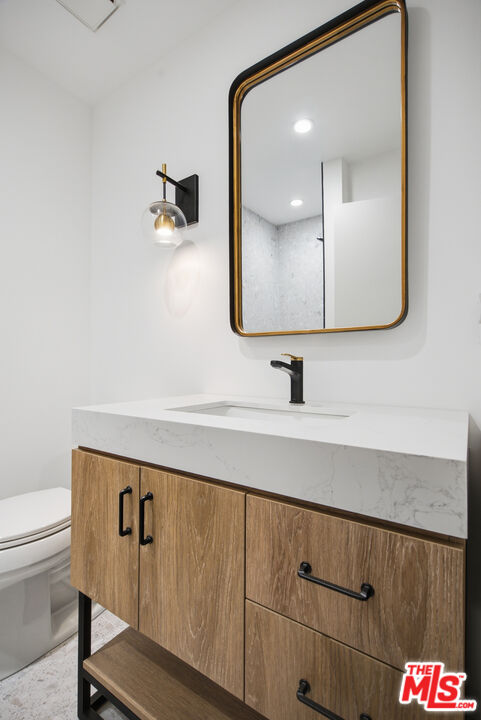
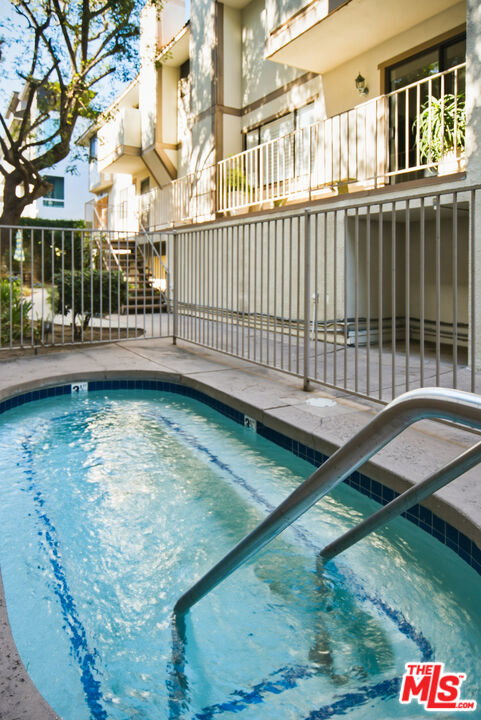
Huge price reduction! Great investment opportunity! Get it before it is gone! This amazing townhouse is larger than most single family houses! It offers the perfect blend of comfort, style, and versatility. Featuring 3 spacious bedrooms and 4 bathrooms, this thoughtfully designed home also includes a private bonus room with its own bathroom and separate entranceideal for guests, extended family, a home office, gym, or creative studio. The bright, open floor plan is designed for modern living and effortless entertaining. The spacious living room features a stylish wet bar, creating the perfect setting for hosting friends and family. Quality finishes, tasteful upgrades, and abundant natural light enhance the home's warm and inviting atmosphere. At the heart of the home is a stunning kitchen appointed with quartz countertops, a sleek stone backsplash, ample cabinetry, and generous prep space. Whether preparing everyday meals or entertaining guests, this kitchen combines beauty and functionality. The primary suite serves as a relaxing retreat, complete with a cozy fireplace and a spacious bathroom featuring dual sinks and ample storage. Additional bedrooms are generously sized, while the bathrooms have been thoughtfully updated with modern finishes. The gated community offers a pool, spa and earthquake insurance. Impeccably maintained and move-in ready, this exceptional home offers flexibility, comfort, and upgrades throughout making it an opportunity you won't want to miss.
Additional Information
- Frequency
- Monthly
- Association Amenities
- Gated Community, Pool, Spa, Assoc Maintains Landscape
- Bedroom Features
- Primary Bedroom, Primary Retreat
- Kitchen Features
- Remodeled, Quartz Counters, Island
- Pool
- Yes
- Pool Description
- Association Pool
- Spa
- Yes
- Heat
- Central
- Cooling
- Central
- View
- Other
- Number of Cars in Garage
- Garage Is Attached, Direct Entrance, Covered Parking, Gated
- Garage Spaces Total
- 1
Mortgage Calculator
Courtesy of Equity Union, Gina Covello - CA DRE#01323543
The information being provided by CARETS (CLAW, CRISNet MLS, DAMLS, CRMLS, i-Tech MLS, and/or VCRDS)is for the visitor's personal, non-commercial use and may not be used for any purpose other than to identifyprospective properties visitor may be interested in purchasing.Any information relating to a property referenced on this web site comes from the Internet Data Exchange (IDX)program of CARETS. This web site may reference real estate listing(s) held by a brokerage firm other than thebroker and/or agent who owns this web site.The accuracy of all information, regardless of source, including but not limited to square footages and lot sizes, isdeemed reliable but not guaranteed and should be personally verified through personal inspection by and/or withthe appropriate professionals. The data contained herein is copyrighted by CARETS, CLAW, CRISNet MLS,DAMLS, CRMLS, i-Tech MLS and/or VCRDS and is protected by all applicable copyright laws. Any disseminationof this information is in violation of copyright laws and is strictly prohibited.CARETS, California Real Estate Technology Services, is a consolidated MLS property listing data feed comprisedof CLAW (Combined LA/Westside MLS), CRISNet MLS (Southland Regional AOR), DAMLS (Desert Area MLS),CRMLS (California Regional MLS), i-Tech MLS (Glendale AOR/Pasadena Foothills AOR) and VCRDS (VenturaCounty Regional Data Share).