3724 Dixie Canyon Ave, Sherman Oaks, CA 91423
- $1,679,000
- 5
- BD
- 6
- BA
- 3,196
- SqFt












- List Price
- $1,679,000
- Price Change
- ▼ $120,000 1785222270
- MLS#
- 26846203
- Year Built
- 2002
- Bedrooms
- 5
- Bathrooms
- 6
- Living Sq. Ft
- 3,196
- Lot Size
- 9,019
- Days on Market
- 95
- Property Type
- Single Family Residential
- Style
- Spanish
- Stories
- 2
Property Description
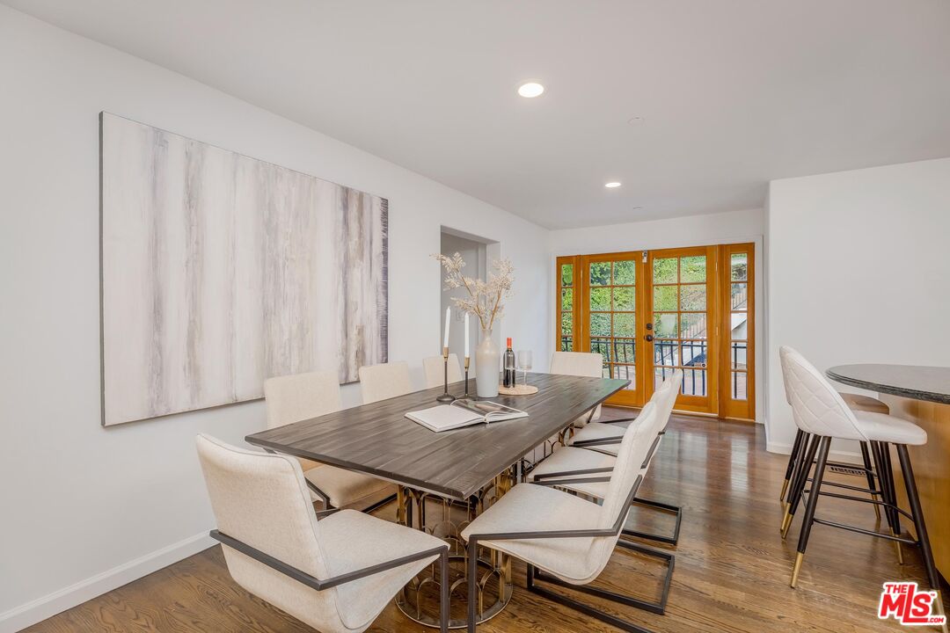
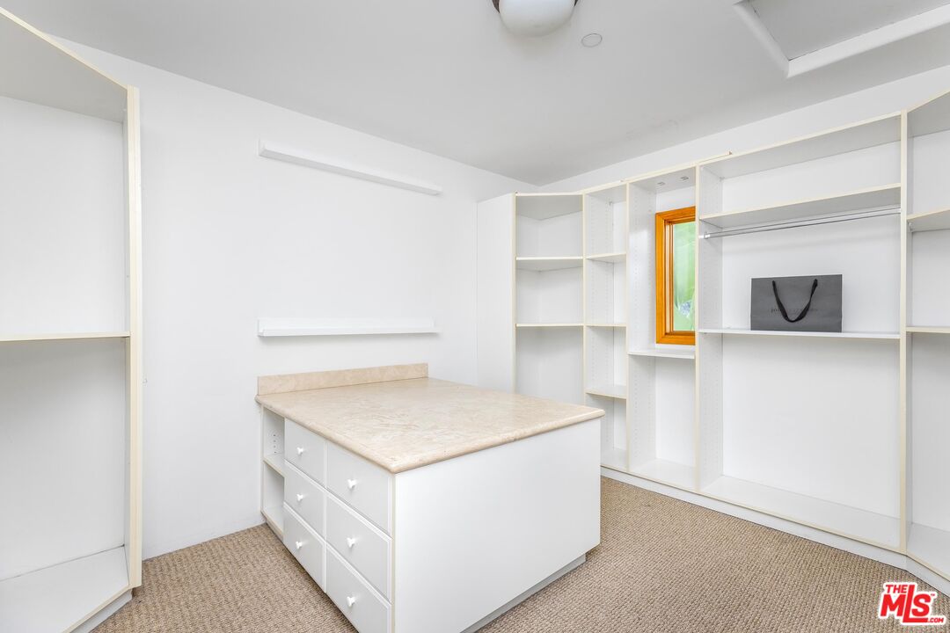
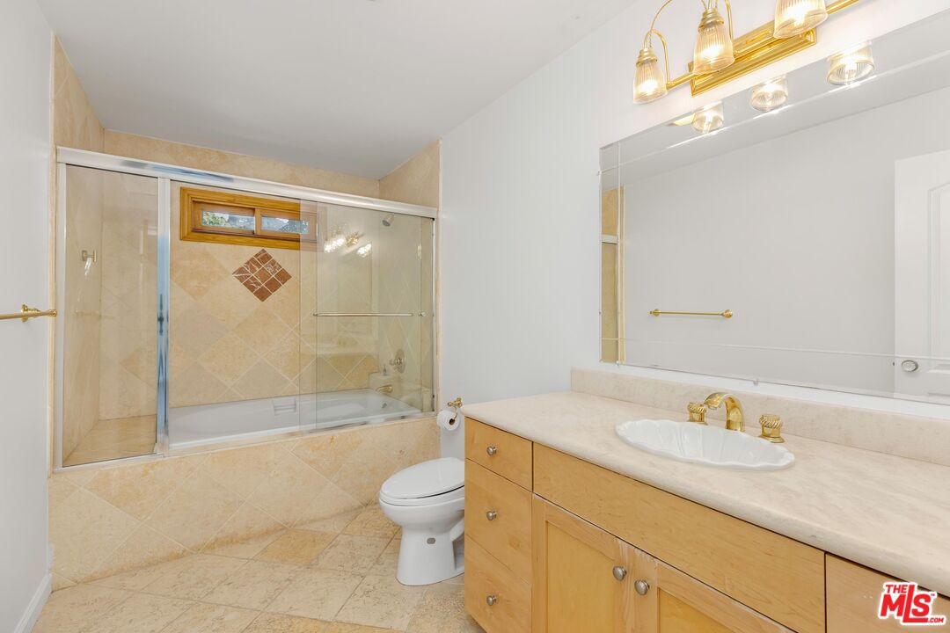
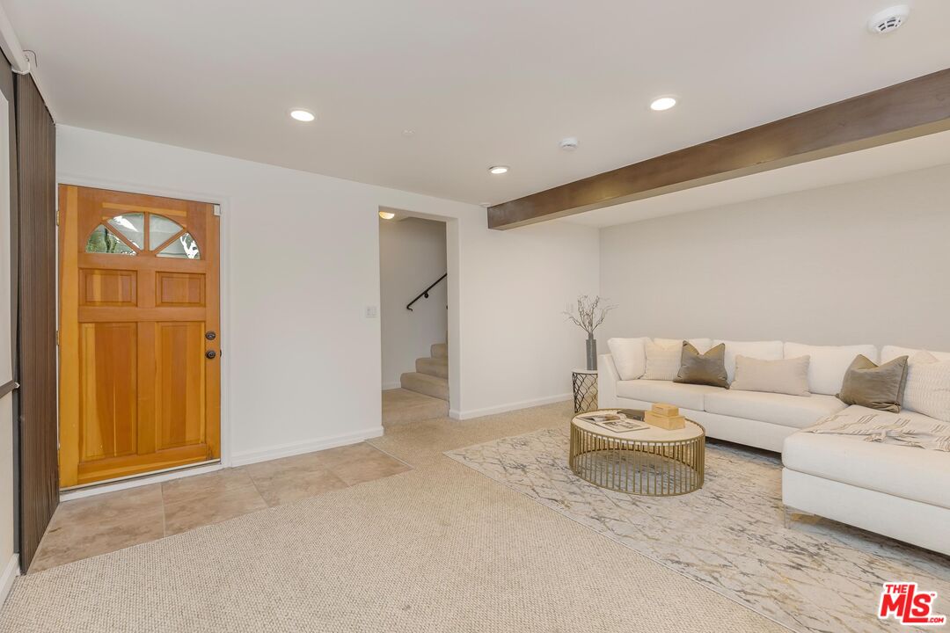
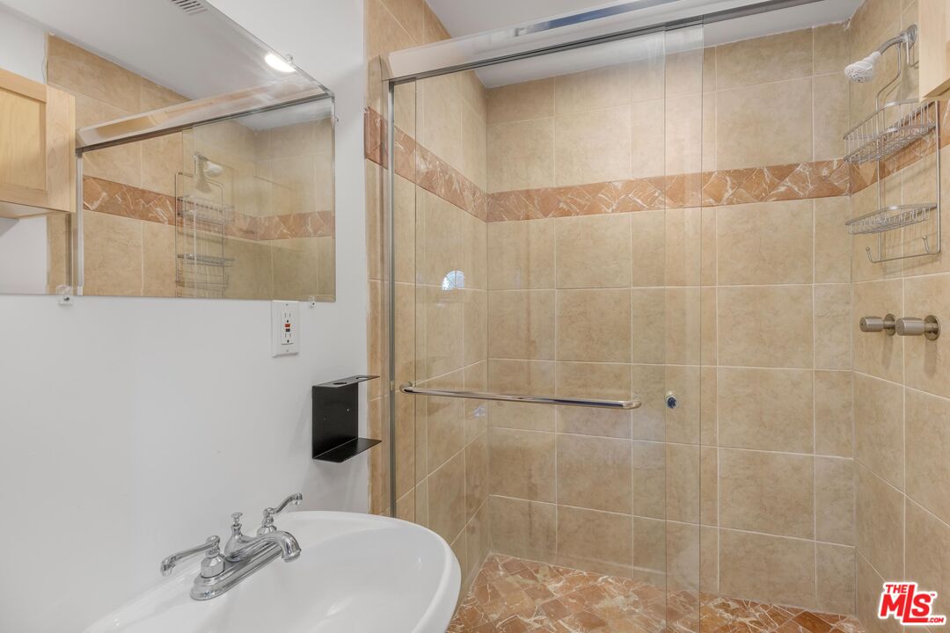
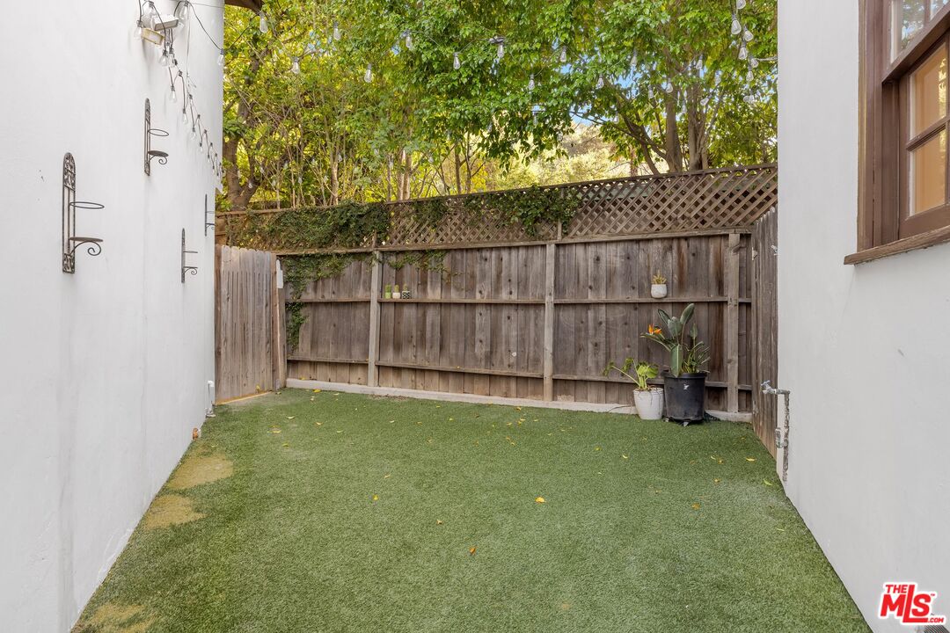
Introducing a striking 4BD/5BA residence with a detached 1BD/1BA guest house, ideally located South of the Boulevard in Sherman Oaks. Spanning over 3,100 square feet of living space, this entertainer's home features seamlessly connected living areas, beautiful treetop views, and a thoughtfully designed layout. A double-door entry with craftsman-style windows opens to a sunlit living room with a corner fireplace, flowing seamlessly into the dining area, perfect for entertaining. The chef's kitchen is equipped with a generous center island with a breakfast bar, sparkling countertops, glass-front cabinetry, and direct backyard access for effortless indoor-outdoor living. The main level includes two spacious bedrooms and two baths each with an enclosed step-in shower. Upstairs, the primary suite offers a private retreat with a fireplace, balcony, walk-in closet, and spa-inspired ensuite featuring an oversized soaking tub, expansive glass shower, and dual vanities. An additional bedroom with an ensuite bath completes the upper level. A detached one-bedroom guest house with a private bath adds flexibility for a home office, creative space, or in-law suite. Additional highlights include a bonus room with a separate entrance, ideal as an entertainment room or additional guest suite, as well as multiple outdoor terraces and large balconies ideal for entertaining. Situated within the highly sought-after Dixie Canyon Elementary School district and moments from the shopping and dining along Ventura Boulevard, this exceptional home offers elevated living in a prime location.
Additional Information
- Other Buildings
- GuestHouse
- Pool Description
- None
- Heat
- Central
- Cooling
- Central
- View
- Tree Top
- Number of Cars in Garage
- Driveway, Garage, Garage Is Detached
Mortgage Calculator
Courtesy of Equity Union, Andrew Dinsky - CA DRE#01724985
The information being provided by CARETS (CLAW, CRISNet MLS, DAMLS, CRMLS, i-Tech MLS, and/or VCRDS)is for the visitor's personal, non-commercial use and may not be used for any purpose other than to identifyprospective properties visitor may be interested in purchasing.Any information relating to a property referenced on this web site comes from the Internet Data Exchange (IDX)program of CARETS. This web site may reference real estate listing(s) held by a brokerage firm other than thebroker and/or agent who owns this web site.The accuracy of all information, regardless of source, including but not limited to square footages and lot sizes, isdeemed reliable but not guaranteed and should be personally verified through personal inspection by and/or withthe appropriate professionals. The data contained herein is copyrighted by CARETS, CLAW, CRISNet MLS,DAMLS, CRMLS, i-Tech MLS and/or VCRDS and is protected by all applicable copyright laws. Any disseminationof this information is in violation of copyright laws and is strictly prohibited.CARETS, California Real Estate Technology Services, is a consolidated MLS property listing data feed comprisedof CLAW (Combined LA/Westside MLS), CRISNet MLS (Southland Regional AOR), DAMLS (Desert Area MLS),CRMLS (California Regional MLS), i-Tech MLS (Glendale AOR/Pasadena Foothills AOR) and VCRDS (VenturaCounty Regional Data Share).