1880 Veteran Ave Unit 306, Los Angeles, CA 90025
- $1,569,000
- 4
- BD
- 3
- BA
- 2,093
- SqFt














- List Price
- $1,569,000
- Price Change
- ▼ $26,000 1784778937
- MLS#
- 26845699
- Year Built
- 1980
- Bedrooms
- 4
- Bathrooms
- 3
- Living Sq. Ft
- 2,093
- Lot Size
- 47,728
- Lot Location
- City, Corner Lot
- Days on Market
- 37
- Property Type
- Condo
- Style
- Contemporary
Property Description
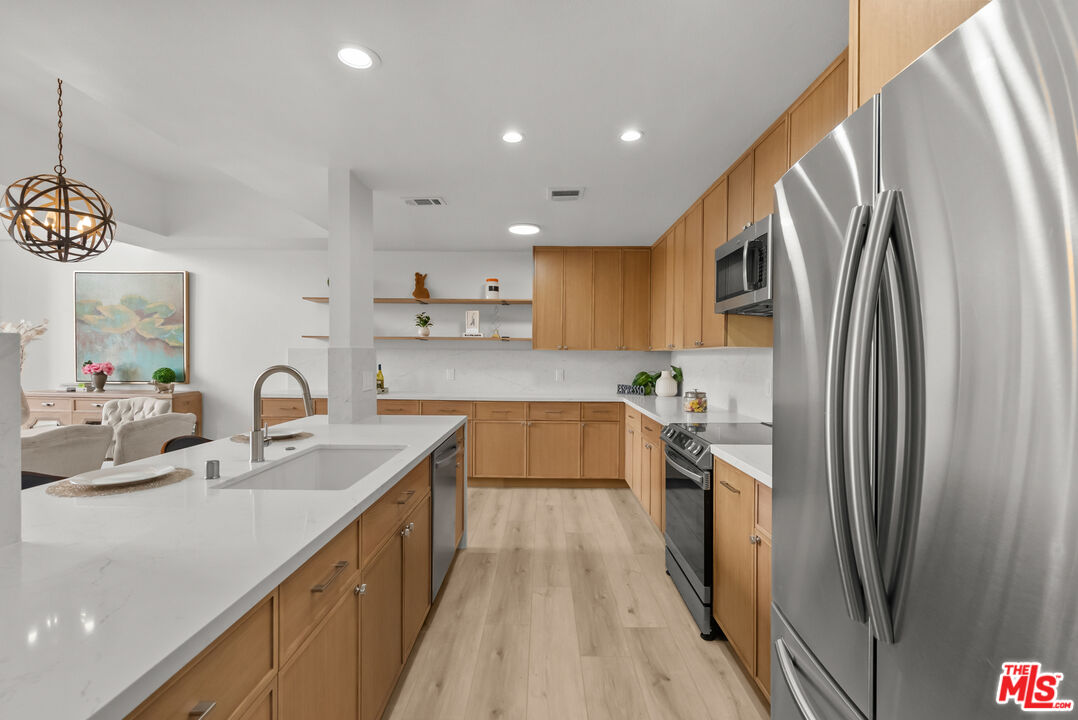
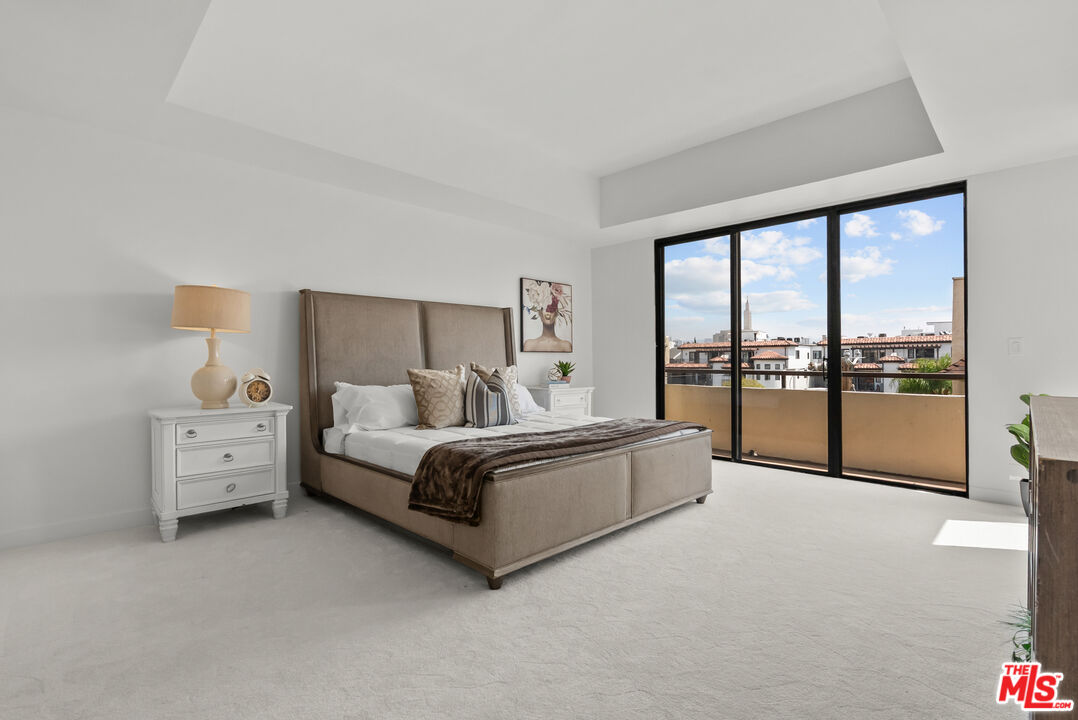
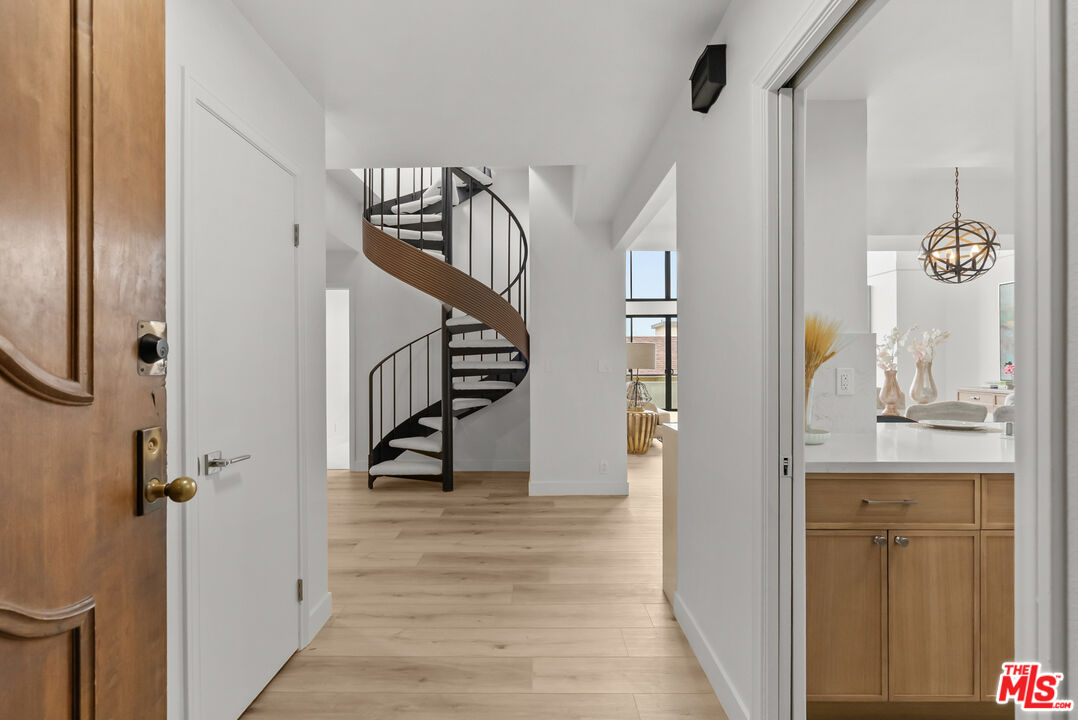
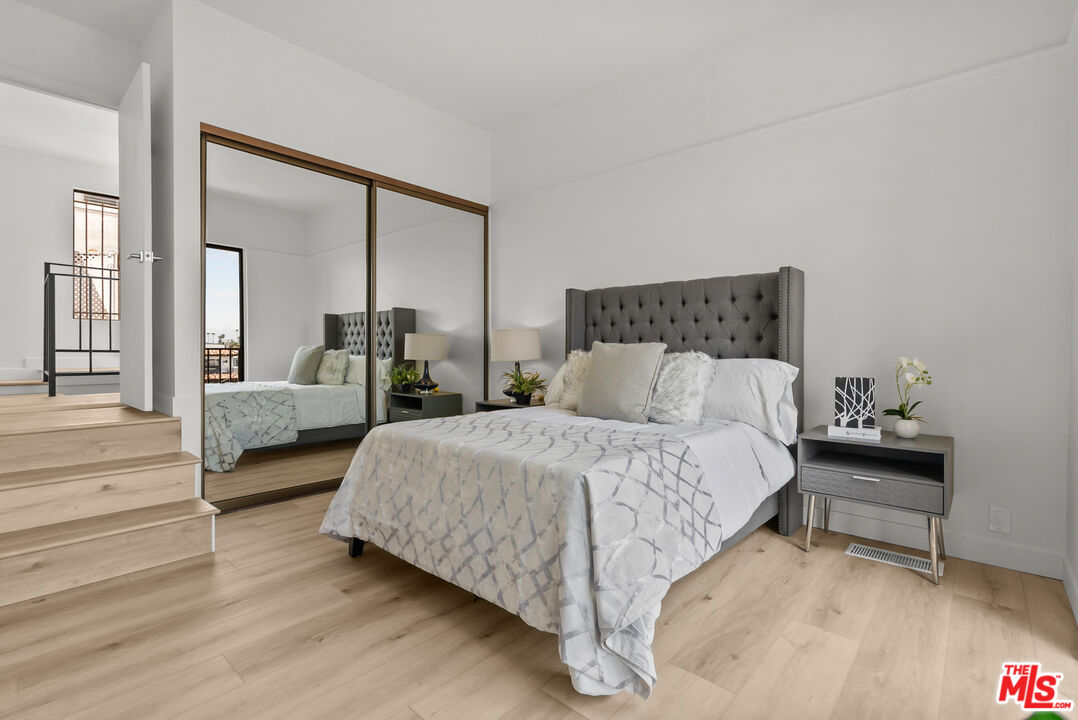
This extensively renovated home showcases a bright, inviting two-story floor plan enhanced by contemporary finishes, refined details, and carefully curated materials throughout. The spacious living areas flow effortlessly, creating an ideal setting for both everyday living and elegant entertaining. The designer-inspired kitchen serves as the heart of the home, featuring quality cabinetry, premium surfaces, and stylish finishes that seamlessly blend function and beauty.The primary suite offers a private, tranquil retreat, while the additional bedrooms and baths have been thoughtfully updated to reflect today's lifestyle and design preferences. Floor-to-ceiling windows fill the residence with natural light, and two private patio areas offer mesmerizing city and skyline views, adding to the home's appeal. The residence is thoughtfully arranged across two levels. The main level features the living room, dining area, kitchen, two bedrooms, and two bathrooms. Upstairs, a third bedroom, a spacious loft (which can easily serve as a fourth bedroom), and a private bathroom create a versatile secondary living space. With direct elevator access and a private rooftop entrance, the upper floor offers a rare degree of privacy and flexibility for guests, extended family, a home office, or a dedicated media retreat. Community amenities include a pool and spa, fitness center, sauna, recreation lounge, and two dedicated side-by-side parking spaces. Ideally located in the heart of West Los Angeles, just moments from Westwood, Century City, Beverly Hills, and UCLA, and within easy reach of premier dining, shopping, and entertainment, this residence offers a rare opportunity to enjoy elevated California living in one of the city's most desirable neighborhoods. For additional peace of mind, the buyer will receive a one-year workmanship warranty from the general contractor. Finished products are covered by their respective manufacturer and supplier warranties, providing added confidence, long-term value, and protection for the new owner.
Additional Information
- Frequency
- Monthly
- Association Amenities
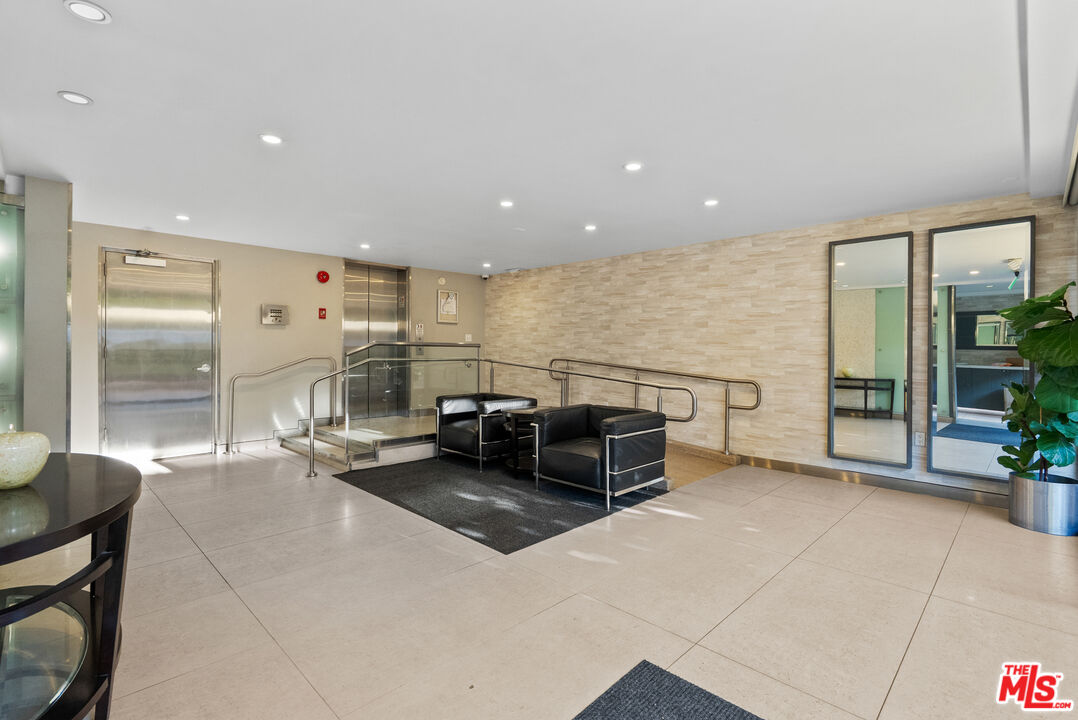
- Assoc Pet Rules, Billiard Room, Elevator, Exercise Room, Fitness Center, Clubhouse, Gated Parking, Sauna, Pool, Rec Multipurpose Rm
- Lot Description
- Curbs, Storm Drains, Sidewalks, Street Lighting, Walk Street
- Bedroom Features
- Primary Bedroom, Primary Retreat, Primary Suite, WalkInCloset, Main Floor Primary Bedroom, Main Floor Bedroom
- Kitchen Features
- Counter Top, Quartz Counters, Remodeled, Open to Family Room
- Pool
- Yes
- Pool Description
- Association Pool, Heated, In Ground
- Spa
- Yes
- Heat
- Forced Air, Central, Electric
- Cooling
- Air Conditioning
- View
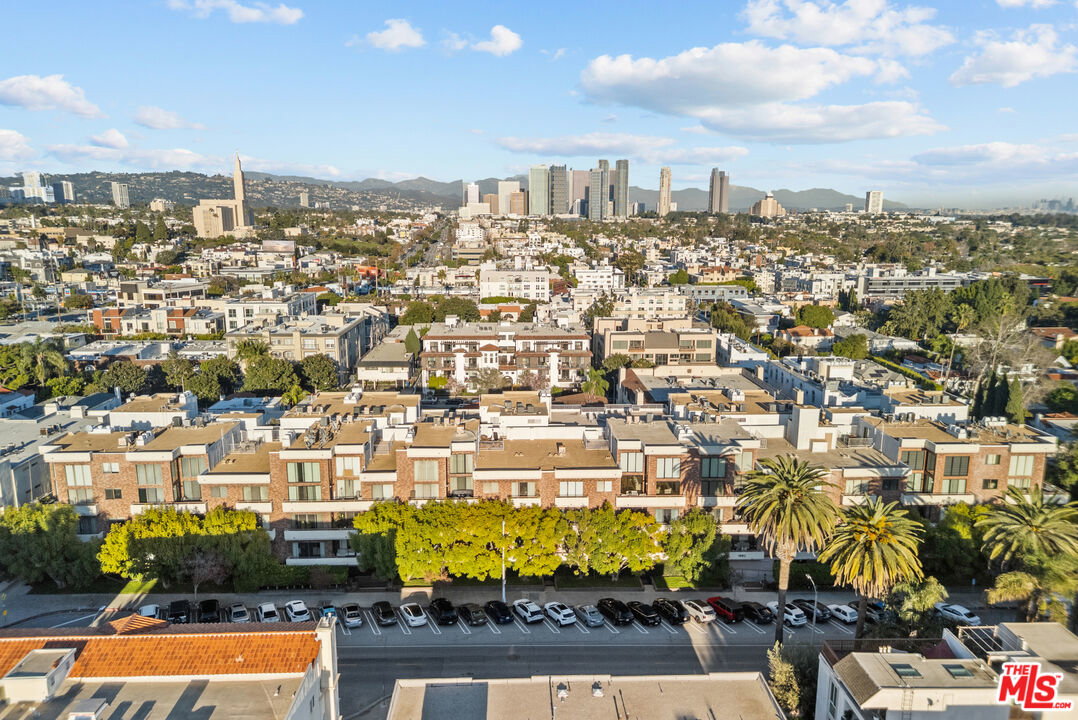
- City Lights, City, Hills, Skyline
- Exterior Construction
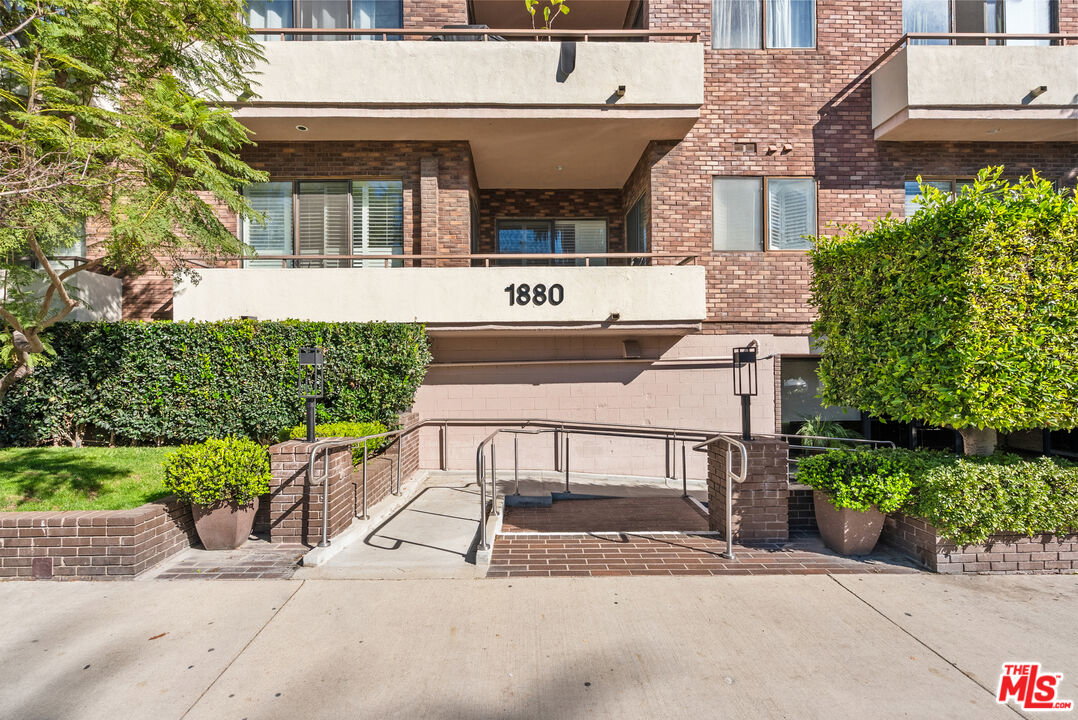
- Brick
- Number of Cars in Garage
- Assigned, Attached, Controlled Entrance, Door Opener, Garage Is Attached, Side By Side
- Garage Spaces Total
- 2
- Water
- Public
Mortgage Calculator
Courtesy of Christie's International Real Estate SoCal, Katia W. De Los Reyes - CA DRE#01406423
The information being provided by CARETS (CLAW, CRISNet MLS, DAMLS, CRMLS, i-Tech MLS, and/or VCRDS)is for the visitor's personal, non-commercial use and may not be used for any purpose other than to identifyprospective properties visitor may be interested in purchasing.Any information relating to a property referenced on this web site comes from the Internet Data Exchange (IDX)program of CARETS. This web site may reference real estate listing(s) held by a brokerage firm other than thebroker and/or agent who owns this web site.The accuracy of all information, regardless of source, including but not limited to square footages and lot sizes, isdeemed reliable but not guaranteed and should be personally verified through personal inspection by and/or withthe appropriate professionals. The data contained herein is copyrighted by CARETS, CLAW, CRISNet MLS,DAMLS, CRMLS, i-Tech MLS and/or VCRDS and is protected by all applicable copyright laws. Any disseminationof this information is in violation of copyright laws and is strictly prohibited.CARETS, California Real Estate Technology Services, is a consolidated MLS property listing data feed comprisedof CLAW (Combined LA/Westside MLS), CRISNet MLS (Southland Regional AOR), DAMLS (Desert Area MLS),CRMLS (California Regional MLS), i-Tech MLS (Glendale AOR/Pasadena Foothills AOR) and VCRDS (VenturaCounty Regional Data Share).