2426 Cazaux Pl, Los Angeles, CA 90068
- $1,900,000
- 4
- BD
- 4
- BA
- 3,314
- SqFt














- List Price
- $1,900,000
- MLS#
- 26845515
- Year Built
- 1979
- Bedrooms
- 4
- Bathrooms
- 4
- Living Sq. Ft
- 3,314
- Lot Size
- 4,932
- Days on Market
- 48
- Property Type
- Single Family Residential
- Style
- Contemporary
Property Description
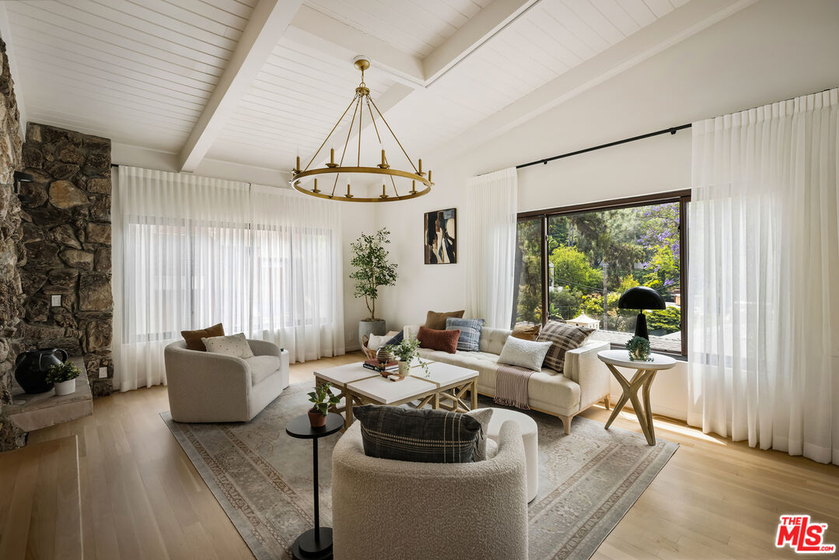
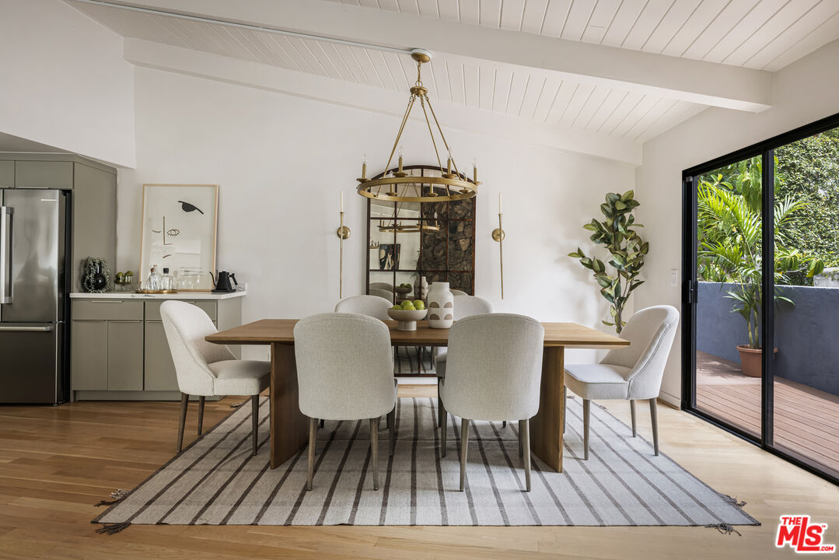
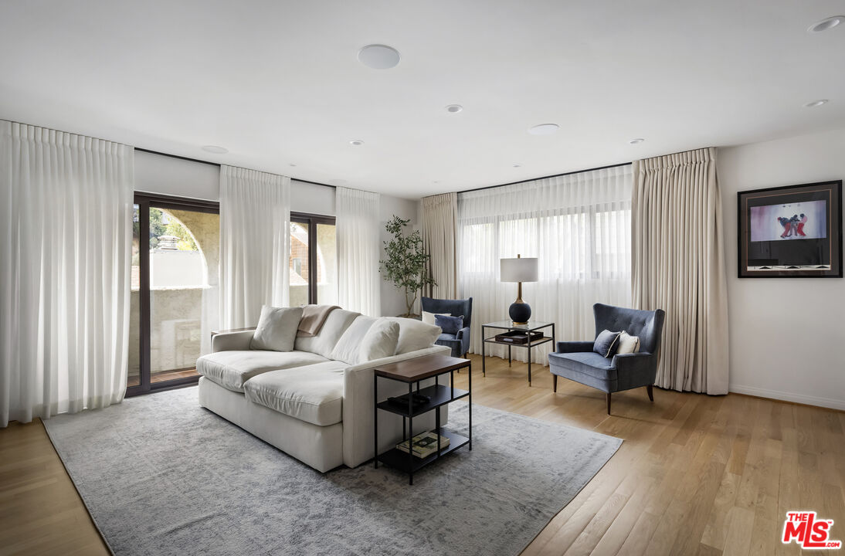
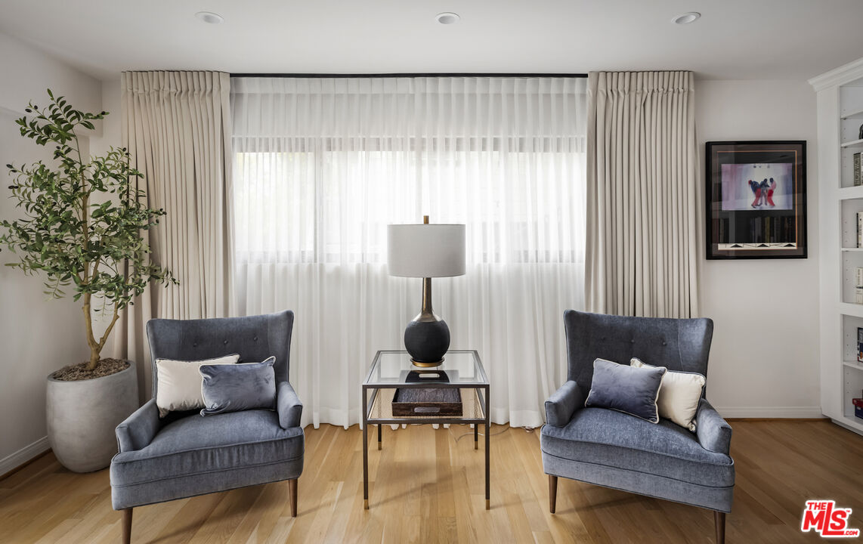
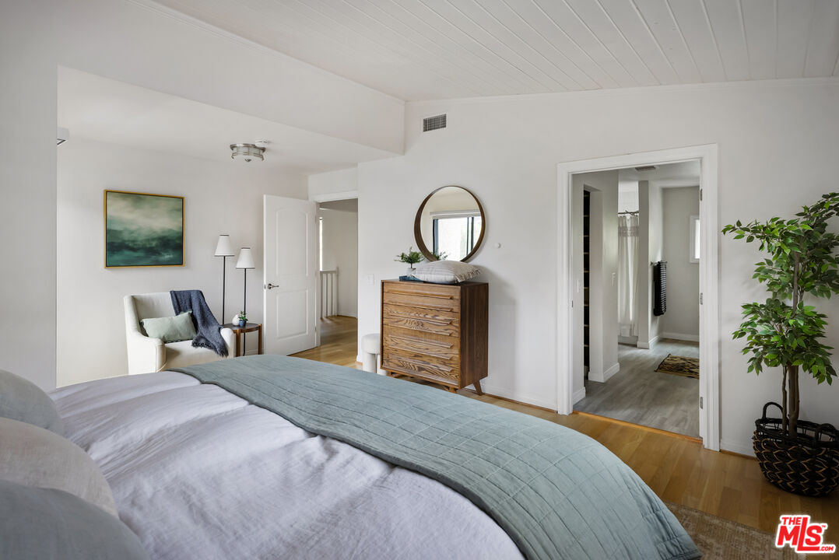
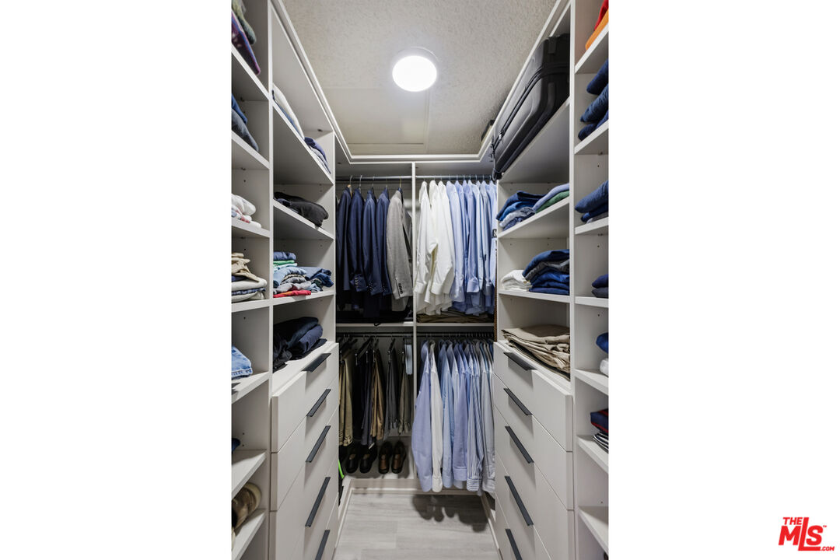
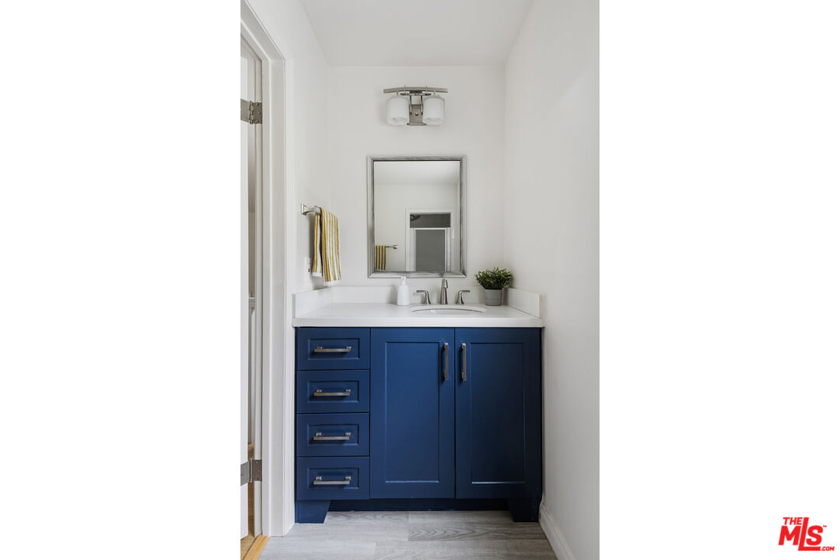
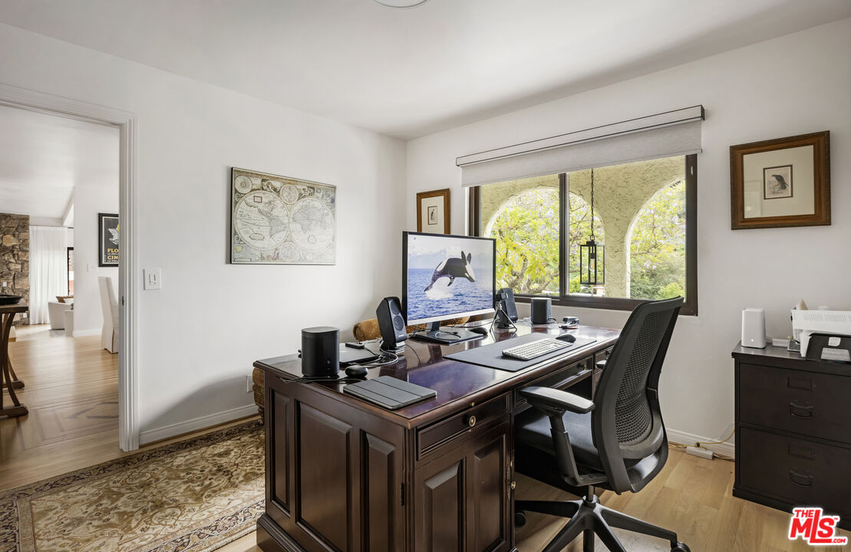
Tucked away on a serene cul-de-sac in The Oaks, one of Los Angeles' most beloved neighborhoods. This beautifully updated 4-bedroom, 4-bathroom residence offers the kind of privacy and elevated living that defines the best of the Hollywood Hills lifestyle. Spanning 3,314 square feet across three thoughtfully designed levels, the home strikes a rare balance between dramatic scale, highlighted by its large double-sided rock fireplace, and intimate warmth. Soaring ceilings and an open, light-drenched floor plan set the tone the moment you enter, with generous living spaces that flow seamlessly for both daily life and effortless entertaining. The updated kitchen is a true centerpiece, outfitted with premium finishes and appliances that will satisfy even the most discerning chef. The clean lines, elevated materials, and attention to detail embody Cazaux's elegant living experience. The multi-level layout creates natural separation between the living, dining, and sleeping quarters, offering the flexibility to work from home, host guests, or simply retreat into your own private sanctuary. Step outside and breathe in the hillside setting delivering the peace and seclusion that The Oaks buyers search years to find, while still placing you minutes from the storied restaurants, boutiques, and creative energy of Franklin Village, Los Feliz, and Hollywood with easy access to Griffith Park and all major freeways. Whether you're drawn to the unique architecture, the quiet of the cul-de-sac, or the rare combination of space and location 2426 Cazaux Place is a home that earns its coveted place in the Hills.
Additional Information
- Other Buildings
- None
- Pool Description
- None
- Heat
- Central
- Cooling
- Central
- View
- Hills, Tree Top
- Number of Cars in Garage
- Garage Is Attached
- Garage Spaces Total
- 2
Mortgage Calculator
Courtesy of Compass, Richard Wilkinson - CA DRE#01812487
The information being provided by CARETS (CLAW, CRISNet MLS, DAMLS, CRMLS, i-Tech MLS, and/or VCRDS)is for the visitor's personal, non-commercial use and may not be used for any purpose other than to identifyprospective properties visitor may be interested in purchasing.Any information relating to a property referenced on this web site comes from the Internet Data Exchange (IDX)program of CARETS. This web site may reference real estate listing(s) held by a brokerage firm other than thebroker and/or agent who owns this web site.The accuracy of all information, regardless of source, including but not limited to square footages and lot sizes, isdeemed reliable but not guaranteed and should be personally verified through personal inspection by and/or withthe appropriate professionals. The data contained herein is copyrighted by CARETS, CLAW, CRISNet MLS,DAMLS, CRMLS, i-Tech MLS and/or VCRDS and is protected by all applicable copyright laws. Any disseminationof this information is in violation of copyright laws and is strictly prohibited.CARETS, California Real Estate Technology Services, is a consolidated MLS property listing data feed comprisedof CLAW (Combined LA/Westside MLS), CRISNet MLS (Southland Regional AOR), DAMLS (Desert Area MLS),CRMLS (California Regional MLS), i-Tech MLS (Glendale AOR/Pasadena Foothills AOR) and VCRDS (VenturaCounty Regional Data Share).