1736 Voorhees Ave, Manhattan Beach, CA 90266
- $5,685,000
- 5
- BD
- 6
- BA
- 4,982
- SqFt






- List Price
- $5,685,000
- MLS#
- 26845407
- Year Built
- 2026
- Bedrooms
- 5
- Bathrooms
- 6
- Living Sq. Ft
- 4,982
- Lot Size
- 7,492
- Lot Location
- None
- Days on Market
- 50
- Property Type
- Single Family Residential
- Style
- Other
- Stories
- 2
Property Description
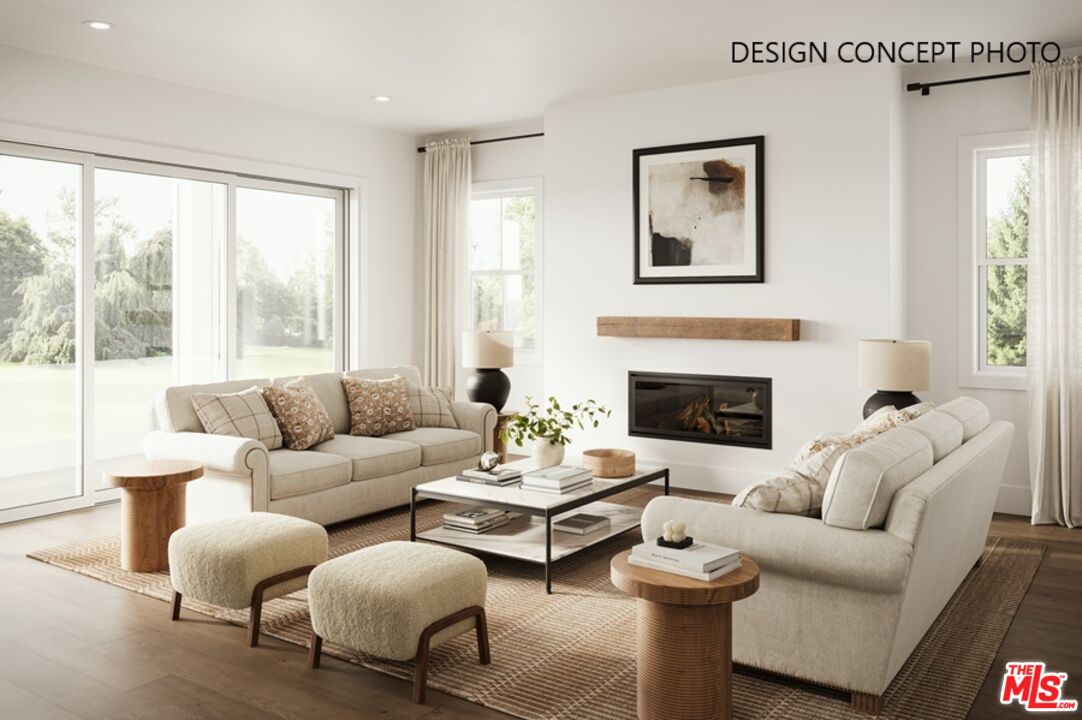
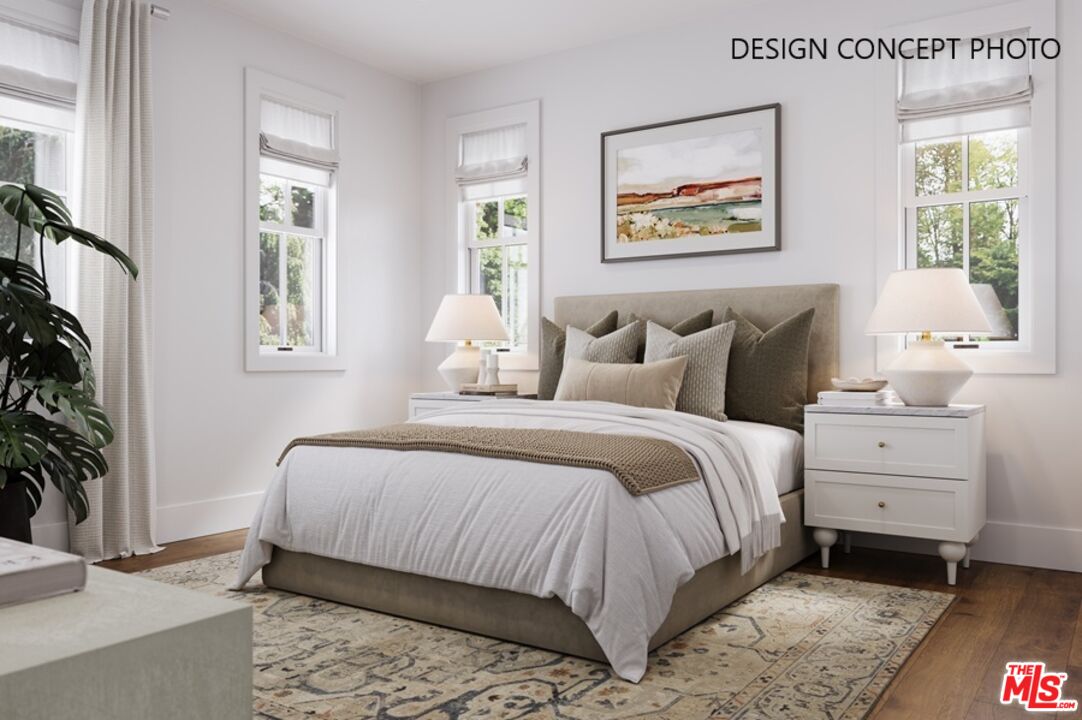
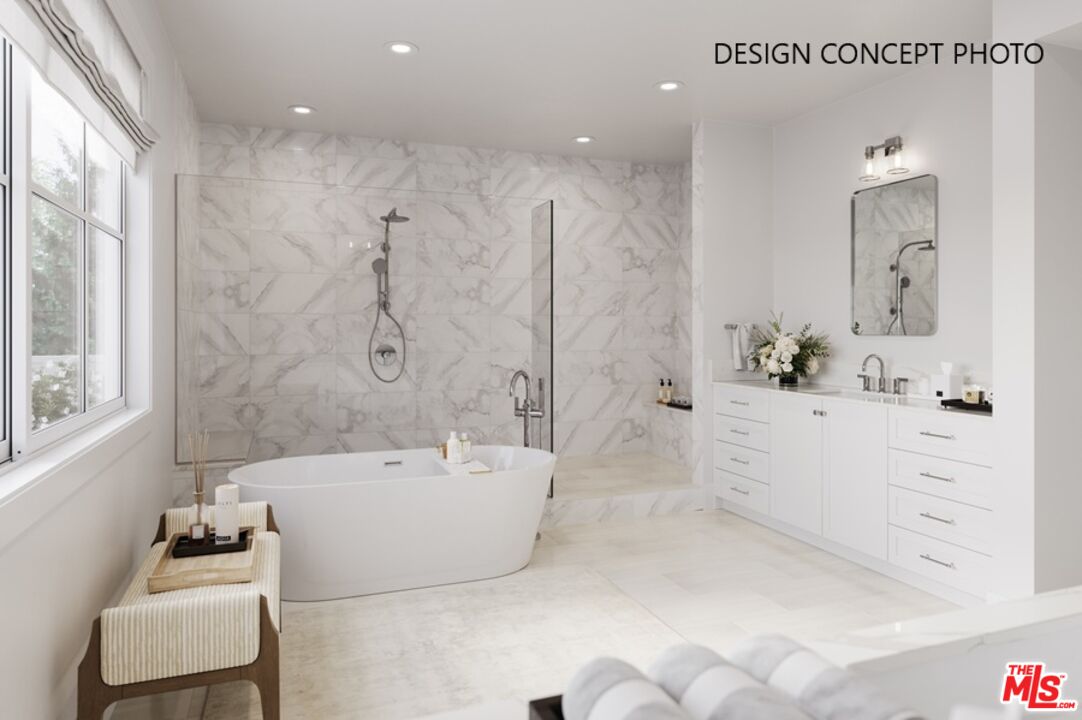
Welcome to this beautifully designed Coastal-style residence by Thomas James Homes, offering 5 bedrooms and 5.5 bathrooms with an exceptional blend of elegance and everyday functionality. A welcoming entry introduces a formal lounge and dining room, creating a sophisticated setting for entertaining. The home then opens into a spacious great room with a cozy fireplace and stacking sliding doors that seamlessly connect to the covered patio perfect for effortless indoor-outdoor living. The chef's kitchen is a true centerpiece, featuring dual islands with generous seating, premium appliances, a walk-in pantry, and a butler's pantry for added convenience. A casual dining area and well-appointed mudroom further enhance the main level. Also on the first floor is a private junior suite complete with its own ensuite bath, dual vanities, and walk-in closet. Upstairs, you'll find a thoughtfully designed layout with a laundry room featuring sink and storage, along with three secondary bedrooms, each offering ensuite bathrooms and walk-in closets. The luxurious grand suite serves as a serene retreat, boasting a spa-inspired bath with a freestanding soaking tub, walk-in shower, dual vanities, and an expansive walk-in closet. A versatile flex space within the suite provides the ideal setting for a home office, gym, or nursery. Located in the highly sought-after East Manhattan Beach neighborhood, this home offers close proximity to award-winning schools, pristine beaches, upscale shopping, dining, parks, and convenient transportation options. Experience the advantages of purchasing a home in progress with Thomas James Homes, a nationally recognized builder known for quality craftsmanship. Buyers have the opportunity to explore preferred pricing, personalized design selections, and a guaranteed completion timeline. Home pricing is subject to change at any time without notice or obligation. Square footages, lot sizes, and dimensions are approximate, may vary due to construction, measurement standards, engineering and municipal requirements, or other site-specific conditions, and are not guaranteed by Seller or Seller's Broker/Agent. Buyer is advised to independently verify all property dimensions during the investigation period and rely solely on Buyer's own investigations and those of professionals retained by Buyer. No representations or warranties, express or implied, are made by Seller regarding square footage. All imagery is illustrative, subject to change, and does not depict the subject property.
Additional Information
- Lot Description
- Back Yard, Fenced Yard, Gutters, Landscaped, Sidewalks, Street Lighting, Street Paved, Yard
- Other Buildings
- None
- Bedroom Features
- Main Floor Primary Bedroom, 2 Primary Bedrooms, WalkInCloset, Primary Suite
- Kitchen Features
- Gourmet Kitchen, Island, Pantry, Open to Family Room, Quartz Counters
- Pool Description
- None
- Heat
- Central, Fireplace
- Cooling
- Air Conditioning, Central
- View
- None
- Exterior Construction
- Stucco
- Number of Cars in Garage
- Garage - 3 Car, Attached
- Garage Spaces Total
- 3
- Water
- District
Mortgage Calculator
Courtesy of Thomas James Real Estate Services, Inc, Clarence Clemons - CA DRE#01156185
The information being provided by CARETS (CLAW, CRISNet MLS, DAMLS, CRMLS, i-Tech MLS, and/or VCRDS)is for the visitor's personal, non-commercial use and may not be used for any purpose other than to identifyprospective properties visitor may be interested in purchasing.Any information relating to a property referenced on this web site comes from the Internet Data Exchange (IDX)program of CARETS. This web site may reference real estate listing(s) held by a brokerage firm other than thebroker and/or agent who owns this web site.The accuracy of all information, regardless of source, including but not limited to square footages and lot sizes, isdeemed reliable but not guaranteed and should be personally verified through personal inspection by and/or withthe appropriate professionals. The data contained herein is copyrighted by CARETS, CLAW, CRISNet MLS,DAMLS, CRMLS, i-Tech MLS and/or VCRDS and is protected by all applicable copyright laws. Any disseminationof this information is in violation of copyright laws and is strictly prohibited.CARETS, California Real Estate Technology Services, is a consolidated MLS property listing data feed comprisedof CLAW (Combined LA/Westside MLS), CRISNet MLS (Southland Regional AOR), DAMLS (Desert Area MLS),CRMLS (California Regional MLS), i-Tech MLS (Glendale AOR/Pasadena Foothills AOR) and VCRDS (VenturaCounty Regional Data Share).