860 S Norton Ave, Los Angeles, CA 90005
- $2,695,000
- 5
- BD
- 3
- BA
- 3,023
- SqFt














- List Price
- $2,695,000
- MLS#
- 26844883
- Year Built
- 1920
- Bedrooms
- 5
- Bathrooms
- 3
- Living Sq. Ft
- 3,023
- Lot Size
- 7,556
- Days on Market
- 50
- Property Type
- Single Family Residential
- Style
- Craftsman
Property Description
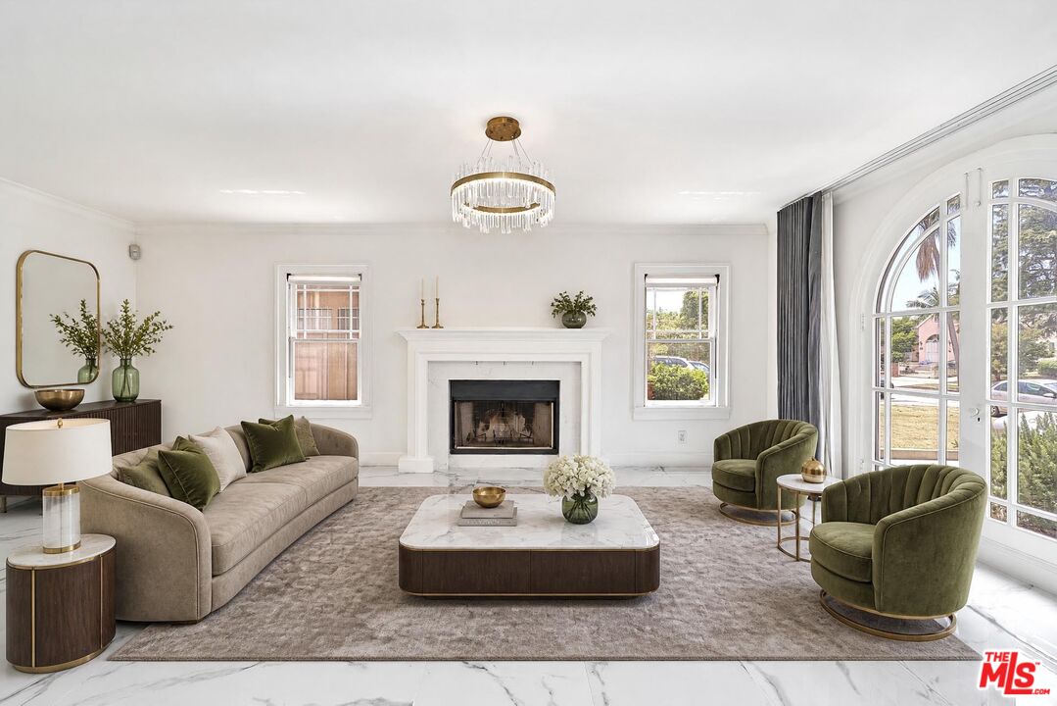
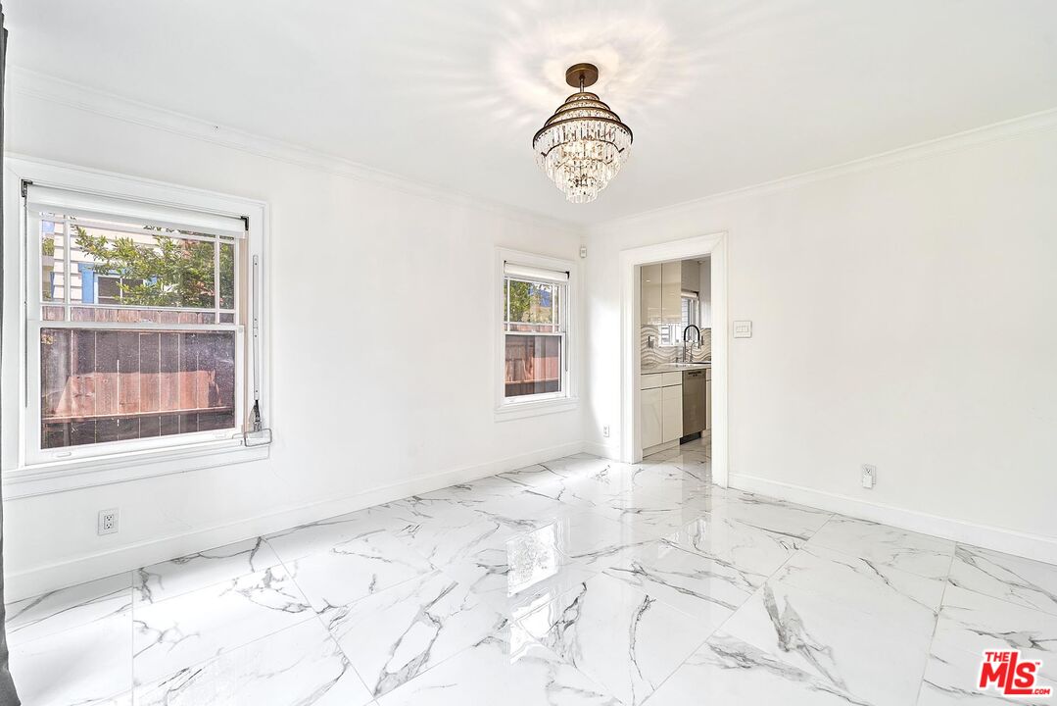
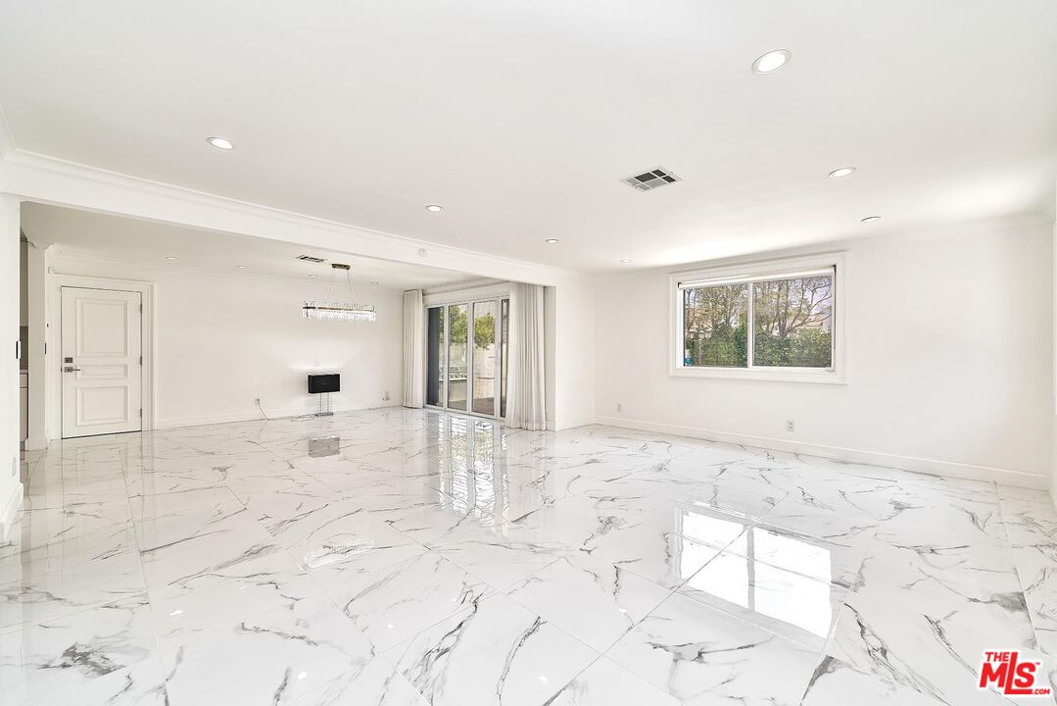
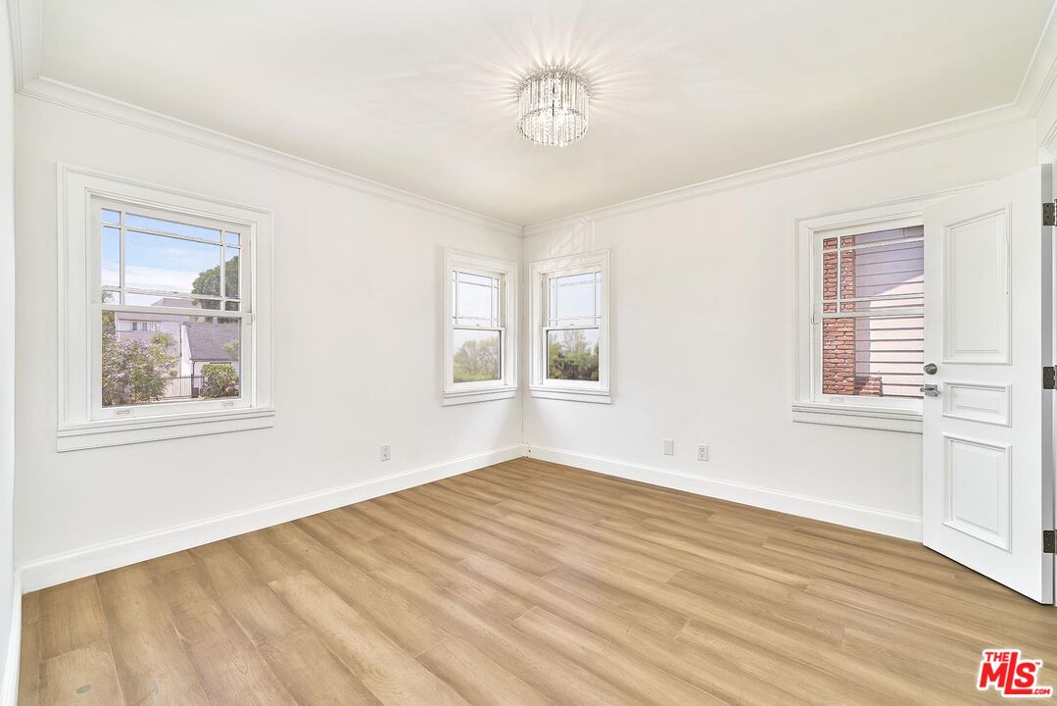
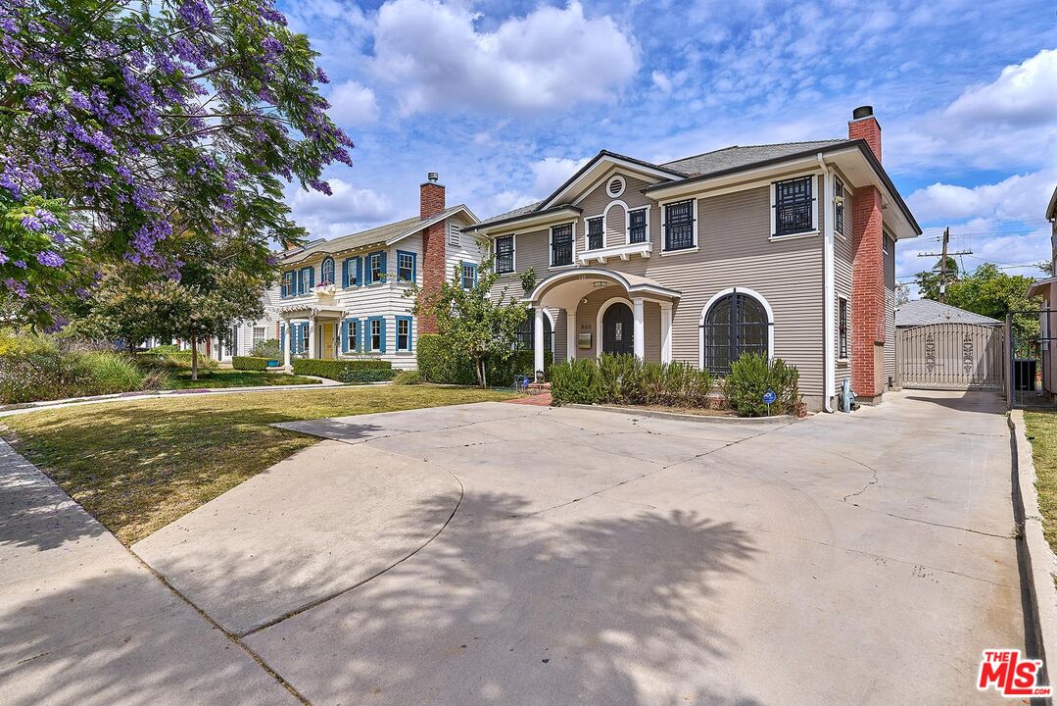
Welcome to 860 S Norton Ave, a beautifully reimagined residence where timeless character and modern luxury harmoniously meet in the highly sought-after Wilshire Park HPOZ. Ideally located adjacent to Hancock Park and just minutes from Koreatown, Larchmont Village, DTLA, and Hollywood, this exceptional home offers the perfect blend of historic charm and contemporary convenience. Upon entering, an abundance of natural light fills the main level, highlighting elegant high-gloss marble-inspired flooring. The spacious formal living room features a cozy fireplace and flows seamlessly into the heart of the home: a thoughtfully remodeled kitchen showcasing custom European cabinetry, premium Miele appliances, and refined designer finishes. Every detail has been carefully curated. The main level also includes custom doors and door frames throughout, enhancing the home's elevated craftsmanship and cohesive design. A sleek staircase with contemporary glass railings leads to the upper level. The upper floor features flexible living quarters currently configured as 4 spacious bedrooms (title reflects 5). The luxurious primary suite serves as a private retreat, complete with a generous walk-in closet and a spa-like bathroom featuring a soaking tub and a separate walk-in shower. Designed for year-round Southern California entertaining, the private backyard showcases a covered deck overlooking a heated pool and spa, beautifully enclosed by modern glass fencing. A remote-controlled gate leads to the detached two-car garage and additional rear parking. Rare for Central LA, the property offers exceptional parking capacity, including an expansive front driveway that easily accommodates multiple vehicles. Enjoy unparalleled access to premier dining, shopping, and cultural destinations, as well as prestigious private schools including Marlborough, Loyola High School, and St. James. This is a truly special opportunity that seamlessly blends heritage, modern luxury, and exceptional everyday living. Some listing photos have been digitally enhanced for presentation purposes. Existing security bars are currently installed and will remain with the property unless otherwise negotiated. Buyers are strongly encouraged to conduct their own personal inspection of the property. Offers submitted without prior viewing of the property (blind offers) will not be considered.
Additional Information
- Other Buildings
- Shed(s)
- Bedroom Features
- All Bedrooms Up, Primary Suite, WalkInCloset
- Pool
- Yes
- Pool Description
- Heated, In Ground, Fenced
- Spa
- Yes
- Heat
- Central, Forced Air
- Cooling
- Central, Air Conditioning
- View
- Pool, Any
- Number of Cars in Garage
- Detached, Driveway, Parking for Guests, Garage Is Detached, Gated, Garage - 2 Car
- Garage Spaces Total
- 2
Mortgage Calculator
Courtesy of Seeders Real Estate, Jina Hee Chon - CA DRE#02062088
The information being provided by CARETS (CLAW, CRISNet MLS, DAMLS, CRMLS, i-Tech MLS, and/or VCRDS)is for the visitor's personal, non-commercial use and may not be used for any purpose other than to identifyprospective properties visitor may be interested in purchasing.Any information relating to a property referenced on this web site comes from the Internet Data Exchange (IDX)program of CARETS. This web site may reference real estate listing(s) held by a brokerage firm other than thebroker and/or agent who owns this web site.The accuracy of all information, regardless of source, including but not limited to square footages and lot sizes, isdeemed reliable but not guaranteed and should be personally verified through personal inspection by and/or withthe appropriate professionals. The data contained herein is copyrighted by CARETS, CLAW, CRISNet MLS,DAMLS, CRMLS, i-Tech MLS and/or VCRDS and is protected by all applicable copyright laws. Any disseminationof this information is in violation of copyright laws and is strictly prohibited.CARETS, California Real Estate Technology Services, is a consolidated MLS property listing data feed comprisedof CLAW (Combined LA/Westside MLS), CRISNet MLS (Southland Regional AOR), DAMLS (Desert Area MLS),CRMLS (California Regional MLS), i-Tech MLS (Glendale AOR/Pasadena Foothills AOR) and VCRDS (VenturaCounty Regional Data Share).